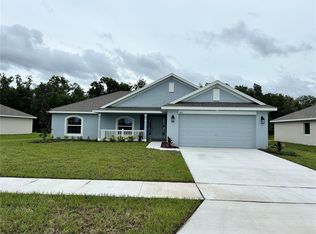
Under Construction. Welcome to your future oasis! This 4-bedroom, 2-bath gem awaits you, nestled in a serene community. As you step through the front door, you’ll immediately notice the thoughtful design and modern features. The heart of this home is the open kitchen, a culinary haven where memories will be made. Imagine preparing meals on ample counter space, surrounded by 36" upper custom wood cabinets with crown molding. Stainless steel appliances gleam, and designer recessed lighting sets the perfect ambiance. The adjacent formal dining room invites gatherings, while the separate living room provides a cozy retreat for relaxation. The master bedroom is a sanctuary, easily accommodating a king-size bed. Its large walk-in closets offer ample storage. The master bath is equally impressive, featuring a garden tub, a separate tiled shower, and double sinks—a true spa experience. Practicality meets style throughout. All rooms (except the bedrooms) boast elegant tile flooring, ensuring easy maintenance. The large laundry room adds convenience to your daily routine, and the finished garage awaits your vehicles and storage needs. Step outside to the covered lanai, where you can sip morning coffee or host alfresco dinners. And don’t miss the subtle touch of crown molding over the kitchen cabinets—a nod to sophistication. Location-wise, this home is a commuter’s dream. With easy access to Polk Parkway, I-4, Lakeland, and Winter Haven, you’ll enjoy convenience without sacrificing tranquility. Don’t miss out on this opportunity! Reserve your spot now with a mere $1000. Schedule a visit and explore what this new community has to offer—you won’t be disappointed! All photos are of a finished model. Colors and finishes may vary.
Sold for $372,263
$372,263
4077 Tullamore Ln, Auburndale, FL 33823
4beds
2,169sqft
Single Family Residence
Built in 2024
0.26 Acres Lot
$358,900 Zestimate®
$172/sqft
$2,617 Estimated rent
Home value
$358,900
$341,000 - $377,000
$2,617/mo
Zestimate® history
Owner options
List your home for rent
$2,617/mo
Rent Zestimate®
Find your next renter with Zillow Rental Manager. Plus, with online applications, you can quickly screen prospective tenants – for free.
$2,617/mo
Rent Zestimate®
Refinance and save
$2,608/mo
Est. payment
Refinancing to a lower rate could help reduce your monthly payments and save thousands over the life of the loan.
$2,608/mo
Est. payment
Explore your selling options
Work with a Zillow partner agent
Leverage their expertise and Zillow's premium Showcase listings to get your home seen by more buyers.
Get startedList with your own agent
Get your home in front of millions of buyers by listing it on Zillow.
Learn how to do itSell it yourself
Take full control of how buyers see your home on Zillow by listing For Sale by Owner (FSBO).
List your homeWhat's special
Zillow last checked:
Listing updated:
Listed by:
Jeremy Hughes 863-934-6364,
ADAMS HOMES REALTY 863-619-8120,
Misty Varner Boies 863-307-1331,
ADAMS HOMES REALTY
Bought with:
Malyck Rentz, 3439206
LA ROSA REALTY PRESTIGE
Source: Stellar MLS,MLS#: P4930651 Originating MLS: Lakeland
Originating MLS: Lakeland
Facts & features
Interior
Bedrooms & bathrooms
- Bedrooms: 4
- Bathrooms: 2
- Full bathrooms: 2
Rooms
- Room types: Family Room, Dining Room, Great Room, Utility Room
Primary bedroom
- Features: Walk-In Closet(s)
- Level: First
- Dimensions: 18.3x13.3
Bedroom 2
- Features: Walk-In Closet(s)
- Level: First
- Dimensions: 11x11.7
Bedroom 3
- Features: Built-in Closet
- Level: First
- Dimensions: 11x11
Bedroom 4
- Features: Built-in Closet
- Level: First
- Dimensions: 11x11
Primary bathroom
- Features: Dual Sinks, Garden Bath, Tall Countertops, Tub with Separate Shower Stall, Dual Closets
- Level: First
Bathroom 2
- Features: Single Vanity
- Level: First
Dining room
- Level: First
- Dimensions: 10.5x11.5
Family room
- Level: First
- Dimensions: 17.3x21.8
Foyer
- Level: First
Kitchen
- Level: First
Laundry
- Level: First
Living room
- Level: First
- Dimensions: 9.8x11.5
Heating
- Baseboard, Central, Electric, Exhaust Fan, Heat Pump
Cooling
- Central Air
Appliances
- Included: Cooktop, Dishwasher, Electric Water Heater, Exhaust Fan, Microwave, Range
- Laundry: Electric Dryer Hookup, Inside, Laundry Room, Washer Hookup
Features
- Attic Ventilator, Crown Molding, Eating Space In Kitchen, High Ceilings, In Wall Pest System, Open Floorplan, Primary Bedroom Main Floor, Solid Surface Counters, Solid Wood Cabinets, Thermostat, Vaulted Ceiling(s), Walk-In Closet(s)
- Flooring: Carpet, Ceramic Tile
- Windows: Double Pane Windows, Storm Window(s), Insulated Windows, Window Treatments
- Has fireplace: No
Interior area
- Total structure area: 2,735
- Total interior livable area: 2,169 sqft
Property
Parking
- Total spaces: 2
- Parking features: Garage - Attached
- Attached garage spaces: 2
Features
- Levels: One
- Stories: 1
- Patio & porch: Covered, Front Porch, Patio, Porch, Rear Porch
- Exterior features: Irrigation System, Lighting, Sidewalk
Lot
- Size: 0.26 Acres
- Residential vegetation: Trees/Landscaped
Details
- Parcel number: 252820347575000460
- Special conditions: None
Construction
Type & style
- Home type: SingleFamily
- Property subtype: Single Family Residence
Materials
- Block, Stucco
- Foundation: Slab
- Roof: Shingle
Condition
- Under Construction
- New construction: Yes
- Year built: 2024
Details
- Builder model: 2169B
- Builder name: Adams Homes
- Warranty included: Yes
Utilities & green energy
- Sewer: Septic Tank
- Water: Public
- Utilities for property: Cable Connected, Electricity Connected, Fiber Optics, Fire Hydrant, Phone Available, Public, Street Lights, Underground Utilities, Water Available, Water Connected
Community & HOA
Community
- Security: Fire Alarm, Security Lights
- Pet fee: $0 monthly
- Subdivision: CADENCE CROSSING
HOA
- Has HOA: Yes
- HOA fee: $116 monthly
- HOA name: Prime Community Management\ Dulce
- HOA phone: 813-293-7400
Location
- Region: Auburndale
Financial & listing details
- Price per square foot: $172/sqft
- Tax assessed value: $278,271
- Annual tax amount: $828
- Date on market: 6/2/2024
- Cumulative days on market: 20 days
- Listing terms: Cash,Conventional,FHA,VA Loan
- Ownership: Fee Simple
- Total actual rent: 0
- Electric utility on property: Yes
- Road surface type: Asphalt, Paved
Price history
| Date | Event | Price |
|---|---|---|
| 10/8/2024 | Sold | $372,263$172/sqft |
Source:  Stellar MLS #P4930651 Report a problem Stellar MLS #P4930651 Report a problem | ||
| 6/22/2024 | Pending sale | $372,263+0.5%$172/sqft |
Source: Stellar MLS #P4930651 Report a problem | ||
| 6/2/2024 | Listed for sale | $370,263$171/sqft |
Source: Stellar MLS #P4930651 Report a problem | ||
Public tax history
| Year | Property taxes | Tax assessment |
|---|---|---|
| 2025 | -- | $278,271 +435.1% |
| 2024 | $851 +2.9% | $52,000 +4% |
| 2023 | $827 +819.4% | $50,000 +827.1% |
| 2022 | $90 | $5,393 |
Find assessor info on the county website
Neighborhood: 33823
Nearby homes
- $398,8524 bd3 ba2.5k sqft4081 Tullamore Ln, Auburndale, FL 33823Sold

- $340,3664 bd3 ba2.2k sqft4073 Tullamore Ln, Auburndale, FL 33823Sold

- $348,8634 bd2 ba1.7k sqft4085 Tullamore Ln, Auburndale, FL 33823Sold
- $377,8003 bd2 ba2.3k sqft4069 Tullamore Ln, Auburndale, FL 33823Sold
- $350,5003 bd2 ba2.1k sqft4089 Tullamore Ln, Auburndale, FL 33823Off Market
- $361,9553 bd2 ba1.9k sqft4065 Tullamore Ln, Auburndale, FL 33823Sold
- $335,4553 bd2 ba1.9k sqft4036 Tullamore Ln, Auburndale, FL 33823Sold
- $414,8524 bd3 ba2.5k sqft4066 Tullamore Ln, Auburndale, FL 33823Sold
Nearby schools
GreatSchools rating
- 6/10Clarence Boswell Elementary SchoolGrades: PK-5Distance: 0.3 mi
- 3/10Jere L. Stambaugh Middle SchoolGrades: 6-8Distance: 3.6 mi
- 2/10Tenoroc High SchoolGrades: 9-12Distance: 3.1 mi
Schools provided by the listing agent
- Elementary: Clarence Boswell Elem
- Middle: Stambaugh Middle
- High: Tenoroc Senior
Source: Stellar MLS. This data may not be complete. We recommend contacting the local school district to confirm school assignments for this home.
Get a cash offer in 3 minutes
Find out how much your home could sell for in as little as 3 minutes with a no-obligation cash offer.
Estimated market value
$358,900
Get a cash offer in 3 minutes
Find out how much your home could sell for in as little as 3 minutes with a no-obligation cash offer.
Estimated market value
$358,900
- Florida
- Polk County
- Auburndale
- 33823
- 4077 Tullamore Ln
Nearby cities
Nearby zip codes
Other Auburndale Topics
