Don't miss out on this Contemporary gem situated on a level corner lot in the highly coveted community of Breton Bay's Society Hill, a true community with a voluntary HOA allowing for access to the Breton Bay beaches, pier, and pavilion, as well as community events. Pull in to one of two concrete driveways with two car detached garage offering ample parking for guest, boats, rv’s and more. Enter the home via the true formal foyer which leads to the family room or dining. Family room features slate fireplace, soaring cathedral ceiling. Kitchen is spacious and perfect for dinner parties and entertaining as it opens to the dining room. Abundance of cabinets, large center island, wall oven, cook top and more. Main level bedroom with full bath, laundry room with office space and additional half bath potential for guests. Upper level overlooks the open family room and features and additional 2 bedrooms and full bath. Fall in love with the oasis that is the backyard with multilevel decks, built in bbq, wooden walk ways, privacy fence, she shed. Garage is oversized and offers room for two cars, workshop and storage space. Many recent updates and upgrades including new exterior paint, new skylights, new roof, new dishwasher and updated driveway all in 2021. Front and side porch, new hot water heater, landscaping all done in 2022. Newer HVAC with maintenance plan available as well as a sprinkler system in front yard which was done in 2020. Located in Leonardtown where there is so much to enjoy including Breton Bay Golf Course, shopping, restaurants, historic Leonardtown Square and so much more. Opportunity to join the Breton Bay Golf Course and Country Club offering championship 18 hole golf course, pool, tennis, social events, golf and tennis lessons, jr summer camps to help keep younger members busy and so much more all right down the street! See attached documents for plat and more info on the golf course and country club plus upgrades/info sheet on home and community.
Sold for $450,000
$450,000
40772 Magee Dr, Leonardtown, MD 20650
3beds
2,258sqft
Single Family Residence
Built in 1973
0.63 Acres Lot
$508,600 Zestimate®
$199/sqft
$2,605 Estimated rent
Home value
$508,600
$483,000 - $534,000
$2,605/mo
Zestimate® history
Owner options
List your home for rent
$2,605/mo
Rent Zestimate®
Find your next renter with Zillow Rental Manager. Plus, with online applications, you can quickly screen prospective tenants – for free.
$2,605/mo
Rent Zestimate®
Refinance and save
$2,710/mo
Est. payment
Refinancing to a lower rate could help reduce your monthly payments and save thousands over the life of the loan.
$2,710/mo
Est. payment
Explore your selling options
Work with a Zillow partner agent
Leverage their expertise and Zillow's premium Showcase listings to get your home seen by more buyers.
Get startedList with your own agent
Get your home in front of millions of buyers by listing it on Zillow.
Learn how to do itSell it yourself
Take full control of how buyers see your home on Zillow by listing For Sale by Owner (FSBO).
List your homeWhat's special
Office spaceLarge center islandSlate fireplaceSocial eventsNew hot water heaterNew skylightsAmple parking
Zillow last checked:
Listing updated:
Listed by:
Becky King 443-624-3359,
Home Towne Real Estate
Bought with:
Becky King, 595255
Home Towne Real Estate
Source: Bright MLS,MLS#: MDSM2013586
Facts & features
Interior
Bedrooms & bathrooms
- Bedrooms: 3
- Bathrooms: 2
- Full bathrooms: 2
- Main level bathrooms: 1
- Main level bedrooms: 1
Rooms
- Room types: Dining Room, Primary Bedroom, Bedroom 2, Bedroom 3, Kitchen, Family Room, Foyer, Laundry
Primary bedroom
- Features: Flooring - HardWood
- Level: Main
Bedroom 2
- Features: Flooring - Carpet
- Level: Upper
Bedroom 3
- Features: Flooring - Carpet
- Level: Upper
Dining room
- Features: Flooring - HardWood
- Level: Main
Family room
- Features: Flooring - HardWood, Fireplace - Wood Burning
- Level: Main
Foyer
- Features: Flooring - Tile/Brick
- Level: Main
Kitchen
- Features: Flooring - Tile/Brick
- Level: Main
Laundry
- Level: Main
Heating
- Heat Pump, Electric
Cooling
- Heat Pump, Electric
Appliances
- Included: Cooktop, Dishwasher, Ice Maker, Oven, Double Oven, Refrigerator, Water Conditioner - Owned, Electric Water Heater
- Laundry: Has Laundry, Main Level, Washer/Dryer Hookups Only, Laundry Room
Features
- Kitchen Island, Combination Kitchen/Dining, Breakfast Area, Chair Railings, Entry Level Bedroom, Kitchen - Country, Beamed Ceilings, Vaulted Ceiling(s), Dry Wall
- Flooring: Carpet, Ceramic Tile, Hardwood, Wood
- Doors: Storm Door(s)
- Windows: Double Pane Windows, Vinyl Clad, Bay/Bow, Screens, Skylight(s), Window Treatments
- Has basement: No
- Number of fireplaces: 1
- Fireplace features: Equipment, Screen
Interior area
- Total structure area: 2,258
- Total interior livable area: 2,258 sqft
- Finished area above ground: 2,258
- Finished area below ground: 0
Property
Parking
- Total spaces: 10
- Parking features: Garage Door Opener, Concrete, Driveway, Attached, Other
- Attached garage spaces: 2
- Uncovered spaces: 8
Accessibility
- Accessibility features: None
Features
- Levels: Two
- Stories: 2
- Patio & porch: Deck, Patio
- Exterior features: Sidewalks
- Pool features: Community
- Fencing: Back Yard,Privacy
Lot
- Size: 0.63 Acres
- Features: Cleared, Corner Lot, Front Yard, Landscaped, Level, Rear Yard, Corner Lot/Unit
Details
- Additional structures: Above Grade, Below Grade
- Parcel number: 1903006735
- Zoning: RNC
- Special conditions: Standard
Construction
Type & style
- Home type: SingleFamily
- Architectural style: Contemporary
- Property subtype: Single Family Residence
Materials
- Wood Siding
- Foundation: Crawl Space
- Roof: Asphalt
Condition
- Excellent
- New construction: No
- Year built: 1973
Utilities & green energy
- Sewer: Public Sewer
- Water: Well
- Utilities for property: Cable Available
Community & HOA
Community
- Features: Pool
- Subdivision: Society Hill
HOA
- Has HOA: No
- Amenities included: Beach Access, Pier/Dock, Picnic Area, Water/Lake Privileges, Common Grounds
- Services included: Recreation Facility, Other
Location
- Region: Leonardtown
Financial & listing details
- Price per square foot: $199/sqft
- Tax assessed value: $337,500
- Annual tax amount: $3,239
- Date on market: 6/19/2023
- Listing agreement: Exclusive Right To Sell
- Listing terms: Conventional,USDA Loan,VA Loan,Rural Development,FHA,Cash
- Ownership: Fee Simple
Price history
| Date | Event | Price |
|---|---|---|
| 8/31/2023 | Sold | $450,000$199/sqft |
Source:  Bright MLS #MDSM2013586 Report a problem Bright MLS #MDSM2013586 Report a problem | ||
| 8/12/2023 | Pending sale | $450,000$199/sqft |
Source: Bright MLS #MDSM2013586 Report a problem | ||
| 7/22/2023 | Contingent | $450,000$199/sqft |
Source: Bright MLS #MDSM2013586 Report a problem | ||
| 7/13/2023 | Price change | $450,000-6.3%$199/sqft |
Source: Bright MLS #MDSM2013586 Report a problem | ||
| 6/27/2023 | Listed for sale | $480,000+50.2%$213/sqft |
Source: Bright MLS #MDSM2013586 Report a problem | ||
| 4/30/2014 | Sold | $319,500$141/sqft |
Source: Public Record Report a problem | ||
| 3/17/2014 | Pending sale | $319,500$141/sqft |
Source: Residential Plus Real Estate Services #SM8189747 Report a problem | ||
| 1/28/2014 | Price change | $319,500-3%$141/sqft |
Source: Residential Plus Real Estate Services #SM8189747 Report a problem | ||
| 9/25/2013 | Listed for sale | $329,500$146/sqft |
Source: Residential Plus Real Estate Services #SM8189747 Report a problem | ||
| 7/28/2009 | Sold | $329,500+19.8%$146/sqft |
Source: Public Record Report a problem | ||
| 6/4/2004 | Sold | $275,000+52.9%$122/sqft |
Source: Public Record Report a problem | ||
| 6/30/1999 | Sold | $179,900$80/sqft |
Source: Public Record Report a problem | ||
Public tax history
| Year | Property taxes | Tax assessment |
|---|---|---|
| 2025 | $166 -95.4% | $399,500 +5.5% |
| 2024 | $3,636 +5.8% | $378,833 +5.8% |
| 2023 | $3,438 +6.1% | $358,167 +6.1% |
| 2022 | $3,239 +4% | $337,500 +4% |
| 2021 | $3,115 +4.2% | $324,567 +4.2% |
| 2020 | $2,991 +4.3% | $311,633 +4.3% |
| 2019 | $2,867 +2.3% | $298,700 +2.3% |
| 2018 | $2,803 +1.4% | $292,067 +2.3% |
| 2017 | $2,766 -14.7% | $285,433 +2.4% |
| 2016 | $3,243 | $278,800 |
| 2015 | $3,243 | $278,800 |
| 2014 | $3,243 | $278,800 -10% |
| 2013 | -- | $309,700 |
| 2012 | -- | $309,700 |
| 2011 | -- | $309,700 -19.2% |
| 2010 | -- | $383,450 +8% |
| 2009 | -- | $355,192 +8.6% |
| 2008 | -- | $326,936 +9.5% |
| 2007 | -- | $298,680 +12.8% |
| 2006 | -- | $264,822 +14.7% |
| 2005 | -- | $230,966 +17.2% |
| 2004 | -- | $197,110 +2.1% |
| 2003 | -- | $192,966 +2.2% |
| 2002 | -- | $188,823 +2.2% |
| 2001 | -- | $184,680 |
Find assessor info on the county website
Neighborhood: 20650
Nearby homes
- $523,700-- bd3 ba2.5k sqft40760 Magee Dr, Leonardtown, MD 20650Off Market
- $459,3003 bd2 ba1.8k sqft22318 Enoch Rd, Leonardtown, MD 20650Off Market
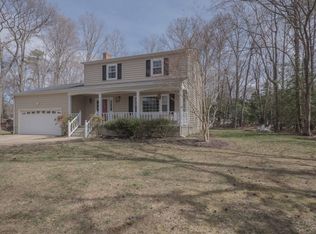
- $405,5003 bd2 ba1.6k sqft22326 Enoch Rd, Leonardtown, MD 20650Off Market
- $542,400-- bd3 ba2.4k sqft22310 Enoch Rd, Leonardtown, MD 20650Off Market
- $614,1005 bd5 ba3.4k sqft22331 Enoch Rd, Leonardtown, MD 20650Off Market
- $404,4003 bd2 ba1.1k sqft40769 Magee Dr, Leonardtown, MD 20650Off Market
- $456,3004 bd2 ba2.6k sqft40755 Magee Dr, Leonardtown, MD 20650Off Market
- $401,600-- bd3 ba1.2k sqft40775 Magee Dr, Leonardtown, MD 20650Off Market
Nearby schools
GreatSchools rating
- 6/10Benjamin Banneker Elementary SchoolGrades: PK-5Distance: 3.4 mi
- 8/10Leonardtown Middle SchoolGrades: 6-8Distance: 3 mi
- 5/10Leonardtown High SchoolGrades: 9-12Distance: 3.2 mi
Schools provided by the listing agent
- High: Leonardtown
- District: St. Mary's County Public Schools
Source: Bright MLS. This data may not be complete. We recommend contacting the local school district to confirm school assignments for this home.
Get a cash offer in 3 minutes
Find out how much your home could sell for in as little as 3 minutes with a no-obligation cash offer.
Estimated market value
$508,600
Get a cash offer in 3 minutes
Find out how much your home could sell for in as little as 3 minutes with a no-obligation cash offer.
Estimated market value
$508,600
- Maryland
- Saint Marys County
- Leonardtown
- 20650
- 40772 Magee Dr
Nearby cities
Nearby zip codes
Other Leonardtown Topics
