Skip main navigation
Off market
  • $1,095,000

    40773 Avenida Solana, Palm Desert, CA 92260

    3beds
    4baths
    2,753sqft
    SingleFamily
    Built in 2000
    10,018 Square Feet Lot
    $1,095,000 Zestimate®
    $398/sqft
    $5,496 Estimated rent

    Home value

    $1,095,000

    $1.02M - $1.18M

    $5,496/mo

    Zestimate® history
    Loading
    Loading...

    Owner options

    List your home for rent

    $5,496/mo

    Rent Zestimate®

    Find your next renter with Zillow Rental Manager. Plus, with online applications, you can quickly screen prospective tenants – for free.

    Learn more

    $5,496/mo

    Rent Zestimate®

    Refinance and save

    $6,903/mo

    Est. payment

    Refinancing to a lower rate could help reduce your monthly payments and save thousands over the life of the loan.

    See today's rates

    $6,903/mo

    Est. payment

    Explore your selling options

    Work with a Zillow partner agent

    Leverage their expertise and Zillow's premium Showcase listings to get your home seen by more buyers.

    Get started

    List with your own agent

    Get your home in front of millions of buyers by listing it on Zillow.

    Learn how to do it

    Sell it yourself

    Take full control of how buyers see your home on Zillow by listing For Sale by Owner (FSBO).

    List your home

    What's special

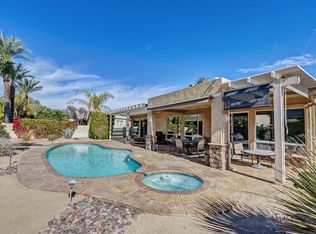
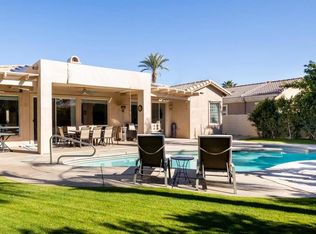
    Welcome to Shangri-La! This stunning home features the ultimate in outdoor entertaining. An extensive loggia complete with misting system, retractable awnings, built in BBQ island, cook top, fridge are perfect to host movie nites or watch the games! Enjoy a libation or two from your cabana and a refreshing dip in your saltwater pebble tec pool/spa. A most beautiful backyard meticulously manicured with tiled decking and mountain views.This energy efficient home will save you $$ with an owned solar panel system plus NO HOA dues! Dual A/C units, newer water heater, 8 ceiling fans, 5 skylites, plantation shutters, retractable door screens to name a few features.The fabulous open floor plan offers 2753' of living space and includes its own detached private casita with bed/living room, bath and wet bar with fridge and microwave. Past the gated entry thru double doors a massive great room with 3 way fireplace opens to the view of the loggia and outdoors. The kitchen boasts dual granite counter islands, stainless appliances, double ovens, and extensive storage. Two master suites with en-suite baths, walk in closets, a separate 1/2 bath in hallway and an office/ den with built-ins. Separate dining room and laundry room. 2 car garage PLUS golf cart garage/storage/ personal gym.This home is situated in a prime Palm Desert location on a quiet and private cul-de-sac and ready for your most discriminating buyer. Also offered furnished per inventory for your convenience!

    This property is off market, which means it's not currently listed for sale or rent on Zillow. This may be different from what's available on other websites or public sources.

    Facts & features

    Interior

    Bedrooms & bathrooms
    • Bedrooms: 3
    • Bathrooms: 4
    Heating
    • central, Electric, Gas
    Cooling
    • Central
    Appliances
    • Included: Dishwasher, Dryer, Microwave, Range / Oven, Refrigerator, Washer
    • Laundry: Laundry Room, Gas/Elec Dryer Hookup
    Features
    • Cable TV, Breakfast Bar, Kitchen Island, Recessed Lighting, Walk-In Closet(s), Great Room, Dining Room, Breakfast Nook, Storage, Formal Dining Room, Coffered Ceiling(s), Entrance Foyer, Open Floorplan, Block Walls, Den - Study
    • Flooring: Tile, Carpet, Hardwood
    • Doors: French Doors, Double Door Entry
    • Windows: Skylight(s), Shutters
    • Has fireplace: Yes
    • Fireplace features: Gas, Great Room, Glass Doors, See Through
    Interior area
    • Structure area source: Assessor
    • Total interior livable area: 2,753 sqft

    Property

    Parking
    • Total spaces: 2
    • Parking features: Garage - Attached
    • Details: Golf Cart Garage
    Accessibility
    • Accessibility features: No Interior Steps
    Features
    • Entry location: Foyer,Ground Level - No Steps
    • Patio & porch: Covered, Awning(s), Concrete Slab
    • Exterior features: Stucco
    • Pool features: In Ground, Heated, Salt Water, Private, Cabana, Pebble
    • Spa features: In Ground, Heated, Pebble
    • Fencing: Fenced, Stucco Wall
    • Has view: Yes
    • View description: Mountain
    Lot
    • Size: 10,018 Square Feet
    • Features: Level, Cul-de-Sac, Views, Landscaped, Curbs, Yard, Lawn, Back Yard, Front Yard, Street Lighting
    Details
    • Additional structures: Guest House, Cabana
    • Parcel number: 622300033
    • Special conditions: Standard

    Construction

    Type & style
    • Home type: SingleFamily
    • Architectural style: Traditional
    Materials
    • Roof: Other
    Condition
    • Year built: 2000

    Utilities & green energy

    • Electric: Photovoltaics Seller Owned, 220 Volts in Garage
    • Water: Water District
    • Utilities for property: Underground Utilities

    Community & HOA

    Community
    • Security: Security System Leased
    Location
    • Region: Palm Desert

    Financial & listing details

    • Price per square foot: $398/sqft
    • Tax assessed value: $1,167,328
    • Annual tax amount: $15,297
    • Inclusions: Furnished per inventory list.
    • Road surface type: Paved

    Price history

    DateEventPrice
    5/26/2022Sold$1,100,000+10.1%$400/sqft
    Source: HomeSmart Intl Solds #219078477_92260 Report a problem
    5/19/2022Pending sale$999,000$363/sqft
    Source: CRMLS #219078477DA Report a problem
    5/11/2022Contingent$999,000$363/sqft
    Source: CDAR/ Desert Area MLS #219078477 Report a problem
    5/9/2022Listed for sale$999,000+67.9%$363/sqft
    Source: CRMLS #219078477DA Report a problem
    2/28/2017Sold$595,000-0.7%$216/sqft
    Source: CDAR/ Desert Area MLS #217001956 Report a problem
    2/2/2017Pending sale$599,000$218/sqft
    Source: Bennion Deville Homes #217001956 Report a problem
    1/18/2017Listed for sale$599,000+35.4%$218/sqft
    Source: Bennion Deville Homes #217001956 Report a problem
    12/13/2002Sold$442,500+4.1%$161/sqft
    Source: Public Record Report a problem
    5/29/2002Sold$425,000+6.3%$154/sqft
    Source: Public Record Report a problem
    11/29/2000Sold$400,000$145/sqft
    Source: Public Record Report a problem

    Public tax history

    YearProperty taxesTax assessment
    2025$15,297 +2.2%$1,167,328 +2%
    2024$14,961 +2.3%$1,144,440 +2%
    2023$14,626 +66.7%$1,122,000 +72.4%
    2022$8,772 +2%$650,716 +2%
    2021$8,598 +2.4%$637,958 +1%
    2020$8,398 +1.9%$631,417 +2%
    2019$8,244 +1.7%$619,037 +2%
    2018$8,105 +9.2%$606,900 +9.9%
    2017$7,423 $552,193 +2%
    2016$7,423 +2.2%$541,367 +1.5%
    2015$7,260 +3.5%$533,237 +2%
    2014$7,017 $522,794 +11.7%
    2013-- $468,000 +25.5%
    2012-- $373,000 -0.3%
    2011-- $374,000 -2.1%
    2010-- $382,000 -19.7%
    2009-- $476,000 -2.4%
    2008-- $487,911 +2%
    2007-- $478,345 +2%
    2006-- $468,967 +2%
    2005-- $459,773 +3.9%
    2003-- $442,500 +8.5%
    2002-- $408,000 +2%
    2001$4,920 +752%$400,000 +1371.5%
    2000$577 $27,183
    Find assessor info on the county website

    Neighborhood: 92260

    Nearby schools

    GreatSchools rating
    Get a cash offer in 3 minutes
    Find out how much your home could sell for in as little as 3 minutes with a no-obligation cash offer.
    Estimated market value
    $1,095,000
    Get a cash offer in 3 minutes
    Find out how much your home could sell for in as little as 3 minutes with a no-obligation cash offer.
    Estimated market value
    $1,095,000