Skip main navigation
Pending
  • $699,900

    4078 49th Ave S, Fargo, ND 58104

    2beds
    1,772sqft
    : 
    Loading
    Get pre-qualified
    Single Family
    Built in 2023
    0.26 Acres Lot
    $-- Zestimate®
    $395/sqft
    $-- HOA

    What's special

    Beautiful stone fireplaceTimeless backsplashQuartz countersGourmet kitchenWrought iron fencingQuality cabinetrySolid surface counters
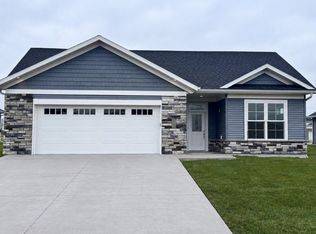
    What an incredible price for this incredible home!! Looking for a Heritage built patio home on a beautiful lot? This home is just for you! You will be amazed at this stunning move-in ready one level home with incredible crawl space storage. The gourmet kitchen showcases quality cabinetry, gas stove top and vented hood, solid surface counters, timeless backsplash, and pantry with upgraded shelving. The living room has a beautiful stone fireplace as the focal point to be enjoyed on crisp evenings. In addition, there is a den for relaxing or use as an office with views of the front yard. The luxurious primary suite features a private sun drenched sitting room and a spa-like primary bath with an elegant walk-in tile shower, double sinks, and quartz counters. There is also an additional guest bedroom with sound-proofing accent wall as well as a full guest bath. The laundry room has been fitted with storage cabinets and a washer and dryer that are included. Experience the ultimate in garages with this meticulously finished heated 3 stall garage with built-in storage cabinets, easy-to-clean epoxy floor and service door to the backyard. It's perfect for hobbies or projects all year round. Enjoy summer months on the spacious stamped concrete patio with overhang, wrought iron fencing and beautiful landscaping. You will love the effortless living in this one level home featuring uncompromising quality and premium finishes throughout.
    43 days
    |
    153
    |
    6
    |

    Zillow last checked:

    Listing updated:

    Listed by:

    LuAnn White 701-729-3167,

    Dakota Plains Realty 701-566-7080,

    Lindsey Gunderson 701-200-0707

    Source: NorthstarMLS as distributed by MLS GRID,MLS#: 7084710MLS Logo

      Facts & features

      Interior

      Bedrooms & bathrooms
      • Bedrooms: 2
      • Bathrooms: 2
      • Full bathrooms: 1
      • 3/4 bathrooms: 1
      Bedroom
      • Level: Main
      Bedroom 2
      • Level: Main
      Primary bathroom
      • Level: Main
      Bathroom
      • Level: Main
      Den
      • Level: Main
      Kitchen
      • Level: Main
      Living room
      • Level: Main
      Patio
      • Level: Main
      Heating
      • Forced Air
      Cooling
      • Central Air
      Appliances
      • Included: Cooktop, Dishwasher, Disposal, Dryer, Electric Water Heater, Microwave, Refrigerator, Stainless Steel Appliance(s), Wall Oven, Washer
      • Laundry: Electric Dryer Hookup, Laundry Room, Main Level, Washer Hookup
      Features
      • Basement: Crawl Space
      • Number of fireplaces: 1
      • Fireplace features: Gas
      Interior area
      • Total structure area: 1,772
      • Total interior livable area: 1,772 sqft
      • Finished area above ground: 1,772
      • Finished area below ground: 0

      Property

      Parking
      • Total spaces: 3
      • Parking features: Attached
      • Attached garage spaces: 3
      Accessibility
      • Accessibility features: No Stairs External, No Stairs Internal
      Features
      • Levels: One
      • Stories: 1
      • Patio & porch: Patio
      • Fencing: Partial
      Lot
      • Size: 0.26 Acres
      • Dimensions: 80 x 140
      Details
      • Foundation area: 1772
      • Parcel number: 01851700960000
      • Zoning description: Residential-Single Family

      Construction

      Type & style
      • Home type: SingleFamily
      • Property subtype: Single Family
      Materials
      • Frame
      • Roof: Asphalt
      Condition
      • New construction: No
      • Year built: 2023

      Utilities & green energy

      • Electric: Circuit Breakers
      • Gas: Natural Gas
      • Sewer: City Sewer/Connected
      • Water: City Water/Connected

      Community & HOA

      Community
      • Subdivision: Cottagewood 1st Add
      HOA
      • Has HOA: No
      Location
      • Region: Fargo

      Financial & listing details

      • Price per square foot: $395/sqft
      • Tax assessed value: $299,900
      • Annual tax amount: $2,427
      • Date on market: 6/2/2026
      • Cumulative days on market: 159 days

        Estimated market value

        Not available

        Estimated sales range

        Not available

        Not available

        Price history

        DateEventPrice
        6/19/2026Pending sale$699,900$395/sqft
        Source: NorthstarMLS as distributed by MLS GRID #7084710 Report a problem
        1/5/2026Price change$699,900-3.4%$395/sqft
        Source: NorthstarMLS as distributed by MLS GRID #7004449 Report a problem
        11/20/2025Price change$724,900-0.6%$409/sqft
        Source: NorthstarMLS as distributed by MLS GRID #6820044 Report a problem
        10/23/2025Listed for sale$729,000+15.7%$411/sqft
        Source: NorthstarMLS as distributed by MLS GRID #6808382 Report a problem
        10/9/2024Sold--
        Source: NorthstarMLS as distributed by MLS GRID #7428079 Report a problem
        9/25/2024Price change$629,900-4.5%$355/sqft
        Source: FMARMLS #7428079 Report a problem
        7/1/2024Price change$659,900+1.5%$372/sqft
        Source: FMARMLS #7428079 Report a problem
        1/19/2024Listed for sale$649,900$367/sqft
        Source: FMARMLS #24-369 Report a problem
        1/17/2024Listing removed--
        Source: FMARMLS #23-3781 Report a problem
        8/16/2023Listed for sale$649,900+14%$367/sqft
        Source: FMARMLS #23-3781 Report a problem
        12/7/2022Listing removed--
        Source: BHHS broker feed Report a problem
        6/29/2022Listed for sale$569,900$322/sqft
        Source: FMARMLS #22-3122 Report a problem

        Public tax history

        YearProperty taxesTax assessment
        2024$6,546 +69%$299,900 +435.5%
        2023$3,874 -0.4%$56,000
        2022$3,888 +0.2%$56,000
        2021$3,879 +0.1%$56,000
        2020$3,873 +6.6%$56,000 +60%
        2019$3,634 +1%$35,000
        2018$3,599 +0.6%$35,000 +100%
        2017$3,576 +1%$17,500
        2016$3,539 +44.7%$17,500 +47.1%
        2015$2,447 +200.3%$11,900 +7833.3%
        2014$815 $150
        Find assessor info on the county website

        Monthly payment

        Est. payment

        Payment breakdown

        Explore the cost of this home by adjusting the details. Changes won't be saved.
        All calculations are estimates and provided by Zillow, Inc. for informational purposes only. Actual amounts may vary.
        HOA fees may include property taxes on listings classified as Co-Ops. Contact the listing agent and/or owner for fee details.
        Mortgage interest rates are dependent on a number of factors, including credit score, down payment, and repayment length. Interest rate data provided by Zillow Group Marketplace, Inc. as of 1/1/1970 from various mortgage lenders with which we have lead or other similar arrangements; the Estimated Payment is an average of those rates.
        See how much you could borrow to make a competitive offer.

        Climate risks

        Neighborhood: Woodhaven

        Getting around

        21 / 100
        Car-Dependent
        17 / 100
        Minimal Transit
        27 / 100
        Somewhat Bikeable

        Nearby schools

        GreatSchools rating
        Schools provided by the listing agent
        • High: Fargo Davies

        Source: NorthstarMLS as distributed by MLS GRID. This data may not be complete. We recommend contacting the local school district to confirm school assignments for this home.

        A local agent can set up tours, give advice and negotiate with sellers.

        A local lender can help you make sure your offer is ready when you are.

        Browse local experts

        Similar homes