Situated privately in the 55+ community of Cascades of Sarasota, this FULLY REMODELED 3 bedroom plus den residence delivers the Florida lifestyle in an amenity-rich and maintenance-free gated neighborhood within minutes of the treasures of Sarasota’s Suncoast Living. The perfectly proportioned 2,238 square feet one-story plan boasts a re-imagined stylish interior, a multitude of upgrades, a 2025 NEW Tile ROOF, and even all IMPACT WINDOWS, Sliders and Doors. Seamlessly adjacent to the newly-screened lanai is an open great room with volume ceilings, plank tile flooring, crown molding, floor to ceiling impact windows, and an accent wall with built-in fireplace. Meanwhile chefs will delight in the remodeled and beautifully appointed gourmet kitchen with an unexpected and truly oversized custom walk-through pantry, quality wood cabinetry, stainless steel high performance appliances, oversized island with quartz counters, and an inviting dining area all grounded with luxurious Italian porcelain tile. Relax and unwind in the privately situated owner's retreat, offering tray ceiling, wood flooring, two customized walk-in closets, built in desk/vanity area, and a new spa-like bath with dual sink vanity, towel warmer, soaking tub, and invigorating shower with dual shower heads. Overnight visitors will be right at home with two additional guest suites on a separate wing, centered by the remodeled second full bath. Off the great room, the residence also offers an intimate office/den behind double doors with tile flooring and plantation shutters. Other notable highlights of this maintenance-free retreat includes laundry room with new 2025 washer and dryer, landscape lighting, screened front porch, elegant window shutters, all impact windows and doors, 2018 Trane AC with UV Halo Bulb, and a two car garage. Located in Cascades of Sarasota that embodies active living with its newly renovated 25,000-square-foot clubhouse, featuring a heated indoor-outdoor pool, six Har-Tru tennis courts, a state-of-the-art fitness center, and a banquet hall. Engage in a vibrant community with an array of social clubs and activities orchestrated by a full-time social director and tennis pro, with everything from travel clubs and card games, to pottery classes and yoga.
Sold for $575,000
$575,000
4078 65th Pl E, Sarasota, FL 34243
3beds
2,238sqft
Single Family Residence
Built in 2006
7,353 Square Feet Lot
$572,100 Zestimate®
$257/sqft
$3,092 Estimated rent
Home value
$572,100
$532,000 - $618,000
$3,092/mo
Zestimate® history
Owner options
List your home for rent
$3,092/mo
Rent Zestimate®
Find your next renter with Zillow Rental Manager. Plus, with online applications, you can quickly screen prospective tenants – for free.
$3,092/mo
Rent Zestimate®
Refinance and save
$4,318/mo
Est. payment
Refinancing to a lower rate could help reduce your monthly payments and save thousands over the life of the loan.
$4,318/mo
Est. payment
Explore your selling options
Work with a Zillow partner agent
Leverage their expertise and Zillow's premium Showcase listings to get your home seen by more buyers.
Get startedList with your own agent
Get your home in front of millions of buyers by listing it on Zillow.
Learn how to do itSell it yourself
Take full control of how buyers see your home on Zillow by listing For Sale by Owner (FSBO).
List your homeWhat's special
Towel warmerNewly-screened lanaiLuxurious italian porcelain tileScreened front porchOversized custom walk-through pantrySoaking tubWood flooring
Zillow last checked:
Listing updated:
Listed by:
Tina Ciaccio, P.A. 941-685-8420,
MICHAEL SAUNDERS & COMPANY 941-907-9595
Bought with:
Bonnie Schiavone, 3465949
PREFERRED SHORE LLC
Source: Stellar MLS,MLS#: A4670889 Originating MLS: Sarasota - Manatee
Originating MLS: Sarasota - Manatee
Facts & features
Interior
Bedrooms & bathrooms
- Bedrooms: 3
- Bathrooms: 2
- Full bathrooms: 2
Primary bedroom
- Features: Walk-In Closet(s)
- Level: First
- Area: 195 Square Feet
- Dimensions: 15x13
Bedroom 2
- Features: Built-in Closet
- Level: First
- Area: 110 Square Feet
- Dimensions: 11x10
Bedroom 3
- Features: Built-in Closet
- Level: First
- Area: 110 Square Feet
- Dimensions: 11x10
Den
- Level: First
- Area: 90 Square Feet
- Dimensions: 10x9
Dining room
- Level: First
- Area: 144 Square Feet
- Dimensions: 12x12
Great room
- Level: First
- Area: 234 Square Feet
- Dimensions: 18x13
Kitchen
- Level: First
- Area: 156 Square Feet
- Dimensions: 13x12
Heating
- Central, Heat Pump
Cooling
- Central Air
Appliances
- Included: Disposal, Dryer, Electric Water Heater, Exhaust Fan, Kitchen Reverse Osmosis System, Microwave, Range, Washer, Water Filtration System
- Laundry: Laundry Room
Features
- Open Floorplan, Primary Bedroom Main Floor, Walk-In Closet(s)
- Flooring: Tile
- Windows: Shutters, Storm Window(s)
- Has fireplace: Yes
- Fireplace features: Electric
Interior area
- Total structure area: 3,022
- Total interior livable area: 2,238 sqft
Property
Parking
- Total spaces: 2
- Parking features: Garage
- Garage spaces: 2
Features
- Levels: One
- Stories: 1
- Exterior features: Irrigation System, Private Mailbox, Sidewalk
- Has view: Yes
- View description: Trees/Woods
Lot
- Size: 7,353 Square Feet
- Features: Sidewalk
Details
- Parcel number: 1879210609
- Zoning: PDR/W
- Special conditions: None
Construction
Type & style
- Home type: SingleFamily
- Property subtype: Single Family Residence
Materials
- Block, Stucco
- Foundation: Slab
- Roof: Tile
Condition
- New construction: No
- Year built: 2006
Utilities & green energy
- Sewer: Public Sewer
- Water: Public
- Utilities for property: Electricity Connected, Public, Underground Utilities, Water Connected
Community & HOA
Community
- Features: Clubhouse, Deed Restrictions, Fitness Center, Gated Community - No Guard, Pool, Sidewalks, Tennis Court(s)
- Pet fee: $0 monthly
- Senior community: Yes
- Subdivision: CASCADES AT SARASOTA PH IIIA
HOA
- Has HOA: Yes
- Amenities included: Gated, Pool, Tennis Court(s)
- Services included: Community Pool, Maintenance Grounds, Recreational Facilities
- HOA fee: $560 monthly
- HOA name: Jessenia Burgos
- HOA phone: 941-961-3561
Location
- Region: Sarasota
Financial & listing details
- Price per square foot: $257/sqft
- Tax assessed value: $421,913
- Annual tax amount: $4,179
- Date on market: 11/17/2025
- Cumulative days on market: 54 days
- Listing terms: Cash,Conventional
- Ownership: Fee Simple
- Total actual rent: 0
- Electric utility on property: Yes
- Road surface type: Paved, Asphalt
Price history
| Date | Event | Price |
|---|---|---|
| 3/5/2026 | Sold | $575,000-4%$257/sqft |
Source:  Stellar MLS #A4670889 Report a problem Stellar MLS #A4670889 Report a problem | ||
| 2/6/2026 | Pending sale | $599,000$268/sqft |
Source: Stellar MLS #A4670889 Report a problem | ||
| 1/25/2026 | Price change | $599,000-4.2%$268/sqft |
Source: Stellar MLS #A4670889 Report a problem | ||
| 1/8/2026 | Listed for sale | $625,000$279/sqft |
Source: Stellar MLS #A4670889 Report a problem | ||
| 12/12/2025 | Listing removed | $625,000$279/sqft |
Source: Stellar MLS #A4670889 Report a problem | ||
| 11/17/2025 | Listed for sale | $625,000+127.3%$279/sqft |
Source: Stellar MLS #A4670889 Report a problem | ||
| 10/11/2017 | Sold | $275,000-14%$123/sqft |
Source: Public Record Report a problem | ||
| 7/23/2017 | Price change | $319,900-5.6%$143/sqft |
Source: SHIRLEY INTERNATIONAL REALTY #A4188079 Report a problem | ||
| 6/2/2017 | Listed for sale | $339,000-9.6%$151/sqft |
Source: SHIRLEY INTERNATIONAL REALTY #A4188079 Report a problem | ||
| 4/14/2012 | Listing removed | $1,600$1/sqft |
Source: SHIRLEY INTERNATIONAL REALTY #A3956813 Report a problem | ||
| 3/3/2012 | Listed for rent | $1,600$1/sqft |
Source: SHIRLEY INTERNATIONAL REALTY #A3956813 Report a problem | ||
| 7/31/2008 | Listing removed | $375,000$168/sqft |
Source: Michael Saunders & Company #371487 Report a problem | ||
| 4/2/2008 | Price change | $375,000-3.6%$168/sqft |
Source: Michael Saunders & Company #371487 Report a problem | ||
| 3/14/2008 | Listed for sale | $389,000-0.1%$174/sqft |
Source: Michael Saunders & Company #371487 Report a problem | ||
| 10/20/2006 | Sold | $389,200$174/sqft |
Source: Public Record Report a problem | ||
Public tax history
| Year | Property taxes | Tax assessment |
|---|---|---|
| 2025 | $4,312 +3.2% | $309,767 +2.9% |
| 2024 | $4,179 +1.7% | $301,037 +3% |
| 2023 | $4,111 +2.9% | $292,269 +3% |
| 2022 | $3,994 +0.4% | $283,756 +3% |
| 2021 | $3,978 +1.2% | $275,491 +1.4% |
| 2020 | $3,932 +1.8% | $271,687 +2.3% |
| 2019 | $3,864 | $265,579 +1.9% |
| 2018 | $3,864 +1.1% | $260,627 -8.1% |
| 2017 | $3,820 -11.1% | $283,566 +2.7% |
| 2016 | $4,299 | $276,244 +4.8% |
| 2015 | $4,299 | $263,717 +4.3% |
| 2014 | $4,299 +2.7% | $252,927 +3% |
| 2013 | $4,185 +418350% | $245,560 +5.4% |
| 2012 | $1 | $233,042 +10.4% |
| 2011 | $1 | $211,172 +2.5% |
| 2010 | -- | $206,117 -22.9% |
| 2009 | $4,533 -10.9% | $267,171 -15.7% |
| 2008 | $5,087 +3.8% | $316,748 +5.6% |
| 2007 | $4,903 +402.3% | $300,005 +440.5% |
| 2006 | $976 +373.5% | $55,500 +382.6% |
| 2005 | $206 | $11,500 |
Find assessor info on the county website
Neighborhood: 34243
Nearby homes
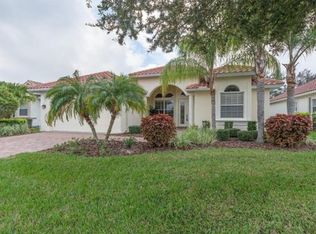
- $463,0002 bd2 ba2.1k sqft4074 65th Pl E, Sarasota, FL 34243Off Market
- $640,0004 bd4 ba2.5k sqft4082 65th Pl E, Sarasota, FL 34243Sold

- $558,0003 bd3 ba2.4k sqft4070 65th Pl E, Sarasota, FL 34243Off Market
- $532,8002 bd3 ba2.3k sqft4066 65th Pl E, Sarasota, FL 34243Off Market
- $475,5002 bd3 ba2.2k sqft4071 65th Pl E, Sarasota, FL 34243Off Market
- $472,3003 bd2 ba2.2k sqft6584 41st Ct E, Sarasota, FL 34243Off Market
- $485,7003 bd2 ba2.2k sqft6580 41st Ct E, Sarasota, FL 34243Off Market
- $550,3002 bd3 ba2.8k sqft4067 65th Pl E, Sarasota, FL 34243Off Market
Nearby schools
GreatSchools rating
- 7/10Kinnan Elementary SchoolGrades: PK-5Distance: 1.4 mi
- 3/10Southeast High SchoolGrades: 8-12Distance: 3.9 mi
- 4/10Braden River Middle SchoolGrades: 6-8Distance: 4.7 mi
Get a cash offer in 3 minutes
Find out how much your home could sell for in as little as 3 minutes with a no-obligation cash offer.
Estimated market value
$572,100
Get a cash offer in 3 minutes
Find out how much your home could sell for in as little as 3 minutes with a no-obligation cash offer.
Estimated market value
$572,100
- Florida
- Manatee County
- Sarasota
- 34243
- 4078 65th Pl E
Nearby cities
Nearby neighborhoods
Nearby zip codes
Other Sarasota Topics
