Newer build. Lock-and-leave lifestyle. Terrain amenities. And up to $14,000 from our preferred lender to make the numbers sing.
Welcome to low-maintenance living done right: a 2019-built paired home in Terrain, one of Castle Rock's most amenity-rich communities, with a price improvement that makes this one of the smartest entry points in the area. Start with the community, because Terrain is the headline. Two pools, a dog park, miles of walking trails, and a real neighborhood events calendar make it the kind of place where you actually meet your neighbors: at the pool, on the trail, or at a Saturday morning event. It's an amenity package most Castle Rock communities can't match. The home itself delivers three bedrooms, a bright open main level, and a kitchen that anchors the space with modern finishes and a layout that just works. The primary suite is thoughtfully designed, and the additional bedrooms flex easily between guest room, home office, or hobby space. Natural light pours through every room, and the whole home feels current, clean, and move-in ready. Then there's the lifestyle. Exterior front yard maintenance is handled, turf backyard requires 0 mowing, and your weekends finally belong to you again. No more Saturdays lost to mowing or spring weekends fighting weeds. Lock the door, head to the mountains, and come home to a house that's still in great shape. (Oh, and the HOA shovels to YOUR FRONT DOOR when it snows 3" or more!) You're minutes from downtown Castle Rock, shopping, dining, schools, and quick I-25 access for the commute.
Sold for $510,000
$510,000
4078 Happy Hollow Drive, Castle Rock, CO 80104
3beds
1,768sqft
Duplex
Built in 2019
4,356 Square Feet Lot
$509,800 Zestimate®
$288/sqft
$3,008 Estimated rent
Home value
$509,800
$484,000 - $535,000
$3,008/mo
Zestimate® history
Owner options
List your home for rent
$3,008/mo
Rent Zestimate®
Find your next renter with Zillow Rental Manager. Plus, with online applications, you can quickly screen prospective tenants – for free.
$3,008/mo
Rent Zestimate®
Refinance and save
$3,477/mo
Est. payment
Refinancing to a lower rate could help reduce your monthly payments and save thousands over the life of the loan.
$3,477/mo
Est. payment
Explore your selling options
Work with a Zillow partner agent
Leverage their expertise and Zillow's premium Showcase listings to get your home seen by more buyers.
Get startedList with your own agent
Get your home in front of millions of buyers by listing it on Zillow.
Learn how to do itSell it yourself
Take full control of how buyers see your home on Zillow by listing For Sale by Owner (FSBO).
List your homeWhat's special
Dog parkBright open main levelThree bedroomsMiles of walking trails
Zillow last checked:
Listing updated:
Listed by:
Jessica Lentz 720-940-3092 jessica@sellingdreamsteam.com,
eXp Realty, LLC
Bought with:
Carolyn Ingebritson, 40041038
Your Castle Real Estate Inc
Source: REcolorado as distributed by MLS GRID,MLS#: 3340722
Facts & features
Interior
Bedrooms & bathrooms
- Bedrooms: 3
- Bathrooms: 2
- Full bathrooms: 1
- 3/4 bathrooms: 1
- Main level bathrooms: 2
- Main level bedrooms: 3
Bedroom
- Level: Main
Bedroom
- Level: Main
Bedroom
- Features: Primary Suite
- Level: Main
Bathroom
- Level: Main
Bathroom
- Features: En Suite Bathroom, Primary Suite
- Level: Main
Dining room
- Level: Main
Kitchen
- Level: Main
Laundry
- Level: Main
Living room
- Level: Main
Heating
- Forced Air
Cooling
- Central Air
Appliances
- Included: Dishwasher, Dryer, Gas Water Heater, Microwave, Oven, Washer
Features
- Ceiling Fan(s), Eat-in Kitchen, Granite Counters, High Ceilings, High Speed Internet, Kitchen Island, No Stairs, Open Floorplan, Primary Suite, Radon Mitigation System, Smoke Free, Walk-In Closet(s)
- Flooring: Carpet, Laminate, Tile, Vinyl
- Windows: Double Pane Windows, Window Coverings
- Basement: Crawl Space
- Number of fireplaces: 1
- Fireplace features: Living Room
- Common walls with other units/homes: 1 Common Wall
Interior area
- Total structure area: 1,768
- Total interior livable area: 1,768 sqft
- Finished area above ground: 1,768
Property
Parking
- Total spaces: 2
- Parking features: Concrete
- Attached garage spaces: 2
Features
- Levels: One
- Stories: 1
- Patio & porch: Covered, Deck, Front Porch
- Fencing: Full
Lot
- Size: 4,356 Square Feet
- Features: Landscaped, Level, Master Planned
Details
- Parcel number: R0602202
- Special conditions: Standard
Construction
Type & style
- Home type: SingleFamily
- Architectural style: Mountain Contemporary
- Property subtype: Duplex
- Attached to another structure: Yes
Materials
- Cement Siding, Frame, Stone
- Roof: Composition
Condition
- Year built: 2019
Details
- Builder name: KB Home
Utilities & green energy
- Sewer: Public Sewer
- Water: Public
Community & HOA
Community
- Security: Carbon Monoxide Detector(s), Radon Detector, Smoke Detector(s)
- Subdivision: Terrain
HOA
- Has HOA: Yes
- Amenities included: Clubhouse, Park, Playground, Pool, Spa/Hot Tub, Tennis Court(s)
- Services included: Recycling, Snow Removal, Water
- HOA fee: $487 quarterly
- HOA name: TMMC
- HOA phone: 303-985-9623
Location
- Region: Castle Rock
Financial & listing details
- Price per square foot: $288/sqft
- Annual tax amount: $3,549
- Date on market: 2/24/2026
- Listing terms: Cash,Conventional,FHA,VA Loan
- Exclusions: None
- Ownership: Individual
Price history
| Date | Event | Price |
|---|---|---|
| 5/29/2026 | Sold | $510,000-1.9%$288/sqft |
Source:  REcolorado as distributed by MLS GRID #3340722 Report a problem REcolorado as distributed by MLS GRID #3340722 Report a problem | ||
| 5/14/2026 | Contingent | $520,000$294/sqft |
Source: eXp Realty #3340722 Report a problem | ||
| 5/14/2026 | Pending sale | $520,000$294/sqft |
Source: REcolorado as distributed by MLS GRID #3340722 Report a problem | ||
| 4/28/2026 | Price change | $520,000-5.5%$294/sqft |
Source: REcolorado as distributed by MLS GRID #3340722 Report a problem | ||
| 3/11/2026 | Price change | $550,000-4.3%$311/sqft |
Source: REcolorado as distributed by MLS GRID #3340722 Report a problem | ||
| 2/24/2026 | Listed for sale | $575,000$325/sqft |
Source: REcolorado as distributed by MLS GRID #3340722 Report a problem | ||
Public tax history
Tax history is unavailable.
Neighborhood: 80108
Nearby homes
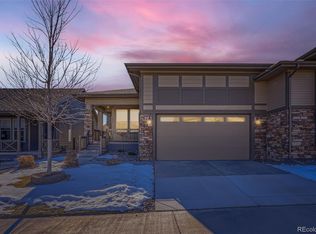
- $550,0002 bd2 ba1.6k sqft4056 Happy Hollow Dr, Castle Rock, CO 80104Sold
- $582,0002 bd3 ba2.5k sqft4070 Happy Hollow Dr, Castle Rock, CO 80104Off Market
- $495,5002 bd2 ba1.6k sqft4112 Happy Hollow Dr, Castle Rock, CO 80104Off Market
- $500,5003 bd2 ba1.7k sqft4048 Happy Hollow Dr, Castle Rock, CO 80104Off Market
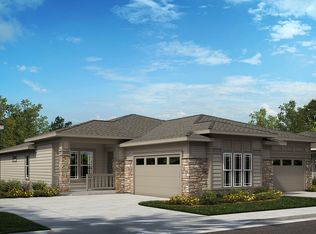
- $503,0002 bd2 ba1.6k sqft4128 Happy Hollow Dr, Castle Rock, CO 80104Off Market
- $528,5003 bd2 ba1.7k sqft4115 Hidden Gulch Rd, Castle Rock, CO 80104Off Market
- $525,6002 bd2 ba1.5k sqft4075 Happy Hollow Dr, Castle Rock, CO 80104Off Market
- $557,2002 bd2 ba1.6k sqft4127 Hidden Gulch Rd, Castle Rock, CO 80104Off Market
Nearby schools
GreatSchools rating
- 6/10Sage Canyon Elementary SchoolGrades: PK-6Distance: 1 mi
- 5/10Mesa Middle SchoolGrades: 6-8Distance: 1.3 mi
- 7/10Douglas County High SchoolGrades: 9-12Distance: 2.2 mi
Schools provided by the listing agent
- Elementary: Sage Canyon
- Middle: Mesa
- High: Douglas County
- District: Douglas RE-1
Source: REcolorado as distributed by MLS GRID. This data may not be complete. We recommend contacting the local school district to confirm school assignments for this home.
Get a cash offer in 3 minutes
Find out how much your home could sell for in as little as 3 minutes with a no-obligation cash offer.
Estimated market value
$509,800
Get a cash offer in 3 minutes
Find out how much your home could sell for in as little as 3 minutes with a no-obligation cash offer.
Estimated market value
$509,800
- Colorado
- Douglas County
- Castle Rock
- 80108
- 4078 Happy Hollow Drive
Nearby cities
Nearby neighborhoods
Nearby zip codes
Other Castle Rock Topics
