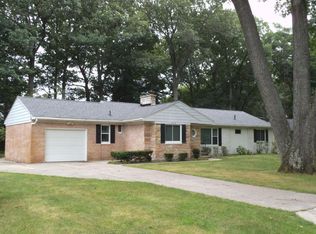
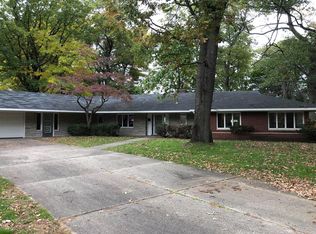
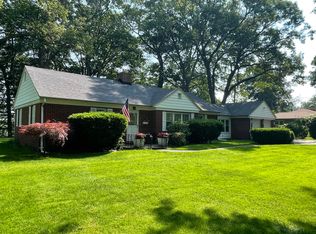
Lake access. Space to spread out. And now, a price that reflects the opportunity. Welcome to 4078 Highgate in the established Roodmont neighborhood, where deeded Mona Lake access means kayaking, and that viewing or being on water can be part of your everyday life. This spacious ranch offers 4 bedrooms, 2.5 baths and multiple living spaces, including a finished lower level with a family room, second fireplace, fourth bedroom, full bath, office, workshop and tons of storage. The main level brings plenty of character with restored oak and pine floors, a cozy fireplace, three bedrooms and an updated kitchen with quartz countertops, stainless appliances and a large dining area. Step outside to a private, tree-lined backyard with a patio and plenty of room to enjoy the warmer months. Several important updates are already in place, including a new boiler in 2021, mini-split A/C, newer windows in two bedrooms, new vinyl plank flooring in the lower level, and new exterior storm doors in 2025. And now, the price has been adjusted to reflect repairs and updates the home needs, giving the next owner an opportunity to put their own vision into a home with a lot of space, character and an especially appealing location. If you've been waiting for a home where the possibilities—and the lake access—make the opportunity worth exploring, come take a look.
Active
Price cut: $20K (9/17)
$379,999
4078 Highgate Rd, Muskegon, MI 49441
4beds
2,057sqft
Single Family Residence
Built in 1953
0.48 Acres Lot
$-- Zestimate®
$185/sqft
$-- HOA
What's special
Cozy fireplaceSecond fireplaceFourth bedroomMultiple living spacesTons of storageLarge dining areaThree bedrooms
- 14 days
- 805
- 29
Zillow last checked:
Listing updated:
Listed by:
Kristin Braun 231-750-4884,
Coldwell Banker Woodland Schmidt Muskegon 231-733-4455
Source: MichRIC,MLS#: 26047267
Facts & features
Interior
Bedrooms & bathrooms
- Bedrooms: 4
- Bathrooms: 3
- Full bathrooms: 2
- 1/2 bathrooms: 1
- Main level bedrooms: 3
Heating
- Baseboard, Hot Water
Appliances
- Laundry: Laundry Closet, Lower Level
Features
- Eat-in Kitchen
- Flooring: Ceramic Tile, Vinyl, Wood
- Windows: Replacement
- Basement: Full
- Number of fireplaces: 2
- Fireplace features: Family Room, Living Room, Wood Burning
Interior area
- Total structure area: 1,502
- Total interior livable area: 2,057 sqft
- Finished area below ground: 1,057
Video & virtual tour
Property
Parking
- Total spaces: 2
- Parking features: Attached, Garage Door Opener
- Garage spaces: 2
Features
- Stories: 1
- Waterfront features: Lake
- Body of water: Mona Lake
Lot
- Size: 0.48 Acres
- Dimensions: 110 x 239 x 62
- Features: Wooded
Details
- Parcel number: 27740000000600
Construction
Type & style
- Home type: SingleFamily
- Architectural style: Ranch
- Property subtype: Single Family Residence
Materials
- Brick
- Roof: Composition
Condition
- New construction: No
- Year built: 1953
Utilities & green energy
- Sewer: Public Sewer
- Water: Public
- Utilities for property: Phone Available, Natural Gas Available, Electricity Available, Natural Gas Connected
Community & HOA
Location
- Region: Muskegon
Financial & listing details
- Price per square foot: $185/sqft
- Tax assessed value: $129,945
- Annual tax amount: $5,152
- Date on market: 9/4/2026
- Listing terms: Cash,Conventional
- Electric utility on property: Yes
- Road surface type: Paved
Estimated market value
Not available
Estimated sales range
Not available
Not available
Price history
| Date | Event | Price |
|---|---|---|
| 9/17/2026 | Price change | $379,999-5%$185/sqft |
Source:  MichRIC #26047267 Report a problem MichRIC #26047267 Report a problem | ||
| 9/4/2026 | Listed for sale | $399,999$194/sqft |
Source: MichRIC #26047267 Report a problem | ||
| 8/31/2026 | Pending sale | $399,999$194/sqft |
Source: MichRIC #26019389 Report a problem | ||
| 8/5/2026 | Price change | $399,999-5.9%$194/sqft |
Source: MichRIC #26019389 Report a problem | ||
| 7/8/2026 | Price change | $424,900-3.4%$207/sqft |
Source: MichRIC #26019389 Report a problem | ||
| 6/26/2026 | Price change | $440,000-2.2%$214/sqft |
Source: MichRIC #26019389 Report a problem | ||
| 5/18/2026 | Price change | $449,900-2.2%$219/sqft |
Source: MichRIC #26019389 Report a problem | ||
| 5/1/2026 | Listed for sale | $459,900+113.9%$224/sqft |
Source: MichRIC #26019389 Report a problem | ||
| 8/1/2019 | Sold | $215,000+13.2%$105/sqft |
Source: MichRIC #19029012 Report a problem | ||
| 6/24/2019 | Listed for sale | $189,900+84.4%$92/sqft |
Source: @HomeRealty #19029012 Report a problem | ||
| 12/14/2012 | Sold | $103,000-6.3%$50/sqft |
Source: Agent Provided Report a problem | ||
| 11/7/2012 | Listed for sale | $109,900$53/sqft |
Source: RE/MAX Muskegon #12059178 Report a problem | ||
Public tax history
| Year | Property taxes | Tax assessment |
|---|---|---|
| 2025 | $5,020 +4.5% | $175,100 +9.1% |
| 2024 | $4,802 +4.8% | $160,500 +8.7% |
| 2023 | $4,582 | $147,700 +8.5% |
| 2022 | -- | $136,100 +23.5% |
| 2021 | $4,267 | $110,200 +4.2% |
| 2020 | $4,267 +98.2% | $105,800 +202.3% |
| 2018 | $2,153 | $35,000 -60.7% |
| 2017 | -- | $89,000 +6.1% |
| 2016 | -- | $83,900 +0.6% |
| 2015 | -- | $83,400 +22.5% |
| 2014 | -- | $68,100 +5.1% |
| 2013 | $2,503 | $64,800 +4.2% |
| 2012 | -- | $62,200 -9.5% |
| 2011 | -- | $68,700 |
| 2010 | -- | $68,700 -12.7% |
| 2009 | -- | $78,700 -45.3% |
| 2008 | -- | $143,800 +2.1% |
| 2007 | -- | $140,900 |
| 2006 | -- | $140,900 -1.2% |
| 2005 | -- | $142,600 +9.7% |
| 2004 | -- | $130,000 +22.8% |
| 2003 | -- | $105,900 -4.1% |
| 2002 | -- | $110,400 +39.7% |
| 2001 | -- | $79,000 |
Find assessor info on the county website
Monthly payment
Est. payment
Payment breakdown
Explore the cost of this home by adjusting the details. Changes won't be saved.Climate risks
Neighborhood: 49441
Nearby schools
Schools provided by the listing agent
- Elementary: Ross Park Elementary School
- Middle: Mona Shores Middle School
- High: Mona Shores High School
Source: MichRIC. This data may not be complete. We recommend contacting the local school district to confirm school assignments for this home.
Similar homes
- $424,9004 bd3 ba2k sqft760 Brookridge Dr, Muskegon, MI 49441For Sale
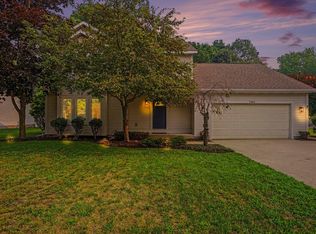
 MLS ID #26036783, George Keefe, Coldwell Banker Woodland Schmidt Muskegon. MichRIC
 - $280,0002 bd1 ba1.4k sqft912 Wendover Blvd, Norton Shores, MI 49441For Sale
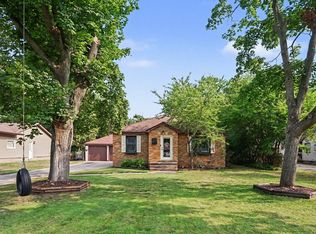 MLS ID #26042596, Trent Currie, Greenridge Realty Muskegon. MichRIC
 - $419,9003 bd3 ba2.4k sqft3694 Arborway Dr, Norton Shores, MI 49441For Sale
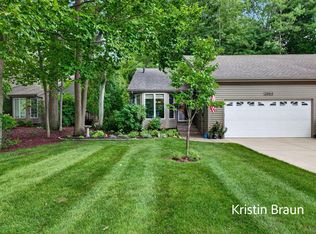 MLS ID #26046597, Kristin Braun, Coldwell Banker Woodland Schmidt Muskegon. MichRIC
 - $399,9993 bd4 ba2.2k sqft6627 Winter Creek Rd, Muskegon, MI 49444For Sale
 MLS ID #26044889, Doug E Mol, Five Star Real Estate (Main). MichRIC
 - $350,0004 bd3 ba2.9k sqft3135 Lakeshore Dr, Muskegon, MI 49441For SaleMLS ID #26048547, Stephanie Dahlquist, Five Star Real Estate - N Musk. MichRIC
- $499,9004 bd3 ba2.5k sqft5071 Shady Creek Dr, Muskegon, MI 49441For SaleMLS ID #26045078, Eddie Alexander, Five Star Real Estate - N Musk. MichRIC
- $275,0004 bd3 ba2k sqft6516 Martin Rd, Norton Shores, MI 49444For SaleMLS ID #26046515, Benjamin S Palasek, Key Realty. MichRIC
- $309,9003 bd2 ba1.7k sqft3555 Chippewa Dr, Muskegon, MI 49441For SaleMLS ID #26041317, Kyle Westrate, United Realty Services LLC. MichRIC
- $449,9004 bd2 ba2.1k sqft2325 Judson Rd, Spring Lake, MI 49456For SaleMLS ID #26047566, Terry Puffer, Legacy Real Estate Partners. MichRIC
- $249,9003 bd1 ba1.2k sqft1095 Roosevelt Ct, Norton Shores, MI 49441For SaleMLS ID #26039901, Kayleigh Hoppus, Five Star Real Estate. MichRIC
- $384,9004 bd3 ba2k sqft1107 Lancelot Dr, Muskegon, MI 49445For SaleMLS ID #26041618, Terry Puffer, Legacy Real Estate Partners. MichRIC
- $300,0004 bd2 ba1.6k sqft1825 Oak Park Dr, Muskegon, MI 49442For SaleMLS ID #26048450, Carrie Eppard, Five Star Real Estate - N Musk. MichRIC
- $274,9003 bd2 ba1.2k sqft3554 McCracken St, Norton Shores, MI 49441For SaleMLS ID #26048058, Wesley Chandler, Five Star Real Estate GH. MichRIC
- $235,0004 bd2 ba1.8k sqft448 Allen Ave, Muskegon, MI 49442For SaleMLS ID #26049665, Kaitlyn Mariuz, Keller Williams Lakeshore. MichRIC
- $350,0004 bd2 ba1.7k sqft18145 148th Ave, Spring Lake, MI 49456For SaleMLS ID #26043913, Patrick J Kane, Keller Williams Realty Rivertown. MichRIC
- $389,9003 bd3 ba2.4k sqft1164 Brian Dr, Muskegon, MI 49442For SaleMLS ID #26048152, Russell F Schuitema, Greenridge - Nexes. MichRIC
- $449,9004 bd3 ba2.1k sqft299 S Brooks Rd, Muskegon, MI 49442For SaleMLS ID #26046189, McKenna Johnson, RE/MAX West. MichRIC
- $269,9003 bd2 ba1.8k sqft1832 Southwood Ave, Muskegon, MI 49441For SaleMLS ID #26036006, Trevor Bartkowiak, RE/MAX Lakeshore. MichRIC
- $425,0004 bd2 ba2.7k sqft6615 Beech Creek Dr, Fruitport, MI 49415For SaleMLS ID #26045468, Linda Fetterhoff, JH Realty Partners. MichRIC
- $499,9004 bd3 ba2.7k sqft6400 Boulder Dr, Norton Shores, MI 49444For SaleMLS ID #26046666, Thomas A Serio, Real Estate West. MichRIC
