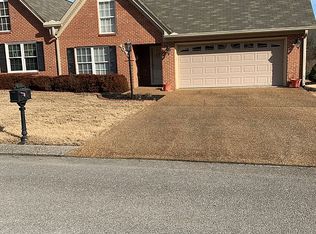
Welcome to 4078 Jacobs Ladder, nestled in a quiet cul-de-sac in the highly sought-after Red Bank community! This charming corner-lot townhome offers added privacy with a peaceful wooded backdrop, creating a serene and inviting setting.
This well-maintained home offers around 1,600 square feet, featuring 2 spacious bedrooms and 2 full bathrooms. Step inside to an open-concept living area highlighted by a cozy fireplace, serving as the perfect focal point for relaxing evenings or entertaining guests. The expansive layout provides ample space for gatherings and everyday living.
The generous primary suite offers a private retreat, complete with double vanities, a large shower, and a walk-in closet. An additional bonus room/sunroom provides flexible space--ideal for a home office, reading nook, or additional entertaining area.
Enjoy outdoor living in the private backyard with a patio area perfect for grilling, relaxing, and hosting on warm days. The corner lot enhances the sense of seclusion with extra green space and wooded surroundings.
Recent updates include a new roof installed in 2023, a new deck and an HVAC system installed in 2025, new LVP installed all throughout the house, offering peace of mind for years to come.
This home combines comfort, privacy, and convenience in one desirable location--don't miss your opportunity to make it yours!
Sold for $369,500
$369,500
4078 Jacobs Ladder Trl, Chattanooga, TN 37415
2beds
1,575sqft
Townhouse
Built in 2007
7,405 Square Feet Lot
$371,500 Zestimate®
$235/sqft
$1,811 Estimated rent
Home value
$371,500
$353,000 - $390,000
$1,811/mo
Zestimate® history
Owner options
List your home for rent
$1,811/mo
Rent Zestimate®
Find your next renter with Zillow Rental Manager. Plus, with online applications, you can quickly screen prospective tenants – for free.
$1,811/mo
Rent Zestimate®
Refinance and save
$2,335/mo
Est. payment
Refinancing to a lower rate could help reduce your monthly payments and save thousands over the life of the loan.
$2,335/mo
Est. payment
Explore your selling options
Work with a Zillow partner agent
Leverage their expertise and Zillow's premium Showcase listings to get your home seen by more buyers.
Get startedList with your own agent
Get your home in front of millions of buyers by listing it on Zillow.
Learn how to do itSell it yourself
Take full control of how buyers see your home on Zillow by listing For Sale by Owner (FSBO).
List your homeWhat's special
Cozy fireplaceWalk-in closetCharming corner-lot townhomeLarge showerFlexible spacePrivate retreatQuiet cul-de-sac
Zillow last checked:
Listing updated:
Listed by:
Kathy Morrow Wilson 423-322-1032,
BHHS Southern Routes Realty
Bought with:
Christa French, 338442
Real Estate Partners Chattanooga LLC
Source: Greater Chattanooga Realtors,MLS#: 1531327
Facts & features
Interior
Bedrooms & bathrooms
- Bedrooms: 2
- Bathrooms: 2
- Full bathrooms: 2
Primary bedroom
- Level: First
Bedroom
- Level: First
Bathroom
- Level: First
Bathroom
- Level: First
Great room
- Level: First
Laundry
- Description: Closet
- Level: First
Living room
- Description: Living/Dining Combo
- Level: First
Heating
- Central, Electric
Cooling
- Central Air, Electric
Appliances
- Included: Dishwasher, Electric Water Heater, Free-Standing Electric Range, Microwave, Refrigerator
- Laundry: Laundry Closet, Electric Dryer Hookup, Gas Dryer Hookup, Washer Hookup
Features
- Cathedral Ceiling(s), High Ceilings, Open Floorplan, Primary Downstairs, Walk-In Closet(s), Tub/shower Combo
- Flooring: Luxury Vinyl, Tile
- Windows: Insulated Windows
- Has basement: No
- Number of fireplaces: 1
- Fireplace features: Gas Log, Great Room
Interior area
- Total structure area: 1,575
- Total interior livable area: 1,575 sqft
- Finished area above ground: 1,575
Property
Parking
- Total spaces: 1
- Parking features: Concrete, Driveway, Garage Door Opener
- Attached garage spaces: 1
Accessibility
- Accessibility features: Accessible Kitchen
Features
- Levels: One
- Patio & porch: Deck, Patio, Porch, Porch - Covered
- Exterior features: Private Yard, Rain Gutters
Lot
- Size: 7,405 Square Feet
- Dimensions: 68.20 x 109.43
- Features: Cul-De-Sac, Gentle Sloping, Split Possible, Wooded
Details
- Parcel number: 108e A 032
Construction
Type & style
- Home type: Townhouse
- Property subtype: Townhouse
Materials
- Brick, Other
- Foundation: Block
- Roof: Shingle
Condition
- New construction: No
- Year built: 2007
Utilities & green energy
- Sewer: Public Sewer
- Water: Public
- Utilities for property: Cable Available, Electricity Available, Phone Available, Sewer Connected, Underground Utilities
Community & HOA
Community
- Security: Smoke Detector(s), Security System
- Subdivision: Mountain Creek Trail
HOA
- Has HOA: Yes
- Amenities included: Maintenance
- HOA fee: $71 monthly
Location
- Region: Chattanooga
Financial & listing details
- Price per square foot: $235/sqft
- Tax assessed value: $348,500
- Annual tax amount: $2,629
- Date on market: 3/28/2026
- Listing terms: Cash,Conventional,FHA,VA Loan
Price history
| Date | Event | Price |
|---|---|---|
| 5/5/2026 | Sold | $369,500$235/sqft |
Source: Greater Chattanooga Realtors #1531327 Report a problem | ||
| 4/3/2026 | Contingent | $369,500$235/sqft |
Source: Greater Chattanooga Realtors #1531327 Report a problem | ||
| 3/28/2026 | Listed for sale | $369,500+91.5%$235/sqft |
Source: Greater Chattanooga Realtors #1531327 Report a problem | ||
| 9/16/2019 | Sold | $193,000+4.3%$123/sqft |
Source: Greater Chattanooga Realtors #1305070 Report a problem | ||
| 8/18/2019 | Pending sale | $185,000$117/sqft |
Source: Keller Williams Realty #1305070 Report a problem | ||
| 8/16/2019 | Listed for sale | $185,000+19.4%$117/sqft |
Source: Keller Williams Realty #1305070 Report a problem | ||
| 6/29/2012 | Sold | $155,000-22.4%$98/sqft |
Source: Public Record Report a problem | ||
| 5/3/2007 | Sold | $199,770+24.9%$127/sqft |
Source: Public Record Report a problem | ||
| 12/7/2006 | Sold | $160,000$102/sqft |
Source: Public Record Report a problem | ||
Public tax history
| Year | Property taxes | Tax assessment |
|---|---|---|
| 2025 | $1,321 +0.7% | $87,125 +48.7% |
| 2024 | $1,311 | $58,600 |
| 2023 | $1,311 | $58,600 |
| 2022 | $1,311 | $58,600 |
| 2021 | $1,311 -1.1% | $58,600 +22.2% |
| 2020 | $1,326 | $47,950 |
| 2019 | $1,326 | $47,950 |
| 2018 | $1,326 -47.9% | $47,950 |
| 2017 | $2,544 +15.2% | $47,950 |
| 2016 | $2,208 | -- |
| 2015 | $2,208 | $41,250 |
| 2014 | $2,208 -12.1% | -- |
| 2013 | $2,512 | $41,250 -16.7% |
| 2012 | $2,512 +83.5% | $49,500 |
| 2011 | $1,369 | $49,500 |
| 2010 | $1,369 | $49,500 |
| 2009 | $1,369 | $49,500 +13.9% |
| 2008 | -- | $43,475 +38.6% |
| 2007 | -- | $31,375 +318.3% |
| 2006 | -- | $7,500 |
Find assessor info on the county website
Neighborhood: 37415
Nearby homes
- $380,0002 bd2 ba1.5k sqft4082 Jacobs Ladder Trl, Chattanooga, TN 37415Sold

- $377,8002 bd2 ba1.6k sqft4090 Jacobs Ladder Trl, Chattanooga, TN 37415Off Market
- $327,200-- bd2 ba1.5k sqft4085 Day Lily Trl, Chattanooga, TN 37415Off Market

- $353,4002 bd2 ba1.5k sqft4081 Day Lily Trl, Chattanooga, TN 37415Off Market
- $384,200-- bd2 ba1.8k sqft706 Tiger Lily Trl, Chattanooga, TN 37415Off Market
- $482,000-- bd3 ba2.2k sqft714 Tiger Lily Trl, Chattanooga, TN 37415Off Market
- $373,6002 bd2 ba1.6k sqft4098 Jacobs Ladder Trl, Chattanooga, TN 37415Off Market
- $450,000-- bd2 ba2k sqft702 Tiger Lily Trl, Chattanooga, TN 37415Sold
Nearby schools
GreatSchools rating
- 4/10Red Bank Elementary SchoolGrades: PK-5Distance: 1.5 mi
- 5/10Red Bank Middle SchoolGrades: 6-8Distance: 0.7 mi
- 5/10Red Bank High SchoolGrades: 9-12Distance: 0.6 mi
Schools provided by the listing agent
- Elementary: Red Bank Elementary
- Middle: Red Bank Middle
- High: Red Bank High School
Source: Greater Chattanooga Realtors. This data may not be complete. We recommend contacting the local school district to confirm school assignments for this home.
Get a cash offer in 3 minutes
Find out how much your home could sell for in as little as 3 minutes with a no-obligation cash offer.
Estimated market value
$371,500
Get a cash offer in 3 minutes
Find out how much your home could sell for in as little as 3 minutes with a no-obligation cash offer.
Estimated market value
$371,500
- Tennessee
- Hamilton County
- Chattanooga
- 37415
- 4078 Jacobs Ladder Trl
