Welcome home! This charming single-story house is in a great location, just minutes from shopping, restaurants, parks, highways, the airport, and the Strip! The home offers 1,640 sq ft with 3 good-sized bedrooms and 2 full baths. The primary bath has been fully renovated and has a spa-like feel. All brand-new stainless-steel appliances stay! The interior and exterior have been recently painted.
This home features an open floor plan with vaulted ceilings, no HOA, and a sparkling pool on a cul-de-sac street with an oversized lot! Additional upgrades include mini splits in the dining room, primary bedroom, and garage - you will always stay cool living here! The pool has just been resurfaced, all ducts are air-sealed, and the kitchen and dining room popcorn ceiling has been removed. The garage has also been fully insulated. Don’t miss out on this incredible home that has it all.
Closed
$455,000
4078 Montoya Ave, Las Vegas, NV 89120
3beds
1,640sqft
Single Family Residence
Built in 1977
7,840 Square Feet Lot
$467,000 Zestimate®
$277/sqft
$2,603 Estimated rent
Home value
$467,000
$444,000 - $490,000
$2,603/mo
Zestimate® history
Owner options
List your home for rent
$2,603/mo
Rent Zestimate®
Find your next renter with Zillow Rental Manager. Plus, with online applications, you can quickly screen prospective tenants – for free.
$2,603/mo
Rent Zestimate®
Refinance and save
$2,712/mo
Est. payment
Refinancing to a lower rate could help reduce your monthly payments and save thousands over the life of the loan.
$2,712/mo
Est. payment
Explore your selling options
Work with a Zillow partner agent
Leverage their expertise and Zillow's premium Showcase listings to get your home seen by more buyers.
Get startedList with your own agent
Get your home in front of millions of buyers by listing it on Zillow.
Learn how to do itSell it yourself
Take full control of how buyers see your home on Zillow by listing For Sale by Owner (FSBO).
List your homeWhat's special
Zillow last checked:
Listing updated:
Listed by:
Marisa Bilkiss S.0187675 marisa@marisabilkiss.com,
Urban Nest Realty
Bought with:
Karla A. Trevino, S.0194462
Simply Vegas
Source: LVR,MLS#: 2603417 Originating MLS: Greater Las Vegas Association of Realtors Inc
Originating MLS: Greater Las Vegas Association of Realtors IncFacts & features
Interior
Bedrooms & bathrooms
- Bedrooms: 3
- Bathrooms: 2
- Full bathrooms: 2
Primary bedroom
- Description: Ceiling Fan,Walk-In Closet(s)
- Dimensions: 11x15
Bedroom 2
- Description: Closet
- Dimensions: 10x10
Bedroom 3
- Description: Closet
- Dimensions: 13x9
Primary bathroom
- Description: Double Sink,Shower Only
- Dimensions: 6x10
Den
- Description: Other
- Dimensions: 10x9
Dining room
- Description: Dining Area,Family Room/Dining Combo,Kitchen/Dining Room Combo,Vaulted Ceiling
- Dimensions: 12x18
Kitchen
- Description: Breakfast Bar/Counter,Garden Window,Stainless Steel Appliances,Tile Flooring
- Dimensions: 12x10
Living room
- Description: Rear,Sunken,Vaulted Ceiling
- Dimensions: 15x18
Heating
- Central, Gas
Cooling
- Central Air, Electric
Appliances
- Included: Built-In Electric Oven, Dryer, Dishwasher, Electric Cooktop, Electric Range, Disposal, Microwave, Refrigerator, Washer
- Laundry: Electric Dryer Hookup, Main Level
Features
- Bedroom on Main Level, Primary Downstairs, Window Treatments, Programmable Thermostat
- Flooring: Carpet, Tile
- Windows: Blinds
- Number of fireplaces: 1
- Fireplace features: Family Room, Gas
Interior area
- Total structure area: 1,640
- Total interior livable area: 1,640 sqft
Property
Parking
- Total spaces: 2
- Parking features: Attached, Garage
- Attached garage spaces: 2
Features
- Stories: 1
- Exterior features: Private Yard
- Has private pool: Yes
- Pool features: Fenced, Pool/Spa Combo
- Has spa: Yes
- Fencing: Block,Back Yard
- Has view: Yes
- View description: None
Lot
- Size: 7,840 Square Feet
- Features: Desert Landscaping, Landscaped, Synthetic Grass, < 1/4 Acre
Details
- Parcel number: 16130611012
- Zoning description: Single Family
- Horse amenities: None
Construction
Type & style
- Home type: SingleFamily
- Architectural style: One Story
- Property subtype: Single Family Residence
Materials
- Frame, Stucco
- Roof: Tile
Condition
- Resale,Very Good Condition
- Year built: 1977
Utilities & green energy
- Electric: Photovoltaics None
- Sewer: Public Sewer
- Water: Public
- Utilities for property: Underground Utilities
Community & HOA
Community
- Subdivision: Valle Grande Estate
HOA
- Has HOA: No
- Amenities included: None
Location
- Region: Las Vegas
Financial & listing details
- Price per square foot: $277/sqft
- Tax assessed value: $222,486
- Annual tax amount: $1,656
- Date on market: 7/26/2024
- Listing agreement: Exclusive Right To Sell
- Listing terms: Cash,Conventional,FHA,VA Loan
- Ownership: Single Family Residential
Price history
| Date | Event | Price |
|---|---|---|
| 9/13/2024 | Sold | $455,000+1.1%$277/sqft |
Source:  LVR #2603417 Report a problem LVR #2603417 Report a problem | ||
| 8/16/2024 | Pending sale | $449,900$274/sqft |
Source: LVR #2603417 Report a problem | ||
| 8/6/2024 | Price change | $449,900-2.2%$274/sqft |
Source: LVR #2603417 Report a problem | ||
| 7/26/2024 | Listed for sale | $460,000+9%$280/sqft |
Source: LVR #2603417 Report a problem | ||
| 8/23/2022 | Sold | $422,000+0.5%$257/sqft |
Source: LVR #2419299 Report a problem | ||
| 8/4/2022 | Contingent | $420,000$256/sqft |
Source: LVR #2419299 Report a problem | ||
| 7/19/2022 | Listed for sale | $420,000-14.3%$256/sqft |
Source: LVR #2419299 Report a problem | ||
| 7/17/2017 | Sold | $490,000+158%$299/sqft |
Source: Public Record Report a problem | ||
| 10/30/2003 | Sold | $189,900+40.7%$116/sqft |
Source: Public Record Report a problem | ||
| 2/28/1997 | Sold | $135,000$82/sqft |
Source: Public Record Report a problem | ||
Public tax history
| Year | Property taxes | Tax assessment |
|---|---|---|
| 2026 | $1,841 +8% | $77,870 -1.7% |
| 2025 | $1,705 +3% | $79,237 +9.1% |
| 2024 | $1,656 +3% | $72,612 +6% |
| 2023 | $1,608 +8% | $68,473 +6.5% |
| 2022 | $1,489 +7.7% | $64,303 +4.2% |
| 2021 | $1,382 -8.3% | $61,684 +3.9% |
| 2020 | $1,507 +22% | $59,361 +7.3% |
| 2019 | $1,235 +6.9% | $55,327 |
| 2018 | $1,156 | $55,327 -0.2% |
| 2017 | $1,156 | $55,446 +3.2% |
| 2016 | $1,156 +3.3% | $53,734 +19.7% |
| 2015 | $1,119 | $44,886 +21.3% |
| 2014 | $1,119 | $37,010 |
| 2013 | -- | $37,010 -2.4% |
| 2012 | -- | $37,930 -11.8% |
| 2011 | -- | $43,028 -7.7% |
| 2010 | -- | $46,640 -14.8% |
| 2009 | -- | $54,755 |
| 2008 | -- | $54,755 -34.4% |
| 2007 | -- | $83,426 +12.9% |
| 2006 | -- | $73,913 +47.9% |
| 2005 | -- | $49,987 +14.9% |
| 2004 | -- | $43,519 +0.8% |
| 2003 | -- | $43,155 +2% |
| 2002 | -- | $42,320 +5.9% |
| 2001 | -- | $39,960 |
Find assessor info on the county website
Neighborhood: Paradise
Nearby homes
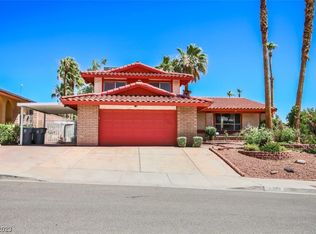
- $450,0004 bd3 ba2.1k sqft4066 Montoya Ave, Las Vegas, NV 89120Sold
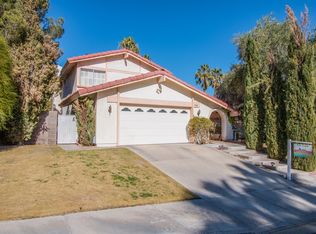
- $479,0003 bd3 ba2.1k sqft4088 Montoya Ave, Las Vegas, NV 89120Off Market
- $458,8004 bd2 ba1.9k sqft4077 E Reno Ave, Las Vegas, NV 89120Off Market
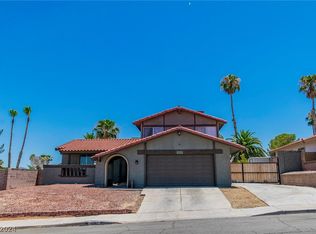
- $455,0004 bd3 ba2.1k sqft4087 E Reno Ave, Las Vegas, NV 89120Sold
- $470,4004 bd3 ba2.1k sqft4065 E Reno Ave, Las Vegas, NV 89120Off Market
- $418,2004 bd2 ba1.9k sqft4056 Montoya Ave, Las Vegas, NV 89120Off Market
- $454,2004 bd2 ba1.9k sqft4100 Montoya Ave, Las Vegas, NV 89120Off Market
- $491,5004 bd3 ba2.1k sqft4077 Montoya Ave, Las Vegas, NV 89120Off Market
Nearby schools
GreatSchools rating
- 5/10Bill Y Tomiyasu Elementary SchoolGrades: PK-5Distance: 0.4 mi
- 4/10Helen C Cannon Junior High SchoolGrades: 6-8Distance: 1.9 mi
- 3/10Del Sol High SchoolGrades: 9-12Distance: 1.6 mi
Schools provided by the listing agent
- Elementary: Tomiyasu,Tomiyasu
- Middle: Cannon Helen C.
- High: Del Sol HS
Source: LVR. This data may not be complete. We recommend contacting the local school district to confirm school assignments for this home.
Get a cash offer in 3 minutes
Find out how much your home could sell for in as little as 3 minutes with a no-obligation cash offer.
Estimated market value
$467,000
Get a cash offer in 3 minutes
Find out how much your home could sell for in as little as 3 minutes with a no-obligation cash offer.
Estimated market value
$467,000
- Nevada
- Clark County
- Las Vegas
- 89120
- Paradise
- 4078 Montoya Ave
Nearby cities
Nearby neighborhoods
Nearby zip codes
Other Las Vegas Topics
