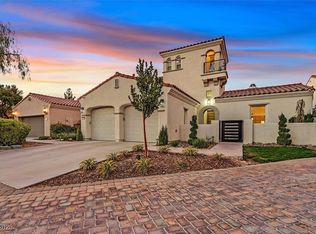
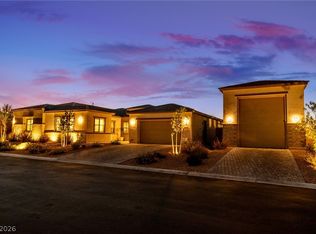
Beautifully reimagined, this single-story residence is tucked away on a quiet cul-de-sac within the prestigious guard-gated community of Tuscan Cliffs at Southern Highlands. Offering 3,643 square feet, 4 bedrooms, and 4 bathrooms, the thoughtfully redesigned floor plan blends timeless style with modern comfort. Wide-plank engineered white oak flooring, designer tile, fresh interior and exterior paint, and curated lighting and plumbing fixtures create a refined, cohesive aesthetic throughout. At the heart of the home, the gourmet kitchen has been completely transformed with quartz countertops, custom cabinetry, and GE Cafe stainless steel appliances, including dual dishwashers, delivering both exceptional function and sophisticated design. Spacious living areas provide an effortless flow for everyday living and entertaining, while quality craftsmanship is evident in every detail. The paver-lined driveway and entry enhance the home's curb appeal, setting the tone for the beautifully updated interiors beyond. Located within one of Southern Highlands' most sought-after neighborhoods, residents enjoy guard-gated security, beautifully maintained streets, parks, walking trails, and convenient access to shopping, dining, golf, and the Las Vegas Strip. This turnkey home presents a rare opportunity to own a meticulously updated residence in one of Las Vegas' premier communities.
Active
$1,999,000
4078 San Franchesca Ct, Las Vegas, NV 89141
4beds
3,643sqft
Single Family Residence
Built in 2017
9,583 Square Feet Lot
$1,895,800 Zestimate®
$549/sqft
$439/mo HOA
What's special
Thoughtfully redesigned floor planDesigner tileQuartz countertopsBeautifully maintained streetsQuiet cul-de-sacSingle-story residenceGourmet kitchen
- 4 days |
- 253 |
- 22 |
Likely to sell faster than
Zillow last checked:
Listing updated:
Listed by:
Timothy McGinnis S.0191240 702-755-1899,
IS Luxury
Source: LVR,MLS#: 2800500 Originating MLS: Greater Las Vegas Association of Realtors Inc
Originating MLS: Greater Las Vegas Association of Realtors IncFacts & features
Interior
Bedrooms & bathrooms
- Bedrooms: 4
- Bathrooms: 4
- Full bathrooms: 2
- 3/4 bathrooms: 1
- 1/2 bathrooms: 1
Primary bedroom
- Description: Ceiling Fan,Downstairs,Pbr Separate From Other,Sitting Room,Walk-In Closet(s)
- Dimensions: 29x16
Bedroom 2
- Description: Ceiling Fan,Ceiling Light,Downstairs,Walk-In Closet(s),With Bath
- Dimensions: 15x12
Bedroom 3
- Description: Ceiling Fan,Ceiling Light,Downstairs,Walk-In Closet(s),With Bath
- Dimensions: 14x12
Bedroom 4
- Description: Ceiling Fan,Ceiling Light,Downstairs,Walk-In Closet(s),With Bath
- Dimensions: 14x12
Primary bathroom
- Description: Double Sink,Separate Shower,Separate Tub
Dining room
- Description: Dining Area
- Dimensions: 15x13
Great room
- Description: Downstairs,Wet Bar
- Dimensions: 25x22
Kitchen
- Description: Breakfast Bar/Counter,Custom Cabinets,Island,Lighting Recessed,Quartz Countertops,Stainless Steel Appliances,Walk-in Pantry
Heating
- Central, Gas, Multiple Heating Units
Cooling
- Central Air, Electric, 2 Units
Appliances
- Included: Built-In Gas Oven, Double Oven, Dryer, Dishwasher, Gas Cooktop, Disposal, Microwave, Refrigerator, Washer
- Laundry: Gas Dryer Hookup, Main Level, Laundry Room
Features
- Bedroom on Main Level, Ceiling Fan(s), Primary Downstairs, Window Treatments
- Flooring: Ceramic Tile, Luxury Vinyl Plank, Tile
- Windows: Blinds, Double Pane Windows, Low-Emissivity Windows
- Number of fireplaces: 1
- Fireplace features: Gas, Primary Bedroom, Multi-Sided, Outside
Interior area
- Total structure area: 3,643
- Total interior livable area: 3,643 sqft
Video & virtual tour
Property
Parking
- Total spaces: 3
- Parking features: Attached, Garage, Garage Door Opener, Inside Entrance, Private
- Attached garage spaces: 3
Features
- Stories: 1
- Patio & porch: Covered, Patio
- Exterior features: Barbecue, Patio, Private Yard, Sprinkler/Irrigation
- Fencing: Block,Back Yard
Lot
- Size: 9,583 Square Feet
- Features: Drip Irrigation/Bubblers, Landscaped, Rocks, Synthetic Grass, < 1/4 Acre
Details
- Additional parcels included: 17731817017
- Parcel number: 19106519071
- Zoning description: Single Family
- Horse amenities: None
Construction
Type & style
- Home type: SingleFamily
- Architectural style: One Story
- Property subtype: Single Family Residence
Materials
- Frame, Stucco
- Roof: Tile
Condition
- Resale
- Year built: 2017
Utilities & green energy
- Electric: Photovoltaics None
- Sewer: Public Sewer
- Water: Public
- Utilities for property: Underground Utilities
Green energy
- Energy efficient items: Windows
Community & HOA
Community
- Security: Gated Community
- Subdivision: Tuscan Cliffs At Southern Highlands-Phase 1 Amd
HOA
- Has HOA: Yes
- Amenities included: Gated, Guard
- Services included: Association Management, Security
- HOA fee: $79 monthly
- HOA name: Southern Highlands
- HOA phone: 702-361-6640
- Second HOA fee: $360 monthly
Location
- Region: Las Vegas
Financial & listing details
- Price per square foot: $549/sqft
- Tax assessed value: $200
- Annual tax amount: $8,111
- Date on market: 7/16/2026
- Listing agreement: Exclusive Right To Sell
- Listing terms: Cash,Conventional,VA Loan
Estimated market value
$1,895,800
$1.80M - $1.99M
$4,496/mo
Price history
| Date | Event | Price |
|---|---|---|
| 7/16/2026 | Listed for sale | $1,999,000+12.6%$549/sqft |
Source:  LVR #2800500 Report a problem LVR #2800500 Report a problem | ||
| 4/16/2025 | Sold | $1,774,999$487/sqft |
Source: LVR #2663088 Report a problem | ||
| 3/18/2025 | Pending sale | $1,774,999$487/sqft |
Source: LVR #2663088 Report a problem | ||
| 3/7/2025 | Price change | $1,774,999-1.3%$487/sqft |
Source: LVR #2663088 Report a problem | ||
| 1/9/2025 | Listed for sale | $1,799,000-5.3%$494/sqft |
Source: LVR #2644588 Report a problem | ||
| 1/4/2025 | Listing removed | $1,899,000$521/sqft |
Source: LVR #2632663 Report a problem | ||
| 12/6/2024 | Price change | $1,899,000-5%$521/sqft |
Source: LVR #2632663 Report a problem | ||
| 11/14/2024 | Listed for sale | $1,999,000+66.6%$549/sqft |
Source: LVR #2632663 Report a problem | ||
| 2/16/2024 | Sold | $1,200,000$329/sqft |
Source: LVR #2550280 Report a problem | ||
| 1/9/2024 | Contingent | $1,200,000$329/sqft |
Source: LVR #2550280 Report a problem | ||
| 1/3/2024 | Listed for sale | $1,200,000+50%$329/sqft |
Source: LVR #2550280 Report a problem | ||
| 8/1/2018 | Sold | $800,000-5.3%$220/sqft |
Source: Agent Provided Report a problem | ||
| 3/28/2018 | Listed for sale | $844,990+34.4%$232/sqft |
Source: Southern Highlands Realty Corp #1979025 Report a problem | ||
| 7/25/2008 | Sold | $628,605$173/sqft |
Source: Public Record Report a problem | ||
Public tax history
| Year | Property taxes | Tax assessment |
|---|---|---|
| 2026 | -- | -- |
| 2025 | -- | -- |
| 2024 | -- | -- |
| 2023 | -- | -- |
| 2022 | -- | -- |
| 2021 | -- | -- |
| 2020 | -- | -- |
| 2019 | -- | -- |
| 2018 | $8 | -- |
| 2017 | $8 | $200 |
| 2016 | $8 +32.2% | $200 |
| 2015 | $6 | $200 |
Find assessor info on the county website
Monthly payment
Est. payment
Payment breakdown
Explore the cost of this home by adjusting the details. Changes won't be saved.Climate risks
Neighborhood: Enterprise
Nearby schools
GreatSchools rating
- 7/10Evelyn Stuckey Elementary SchoolGrades: PK-5Distance: 0.8 mi
- 7/10Lois & Jerry Tarkanian Middle SchoolGrades: 6-8Distance: 2.1 mi
- 5/10Desert Oasis High SchoolGrades: 9-12Distance: 2.5 mi
Schools provided by the listing agent
- Elementary: Stuckey, Evelyn,Stuckey, Evelyn
- Middle: Tarkanian
- High: Desert Oasis
Source: LVR. This data may not be complete. We recommend contacting the local school district to confirm school assignments for this home.
- $1,807,7004 bd3 ba3.6k sqft4078 San Franchesca Ct, Las Vegas, NV 89141Off Market
- $400,000-- bd-- ba-- sqft4070 San Franchesca Ct, Las Vegas, NV 89141Off Market
- $1,347,8004 bd4 ba4.4k sqft4070 San Franchesca Ct, Las Vegas, NV 89141Off Market
- $2,348,6003 bd5 ba5.4k sqft4086 San Franchesca Ct, Las Vegas, NV 89141Off Market
- $200-- bd-- ba-- sqft4086 San Franchesca Ct, Las Vegas, NV 89141Off Market
- $2,328,1005 bd5 ba4.7k sqft4094 San Franchesca Ct, Las Vegas, NV 89141Off Market
- $1,473,7004 bd4 ba3.6k sqft4137 San Capri Way, Las Vegas, NV 89141Off Market
- $1,799,9005 bd6 ba4.8k sqft4093 San Franchesca Ct, Las Vegas, NV 89141Sold
A local agent can set up tours, give advice and negotiate with sellers.
Similar homes
- $2,250,0004 bd5 ba5.2k sqft3423 Spanish Winds Ct, Las Vegas, NV 89141New Construction
 MLS ID #2796164, Randall J. Char, Las Vegas Sotheby's Int'l. LVR
 - $1,675,0003 bd4 ba3.3k sqft11824 Kingsbarns Ct, Las Vegas, NV 89141For Sale
 MLS ID #2748838, Derek Hoskins, Serhant. LVR
 - $1,999,9994 bd4 ba3.3k sqft9940 Terrastone Dr, Las Vegas, NV 89148For Sale
 MLS ID #2792818, Paul Conforte, Xpand Realty & Property Mgmt. LVR
 - $1,799,0004 bd4 ba4.2k sqft4660 Blushing Dawn Ave, Las Vegas, NV 89118For Sale
 MLS ID #2800153, Alexandra Jones, Simply Vegas. LVR
 - $1,180,0004 bd4 ba3.7k sqft4109 Lailah Skye Ave, Las Vegas, NV 89141For SaleMLS ID #2746026, Steve P. Hawks, Platinum Real Estate Prof. LVR
- $1,995,0003 bd3 ba3.2k sqft8908 Tavistock Ct, Las Vegas, NV 89134For SaleMLS ID #2798254, Rabia Bennet-Bannema, Simply Vegas. LVR
- $1,995,0004 bd4 ba4.2k sqft10721 Beringer Dr, Las Vegas, NV 89144For SaleMLS ID #2793110, Andre McCollough, Anchor Realty Group. LVR
- $1,825,0005 bd4 ba4.2k sqft8310 W Camero Ave, Las Vegas, NV 89113For SaleMLS ID #2794148, Alan Hui, Simply Vegas. LVR
- $1,990,0004 bd3 ba3.5k sqft9601 Canyon Mesa Dr, Las Vegas, NV 89144For SaleMLS ID #2761215, Rachel N. Wilson, Realty ONE Group, Inc. LVR
- $999,9002 bd3 ba2.1k sqft11846 Waterford Castle Ct, Las Vegas, NV 89141For SaleMLS ID #2781184, Julie B. Buchi, BHHS Nevada Properties. LVR
- $1,999,0004 bd5 ba3.5k sqft83 Basque Coast St, Las Vegas, NV 89138For SaleMLS ID #2771082, Brendan J. King III, Real Broker LLC. LVR
- $2,300,0004 bd4 ba3.3k sqft6957 Rainstone St, Las Vegas, NV 89148For SaleMLS ID #2782311, Lisa D. Quam, BHHS Nevada Properties. LVR
- $1,899,9995 bd6 ba4.6k sqft237 Wilson Ridge St, Las Vegas, NV 89138For SaleMLS ID #2800938, Karen E. Pohl, Huntington & Ellis, A Real Est. LVR
- $1,990,0004 bd4 ba4.2k sqft1905 Iron Ridge Dr, Las Vegas, NV 89117For SaleMLS ID #2773138, Lester R. Madsen III, IS Luxury. LVR
- $1,738,8885 bd5 ba4.3k sqft8811 Italian Trotter Ct, Las Vegas, NV 89113For SaleMLS ID #2763038, Evan Bellman, Virtue Real Estate Group. LVR
- $2,595,0004 bd4 ba3.5k sqft12613 Penfield Ave, Las Vegas, NV 89138For SaleMLS ID #2800612, Chyla Espiritu, Simply Vegas. LVR
- $2,499,9994 bd3 ba3.6k sqft29 Desert Highlands Dr, Henderson, NV 89052For SaleMLS ID #2796899, Jordan D. Betten, Simply Vegas. LVR
- $1,825,0005 bd5 ba3.8k sqft12137 Sage Thunder Ave, Las Vegas, NV 89138For SaleMLS ID #2798220, Donna M. Lefever, Realty ONE Group, Inc. LVR
- $2,150,0004 bd4 ba4.3k sqft311 Lookout Ave, Henderson, NV 89002For SaleMLS ID #2779600, Zach J. Walkerlieb, Keller Williams MarketPlace. LVR
- $1,100,0005 bd4 ba3k sqft2136 Havensight Ln, Henderson, NV 89052For SaleMLS ID #2801095, Eric Gorton, Simply Vegas. LVR
