Skip main navigation
Sold
  • $250,000

    4078 W 100 N, Kokomo, IN 46901

    3beds
    2,100sqft
    Residential, Single Family Residence
    Built in 1963
    0.61 Acres Lot
    $253,800 Zestimate®
    $119/sqft
    $1,804 Estimated rent

    Home value

    $253,800

    $211,000 - $307,000

    $1,804/mo

    Zestimate® history
    Loading
    Loading...

    Owner options

    List your home for rent

    $1,804/mo

    Rent Zestimate®

    Find your next renter with Zillow Rental Manager. Plus, with online applications, you can quickly screen prospective tenants – for free.

    Learn more

    $1,804/mo

    Rent Zestimate®

    Refinance and save

    $1,642/mo

    Est. payment

    Refinancing to a lower rate could help reduce your monthly payments and save thousands over the life of the loan.

    See today's rates

    $1,642/mo

    Est. payment

    Explore your selling options

    Work with a Zillow partner agent

    Leverage their expertise and Zillow's premium Showcase listings to get your home seen by more buyers.

    Get started

    List with your own agent

    Get your home in front of millions of buyers by listing it on Zillow.

    Learn how to do it

    Sell it yourself

    Take full control of how buyers see your home on Zillow by listing For Sale by Owner (FSBO).

    List your home

    What's special

    Full basementDetached garageMeticulously maintained living spaceWelcoming porchClassic ranch architectural styleGranite counter topsDedicated laundry space
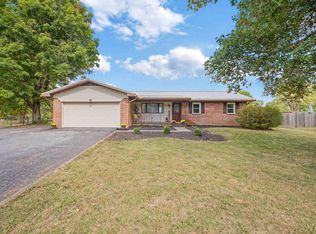
    At 4078 W 100 N, KOKOMO, IN, this 1963 single-family residence in Northwestern school district offers 1400 square feet of meticulously maintained living space, presenting itself as a ready-to-move-in and inviting home. This property offers a unique blend of classic ranch architectural style with contemporary comforts, designed for sophisticated living. The kitchen is thoughtfully appointed with stainless steel appliances and granite counter tops, providing a functional and elegant space for culinary pursuits. The bathroom features a walk-in shower, enhancing daily routines with both convenience and modern design. Further enhancing the property's appeal are a full basement, offering substantial additional space, and a dedicated laundry space for practical living. An attached and detached garage provides secure parking and storage, while a welcoming porch extends the living space outdoors, perfect for relaxation. Discover the refined lifestyle offered by this exceptional property; we invite your inquiry for a private viewing.

    Zillow last checked:

    Listing updated:

    Listed by:

    Susan Cone 317-710-3419,

    True Realty

    Bought with:

    Non-BLC Member

    MIBOR REALTOR® Association

    Source: MIBOR as distributed by MLS GRID,MLS#: 22107074MLS Logo

    Facts & features

    Interior

    Bedrooms & bathrooms
    • Bedrooms: 3
    • Bathrooms: 2
    • Full bathrooms: 1
    • 1/2 bathrooms: 1
    • Main level bathrooms: 2
    • Main level bedrooms: 3
    Primary bedroom
    • Level: Main
    • Area: 132 Square Feet
    • Dimensions: 12X11
    Bedroom 2
    • Level: Main
    • Area: 120 Square Feet
    • Dimensions: 12X10
    Bedroom 3
    • Level: Main
    • Area: 100 Square Feet
    • Dimensions: 10X10
    Dining room
    • Level: Main
    • Area: 121 Square Feet
    • Dimensions: 11X11
    Family room
    • Level: Main
    • Area: 240 Square Feet
    • Dimensions: 16X15
    Kitchen
    • Features: Tile-Ceramic
    • Level: Main
    • Area: 110 Square Feet
    • Dimensions: 11X10
    Laundry
    • Features: Other
    • Level: Main
    • Area: 48 Square Feet
    • Dimensions: 8X6
    Living room
    • Level: Main
    • Area: 221 Square Feet
    • Dimensions: 17X13
    Heating
    • Forced Air, Natural Gas
    Cooling
    • Central Air
    Appliances
    • Included: Dishwasher, Dryer, Disposal, Gas Water Heater, MicroHood, Electric Oven, Refrigerator, Washer, Water Softener Owned
    Features
    • Attic Pull Down Stairs, Hardwood Floors, High Speed Internet, Pantry
    • Flooring: Hardwood
    • Has basement: Yes
    • Attic: Pull Down Stairs
    • Number of fireplaces: 1
    • Fireplace features: Family Room
    Interior area
    • Total structure area: 2,100
    • Total interior livable area: 2,100 sqft
    • Finished area below ground: 0

    Property

    Parking
    • Total spaces: 2
    • Parking features: Attached, Detached, Asphalt, Gravel, Garage Door Opener
    • Attached garage spaces: 2
    Features
    • Levels: One
    • Stories: 1
    Lot
    • Size: 0.61 Acres
    Details
    • Parcel number: 340329400023000017
    • Special conditions: None
    • Horse amenities: None

    Construction

    Type & style
    • Home type: SingleFamily
    • Architectural style: Ranch
    • Property subtype: Residential, Single Family Residence
    Materials
    • Brick
    • Foundation: Block
    Condition
    • New construction: No
    • Year built: 1963

    Utilities & green energy

    • Water: Private

    Community & HOA

    Community
    • Subdivision: No Subdivision
    HOA
    • Has HOA: No
    Location
    • Region: Kokomo

    Financial & listing details

    • Price per square foot: $119/sqft
    • Tax assessed value: $197,200
    • Annual tax amount: $1,198
    • Date on market: 6/9/2026
    • Cumulative days on market: 16 days

    Price history

    DateEventPrice
    7/31/2026Sold$250,000-7.4%$119/sqft
    Source: MIBOR as distributed by MLS GRID #22107074 Report a problem
    6/25/2026Pending sale$269,900$129/sqft
    Source: MIBOR as distributed by MLS GRID #22107074 Report a problem
    6/9/2026Listed for sale$269,900-11.5%$129/sqft
    Source: MIBOR as distributed by MLS GRID #22107074 Report a problem
    12/16/2025Listing removed$304,900$145/sqft
    Source: MIBOR as distributed by MLS GRID #22066831 Report a problem
    10/22/2025Price change$304,900-1.6%$145/sqft
    Source: MIBOR as distributed by MLS GRID #22066831 Report a problem
    10/6/2025Listed for sale$309,900+93.8%$148/sqft
    Source: MIBOR as distributed by MLS GRID #22066831 Report a problem
    3/30/2020Listing removed$159,900$76/sqft
    Source: The Hardie Group #202008803 Report a problem
    3/10/2020Listed for sale$159,900+39%$76/sqft
    Source: The Hardie Group #202008803 Report a problem
    10/27/2016Sold$115,000-4.1%$55/sqft
    Source: Agent Provided Report a problem
    9/8/2016Listed for sale$119,900$57/sqft
    Source: GMR Realty #201641843 Report a problem

    Public tax history

    YearProperty taxesTax assessment
    2025$1,198 +7.9%$197,200 +4.8%
    2024$1,111 -7%$188,100 +4.6%
    2023$1,194 +26.6%$179,800 +3.2%
    2022$943 +22.3%$174,300 +14.5%
    2021$771 +2.3%$152,200 +8.9%
    2020$754 -59.5%$139,800 +6.4%
    2019$1,860 +76.5%$131,400 +6.6%
    2018$1,054 +57.2%$123,300 +0.7%
    2017$670 -67.3%$122,500 +2%
    2016$2,052 +12.3%$120,100 +12.7%
    2014$1,827 +16.4%$106,600 +1.4%
    2013$1,570 -2%$105,100 -1%
    2012$1,602 +4.1%$106,200 -1.3%
    2011$1,539 -1%$107,600 +5.2%
    2010$1,554 -3.4%$102,300 -2.5%
    2009$1,608 +226.1%$104,900 -7.9%
    2007$493 -50.9%$113,900 -0.8%
    2006$1,004 $114,800 +13.7%
    2005-- $101,000
    Find assessor info on the county website

    Neighborhood: 46901

    Nearby schools

    GreatSchools rating
    Get pre-qualified for a loan
    At Zillow Home Loans, we can pre-qualify you in as little as 5 minutes with no impact to your credit score.

    An equal housing lender. NMLS #10287.