Skip main navigation
Pending
  • Price cut: $5K (7/19)
    $304,900

    4078 W Fairview Rd, Greenwood, IN 46142

    3beds
    1,545sqft
    : 
    $1,924/mo
    Get pre-qualified
    Residential, Single Family Residence
    Built in 1977
    0.53 Acres Lot
    $300,800 Zestimate®
    $197/sqft
    $-- HOA

    What's special

    Cozy gas-log fireplaceThree comfortable bedroomsSpacious family roomGas furnaceSturdy double-pane wood windowsHalf-acre lotWasher and dryer
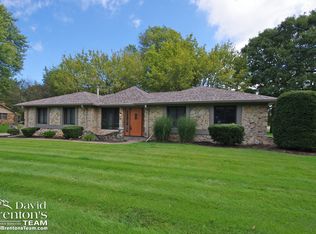
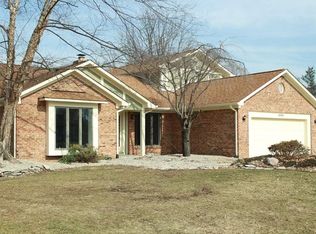
    Step into this refreshed brick ranch and experience relaxed living! It offers 1,545 sq ft, three comfortable bedrooms and two updated full bathrooms. Enjoy incredibly LOW property taxes of only $539 every 6 months and NO HOA! The spacious family room features a cozy gas-log fireplace and a new sliding glass door with interior shades leading to the backyard. The kitchen shines with an updated backsplash, newer stove, range hood, a 2-year-old dishwasher, plus a washer and dryer. Other features include a gas furnace, central air (2018), and newer engineered wood floors in the kitchen and family room. Sturdy double-pane wood windows enhance energy efficiency. The half-acre lot features two Amish-built storage sheds with steel roofs. The star of the home is the 3-season glass sunroom (recently added in 2022) with a ceiling fan, remote control, wall switch, and outdoor lights. The 3-season room opens to a spacious concrete patio (2022)! Relax with an ADT security system. Oversized 2-car garage and RV parking available which also provides a turnaround. Best of all the seller is including a one year paid home warranty.!! This home blends comfort with beauty and outdoor space! This home qualifies for a Bank of America Mortgage Home Loan Grant! America's Home Grant program, offered by Bank of America, provides a lender credit that covers $10,000 toward your buyer's down payment PLUS $7,500 in closing costs for a total of up to $17,500 in FREE MONEY! The best part? This gift is completely free and doesn't have to be repaid! Who doesn't like free money?!
    107 days
    |
    1,215
    |
    72
    |

    Zillow last checked:

    Listing updated:

    Listed by:

    Carol Bullock 317-714-7062,

    RE/MAX Advanced Realty

    Source: MIBOR as distributed by MLS GRID,MLS#: 22096400MLS Logo

      Facts & features

      Interior

      Bedrooms & bathrooms
      • Bedrooms: 3
      • Bathrooms: 2
      • Full bathrooms: 2
      • Main level bathrooms: 2
      • Main level bedrooms: 3
      Primary bedroom
      • Level: Main
      • Area: 143 Square Feet
      • Dimensions: 11x13
      Bedroom 2
      • Level: Main
      • Area: 130 Square Feet
      • Dimensions: 13x10
      Bedroom 3
      • Level: Main
      • Area: 100 Square Feet
      • Dimensions: 10X10
      Breakfast room
      • Level: Main
      • Area: 96 Square Feet
      • Dimensions: 12x8
      Family room
      • Level: Main
      • Area: 252 Square Feet
      • Dimensions: 12x21
      Kitchen
      • Level: Main
      • Area: 120 Square Feet
      • Dimensions: 12x10
      Laundry
      • Level: Main
      • Area: 42 Square Feet
      • Dimensions: 6x7
      Living room
      • Level: Main
      • Area: 208 Square Feet
      • Dimensions: 13x16
      Heating
      • Forced Air, Natural Gas
      Cooling
      • Central Air
      Appliances
      • Included: Dishwasher, Dryer, Electric Water Heater, Disposal, Exhaust Fan, Electric Oven, Range Hood, Refrigerator, Washer, Microwave
      • Laundry: Main Level, Laundry Room
      Features
      • Attic Access, Built-in Features, Breakfast Bar
      • Windows: Wood Work Painted
      • Has basement: No
      • Attic: Access Only
      • Number of fireplaces: 1
      • Fireplace features: Family Room, Wood Burning, Masonry, Living Room
      Interior area
      • Total structure area: 1,545
      • Total interior livable area: 1,545 sqft

      Property

      Parking
      • Total spaces: 2
      • Parking features: Attached
      • Attached garage spaces: 2
      • Details: Garage Parking Other(Finished Garage, Service Door)
      Features
      • Levels: One
      • Stories: 1
      • Patio & porch: Patio, Covered
      • Exterior features: Storage
      • Fencing: Fenced,Chain Link
      • Has view: Yes
      • View description: Trees/Woods
      Lot
      • Size: 0.53 Acres
      • Features: Suburb, Mature Trees
      Details
      • Additional structures: Storage
      • Parcel number: 410327043072000038
      • Special conditions: None
      • Horse amenities: None

      Construction

      Type & style
      • Home type: SingleFamily
      • Architectural style: Ranch,Traditional
      • Property subtype: Residential, Single Family Residence
      Materials
      • Brick, Cedar
      • Foundation: Crawl Space
      Condition
      • Updated/Remodeled
      • New construction: No
      • Year built: 1977

      Utilities & green energy

      • Electric: 150 Amp Service
      • Sewer: Septic Tank
      • Water: Public

      Community & HOA

      Community
      • Security: Smoke Detector(s), Fire Alarm
      • Subdivision: The Villas
      HOA
      • Has HOA: No
      Location
      • Region: Greenwood

      Financial & listing details

      • Price per square foot: $197/sqft
      • Tax assessed value: $243,800
      • Annual tax amount: $1,078
      • Date on market: 4/23/2026
      • Cumulative days on market: 109 days

        Estimated market value

        $300,800

        $286,000 - $316,000

        $1,950/mo

        Price history

        DateEventPrice
        7/24/2026Pending sale$304,900$197/sqft
        Source: MIBOR as distributed by MLS GRID #22096400 Report a problem
        7/19/2026Price change$304,900-1.6%$197/sqft
        Source: MIBOR as distributed by MLS GRID #22096400 Report a problem
        7/2/2026Price change$309,900-3.1%$201/sqft
        Source: MIBOR as distributed by MLS GRID #22096400 Report a problem
        6/22/2026Price change$319,900-3%$207/sqft
        Source: MIBOR as distributed by MLS GRID #22096400 Report a problem
        6/11/2026Price change$329,900-2.7%$214/sqft
        Source: MIBOR as distributed by MLS GRID #22096400 Report a problem
        5/19/2026Price change$339,000-1.5%$219/sqft
        Source: MIBOR as distributed by MLS GRID #22096400 Report a problem
        5/6/2026Price change$344,000-1.7%$223/sqft
        Source: MIBOR as distributed by MLS GRID #22096400 Report a problem
        4/23/2026Listed for sale$349,900+175.5%$226/sqft
        Source: MIBOR as distributed by MLS GRID #22096400 Report a problem
        6/28/2013Sold$127,000-8.6%$82/sqft
        Source: MIBOR as distributed by MLS GRID #21226869 Report a problem
        5/5/2013Price change$139,000-3.4%$90/sqft
        Source: Keller Williams Indy South #21226869 Report a problem
        4/18/2013Listed for sale$143,900+108.6%$93/sqft
        Source: Keller Williams Indy South #21226869 Report a problem
        11/23/2011Sold$69,000-31.8%$45/sqft
        Source: MIBOR as distributed by MLS GRID #21136497 Report a problem
        5/25/2011Sold$101,175$65/sqft
        Source: Public Record Report a problem

        Public tax history

        YearProperty taxesTax assessment
        2025$1,056 +2%$243,800 +2.2%
        2024$1,035 +2%$238,600 +10.2%
        2023$1,015 +2%$216,600 +3.6%
        2022$995 +2%$209,100 +20.3%
        2021$976 +2%$173,800 +11%
        2020$956 +2%$156,600 +8.1%
        2019$938 -33.7%$144,900 +3.9%
        2018$1,415 +57%$139,500 +3.4%
        2017$901 $134,900 +3%
        2016$901 +104%$131,000 +5.5%
        2014$442 -42.9%$124,200 +5%
        2013$774 -60.3%$118,300 +0.3%
        2012$1,947 +153%$117,900 -0.8%
        2011$770 -1.8%$118,900
        2010$784 -9.2%$118,900 -5.3%
        2009$863 -1.8%$125,500 +6%
        2007$879 -16.3%$118,400 +3%
        2006$1,050 $114,900 +2.5%
        2005-- $112,100
        Find assessor info on the county website

        Monthly payment

        Est. payment

        Payment breakdown

        Explore the cost of this home by adjusting the details. Changes won't be saved.
        All calculations are estimates and provided by Zillow, Inc. for informational purposes only. Actual amounts may vary.
        HOA fees may include property taxes on listings classified as Co-Ops. Contact the listing agent and/or owner for fee details.
        Mortgage interest rates are dependent on a number of factors, including credit score, down payment, and repayment length. Interest rate data provided by Zillow Group Marketplace, Inc. as of 1/1/1970 from various mortgage lenders with which we have lead or other similar arrangements; the Estimated Payment is an average of those rates.
        See how much you could borrow to make a competitive offer.

        Climate risks

        Neighborhood: 46142

        Getting around

        1 / 100
        Car-Dependent
        32 / 100
        Somewhat Bikeable

        Nearby schools

        GreatSchools rating
        Schools provided by the listing agent
        • Elementary: Pleasant Grove Elementary School
        • Middle: Center Grove Middle School North
        • High: Center Grove High School

        Source: MIBOR as distributed by MLS GRID. This data may not be complete. We recommend contacting the local school district to confirm school assignments for this home.

        A local agent can set up tours, give advice and negotiate with sellers.

        Browse local experts

        Similar homes