***FRESH NEW GENEROUS SELLER CREDIT INCENTIVE OF 8,000 AT CLOSING TO OFFSET BUYERS COSTS*** Perhaps using it to buy down the interest rate making a monthly payment more attractive. Impeccably well maintained 2 story home in Lake Pointe Village, featuring a whole house Generac generator in 2022!. From the welcoming, covered front porch to the brand new carpeting just installed, this one is special!. Hardwood flooring under the carpeting in the living room, all 4 bedrooms, hallway, stairway, & dining room. Nice foyer entry leads to a spacious living room with lots of natural light. Large family room with gas fireplace & door wall leading to patio. Nicely updated eat-in kitchen with Corian counter tops, newer stainless steel appliances, and a good sized breakfast area. Kitchen features hardwood flooring & wood windows with the mini blinds inside the window. Great pantry & closet next to kitchen with a service door leading out to the back yard. Formal dining room with crown molding. Upstairs features updated 6 panel doors, a large primary bedroom with double closets, & full bath with convenient linen closet inside. Main hall bath has new toilet, shower, & marbelite counter tops. All 4 bedrooms are nice and spacious. Additional features include, updated windows, new roof (2023), Amana high efficiency furnace, April-Aire humidifier, air cleaner, plus the vents have been cleaned. Seller has always had seasonal service maintenance on the furnace & central air, as well as the whole-house generator. Basement has glass block windows, sturdy storage shelving, and nice laundry area. Washer & dryer are included. Occupancy at closing, & truly move-in ready! Come take a look! All Measurements & Data approximate.
Sold for $428,000
$428,000
40786 Crabtree Ln, Plymouth, MI 48170
4beds
1,966sqft
Single Family Residence
Built in 1965
9,583 Square Feet Lot
$456,300 Zestimate®
$218/sqft
$3,076 Estimated rent
Home value
$456,300
$406,000 - $511,000
$3,076/mo
Zestimate® history
Owner options
List your home for rent
$3,076/mo
Rent Zestimate®
Find your next renter with Zillow Rental Manager. Plus, with online applications, you can quickly screen prospective tenants – for free.
$3,076/mo
Rent Zestimate®
Refinance and save
$3,023/mo
Est. payment
Refinancing to a lower rate could help reduce your monthly payments and save thousands over the life of the loan.
$3,023/mo
Est. payment
Explore your selling options
Work with a Zillow partner agent
Leverage their expertise and Zillow's premium Showcase listings to get your home seen by more buyers.
Get startedList with your own agent
Get your home in front of millions of buyers by listing it on Zillow.
Learn how to do itSell it yourself
Take full control of how buyers see your home on Zillow by listing For Sale by Owner (FSBO).
List your homeWhat's special
Gas fireplaceAir cleanerBrand new carpetingLaundry areaCovered front porchHigh efficiency furnaceCorian counter tops
Zillow last checked:
Listing updated:
Listed by:
Vickie Reasons 248-347-3050,
Coldwell Banker Professionals-Northville
Bought with:
Joan E Conant, 6501297526
Real Estate One-Northville
Source: Realcomp II,MLS#: 20240082137
Facts & features
Interior
Bedrooms & bathrooms
- Bedrooms: 4
- Bathrooms: 3
- Full bathrooms: 2
- 1/2 bathrooms: 1
Heating
- Forced Air, Natural Gas
Cooling
- Ceiling Fans, Central Air
Appliances
- Included: Dishwasher, Disposal, Dryer, Free Standing Electric Oven, Free Standing Refrigerator, Humidifier, Washer
- Laundry: Electric Dryer Hookup, Laundry Room, Washer Hookup
Features
- Entrance Foyer, High Speed Internet, Programmable Thermostat
- Basement: Unfinished
- Has fireplace: Yes
- Fireplace features: Family Room, Gas
Interior area
- Total interior livable area: 1,966 sqft
- Finished area above ground: 1,966
Property
Parking
- Total spaces: 2
- Parking features: Two Car Garage, Attached, Direct Access, Driveway, Electricityin Garage, Garage Door Opener
- Attached garage spaces: 2
Accessibility
- Accessibility features: Standby Generator
Features
- Levels: Two
- Stories: 2
- Entry location: GroundLevelwSteps
- Patio & porch: Covered, Patio, Porch
- Exterior features: Lighting
- Pool features: None
- Fencing: Fencing Allowed
Lot
- Size: 9,583 Square Feet
- Dimensions: 75.80 x 128.00
Details
- Parcel number: 78022030605000
- Special conditions: Short Sale No,Standard
- Other equipment: Air Purifier
Construction
Type & style
- Home type: SingleFamily
- Architectural style: Colonial
- Property subtype: Single Family Residence
Materials
- Brick, Vinyl Siding
- Foundation: Basement, Block
- Roof: Asphalt
Condition
- New construction: No
- Year built: 1965
Utilities & green energy
- Electric: Circuit Breakers, Generator
- Sewer: Public Sewer
- Water: Public
Community & HOA
Community
- Security: Smoke Detectors
- Subdivision: LAKEPOINTE VILLAGE SUB
HOA
- Has HOA: Yes
- HOA fee: $35 annually
- HOA phone: 248-941-9324
Location
- Region: Plymouth
Financial & listing details
- Price per square foot: $218/sqft
- Tax assessed value: $105,132
- Annual tax amount: $3,454
- Date on market: 10/30/2024
- Cumulative days on market: 118 days
- Listing agreement: Exclusive Right To Sell
- Listing terms: Cash,Conventional
Price history
| Date | Event | Price |
|---|---|---|
| 1/9/2025 | Sold | $428,000-3.8%$218/sqft |
Source:  Realcomp II #20240082137 Report a problem Realcomp II #20240082137 Report a problem | ||
| 12/9/2024 | Pending sale | $445,000$226/sqft |
Source: Realcomp II #20240082137 Report a problem | ||
| 10/30/2024 | Listed for sale | $445,000$226/sqft |
Source: Realcomp II #20240082137 Report a problem | ||
| 10/30/2024 | Listing removed | $445,000$226/sqft |
Source: Realcomp II #20240068571 Report a problem | ||
| 9/12/2024 | Listed for sale | $445,000-5.3%$226/sqft |
Source: Realcomp II #20240068571 Report a problem | ||
| 9/12/2024 | Listing removed | $469,900$239/sqft |
Source: Realcomp II #20240036801 Report a problem | ||
| 8/13/2024 | Listed for sale | $469,900$239/sqft |
Source: Realcomp II #20240036801 Report a problem | ||
Public tax history
| Year | Property taxes | Tax assessment |
|---|---|---|
| 2025 | -- | $206,600 +17.3% |
| 2024 | -- | $176,100 +10.1% |
| 2023 | -- | $160,000 +3.2% |
| 2022 | -- | $155,000 +0.6% |
| 2021 | -- | $154,070 |
| 2020 | $3,069 +9.8% | $154,070 +7.2% |
| 2019 | $2,796 | $143,660 +11.7% |
| 2018 | $2,796 | $128,570 +239.2% |
| 2017 | -- | $37,900 -68.6% |
| 2016 | -- | $120,600 +10.7% |
| 2015 | -- | $108,930 +18.2% |
| 2013 | $8,592 | $92,170 +9.8% |
| 2012 | -- | $83,910 -32.6% |
| 2003 | -- | $124,560 |
| 2001 | -- | -- |
| 2000 | $2,172 | -- |
Find assessor info on the county website
Neighborhood: 48170
Nearby homes
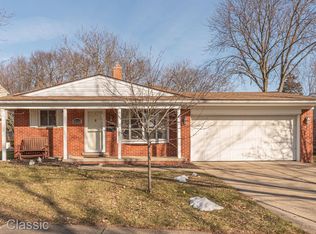
- $330,0004 bd2 ba1.6k sqft40764 Crabtree Ln, Plymouth, MI 48170Sold
- $423,400-- bd2 ba1.9k sqft40807 Crabtree Ln, Plymouth, MI 48170Off Market
- $331,400-- bd1 ba1.4k sqft40808 Crabtree Ln, Plymouth, MI 48170Off Market
- $446,900-- bd2 ba1.9k sqft40785 Crabtree Ln, Plymouth, MI 48170Off Market
- $416,0004 bd2 ba1.6k sqft40830 Crabtree Ln, Plymouth, MI 48170Off Market
- $458,2004 bd3 ba1.9k sqft40742 Crabtree Ln, Plymouth, MI 48170Off Market
- $352,1003 bd1 ba1.4k sqft40763 Crabtree Ln, Plymouth, MI 48170Off Market
- $346,500-- bd1 ba1.4k sqft40833 Crabtree Ln, Plymouth, MI 48170Off Market
Nearby schools
GreatSchools rating
- 8/10Farrand Elementary SchoolGrades: K-5Distance: 0.3 mi
- 8/10West Middle SchoolGrades: 6-8Distance: 2.4 mi
- 9/10Canton High SchoolGrades: 6-12Distance: 4 mi
Get a cash offer in 3 minutes
Find out how much your home could sell for in as little as 3 minutes with a no-obligation cash offer.
Estimated market value
$456,300
Get a cash offer in 3 minutes
Find out how much your home could sell for in as little as 3 minutes with a no-obligation cash offer.
Estimated market value
$456,300
- Michigan
- Wayne County
- Plymouth
- 48170
- 40786 Crabtree Ln
Nearby cities
Nearby neighborhoods
Nearby zip codes
Other Plymouth Topics
