Move in ready! BRAND NEW ROOF- July 2024= More affordable homeowners quotes! Sellers are offering $5000 towards buyer's closing cost!! Remarkable property nestled on 7.02 serene acres of rolling hills in the Meadows Subdivision on the outskirts of Franklinton. This home features a large primary ensuite with hydrotub and shower, & dual walk in closets. Home features a 22 x 21 bonus room that can be used as a playroom, gym, craft/ hobby room, or could be converted into additional bedrooms. Appointed office/ hobby room space located off of the bonus room. Laundry includes a full sized waist height tub for ease of grooming pets. Ample space to entertain with this home and property. Beautiful views from the back covered patio with steps cascading down to a seperate patio area overlooking the custom designed playground. Enjoy all the outdoors has to offer with plenty of room for your horses, atv's, side by sides. Plenty of space to add a large shop, barn, or your dream pool just in time for summer! Perfect central location for commuting to work. Located 10 miles from downtown Folsom, 16 miles to Amite, & minutes from Franklinton.
Closed
Price Unknown
40787 Eagle Ln, Franklinton, LA 70438
3beds
2,504sqft
Single Family Residence
Built in 2006
7.02 Acres Lot
$393,800 Zestimate®
$--/sqft
$2,408 Estimated rent
Home value
$393,800
$374,000 - $413,000
$2,408/mo
Zestimate® history
Owner options
List your home for rent
$2,408/mo
Rent Zestimate®
Find your next renter with Zillow Rental Manager. Plus, with online applications, you can quickly screen prospective tenants – for free.
$2,408/mo
Rent Zestimate®
Refinance and save
Refinancing to a lower rate could help reduce your monthly payments and save thousands over the life of the loan.
Explore your selling options
Work with a Zillow partner agent
Leverage their expertise and Zillow's premium Showcase listings to get your home seen by more buyers.
Get startedList with your own agent
Get your home in front of millions of buyers by listing it on Zillow.
Learn how to do itSell it yourself
Take full control of how buyers see your home on Zillow by listing For Sale by Owner (FSBO).
List your homeWhat's special
Zillow last checked:
Listing updated:
Listed by:
KELLI GOINGS 985-205-7902,
Goings Group Real Estate Services, Inc.,
Steven Goings 985-335-6336,
Goings Group Real Estate Services, Inc.
Bought with:
Darlene Gurievsky
Berkshire Hathaway HomeServices Preferred, REALTOR
Source: GSREIN,MLS#: 2437843
Facts & features
Interior
Bedrooms & bathrooms
- Bedrooms: 3
- Bathrooms: 3
- Full bathrooms: 2
- 1/2 bathrooms: 1
Primary bedroom
- Description: Flooring: Plank,Simulated Wood
- Level: Lower
- Dimensions: 22.2000 x 17.7000
Bedroom
- Description: Flooring: Plank,Simulated Wood
- Level: Lower
- Dimensions: 14.9000 x 11.2000
Bedroom
- Description: Flooring: Plank,Simulated Wood
- Level: Lower
- Dimensions: 11.7000 x 13.0000
Primary bathroom
- Description: Flooring: Stone
- Level: Lower
- Dimensions: 15.6000 x 11.3000
Bathroom
- Level: Lower
- Dimensions: 8.2000 x 7.6000
Dining room
- Description: Flooring: Stone
- Level: Lower
- Dimensions: 17.0000 x 10.5000
Kitchen
- Description: Flooring: Stone
- Level: Lower
- Dimensions: 18.1000 x 13.8000
Laundry
- Description: Flooring: Stone
- Level: Lower
- Dimensions: 14.5000 x 10.0000
Living room
- Description: Flooring: Stone
- Level: Lower
- Dimensions: 22.0000 x 16.0000
Office
- Description: Flooring: Carpet
- Level: Lower
- Dimensions: 10.3000 x 7.0000
Other
- Description: Flooring: Carpet
- Level: Lower
- Dimensions: 21.4000 x 21.9000
Heating
- Central
Cooling
- Central Air, 1 Unit
Appliances
- Included: Cooktop, Double Oven, Dishwasher, Microwave
- Laundry: Washer Hookup, Dryer Hookup
Features
- Attic, Tray Ceiling(s), Ceiling Fan(s), Jetted Tub, Pantry, Pull Down Attic Stairs, Stainless Steel Appliances
- Attic: Pull Down Stairs
- Has fireplace: No
- Fireplace features: None
Interior area
- Total structure area: 2,709
- Total interior livable area: 2,504 sqft
Property
Parking
- Parking features: Off Street, Parking Lot
Features
- Levels: One
- Stories: 1
- Patio & porch: Concrete, Covered, Porch
- Exterior features: Porch
- Pool features: None
Lot
- Size: 7.02 Acres
- Features: 6-10 Units/Acre, Cul-De-Sac, Outside City Limits
Details
- Additional structures: Shed(s)
- Parcel number: 0100027948AO
- Special conditions: None
Construction
Type & style
- Home type: SingleFamily
- Architectural style: Other
- Property subtype: Single Family Residence
Materials
- Brick, Stucco
- Foundation: Slab
- Roof: Shingle
Condition
- Very Good Condition
- Year built: 2006
Utilities & green energy
- Sewer: Septic Tank
- Water: Well
Community & HOA
Community
- Subdivision: New Subdivision
HOA
- Has HOA: No
Location
- Region: Franklinton
Financial & listing details
- Tax assessed value: $228,300
- Annual tax amount: $1,575
- Date on market: 3/11/2024
Price history
| Date | Event | Price |
|---|---|---|
| 8/8/2024 | Sold | -- |
Source:  GSREIN #2437843 Report a problem GSREIN #2437843 Report a problem | ||
| 7/22/2024 | Contingent | $389,000$155/sqft |
Source: GSREIN #2437843 Report a problem | ||
| 4/9/2024 | Price change | $389,000-2.5%$155/sqft |
Source: GSREIN #2437843 Report a problem | ||
| 3/11/2024 | Listed for sale | $399,000+28.7%$159/sqft |
Source: GSREIN #2437843 Report a problem | ||
| 12/28/2016 | Sold | -- |
Source: GSREIN #2043403 Report a problem | ||
| 1/30/2016 | Listed for sale | $310,000$124/sqft |
Source: ABEK REAL ESTATE #2043403 Report a problem | ||
| 4/17/2006 | Sold | -- |
Source: Public Record Report a problem | ||
Public tax history
| Year | Property taxes | Tax assessment |
|---|---|---|
| 2025 | $1,575 -13% | $22,830 -10% |
| 2024 | $1,811 +10.3% | $25,360 +4.4% |
| 2023 | $1,641 -12.8% | $24,300 |
| 2022 | $1,882 -6.5% | $24,300 |
| 2021 | $2,014 -0.6% | $24,300 |
| 2020 | $2,027 -1.1% | $24,300 |
| 2017 | $2,048 | $24,300 +67.9% |
| 2015 | $2,048 +11.5% | $14,470 |
| 2013 | $1,836 | $14,470 |
| 2012 | -- | $14,470 |
| 2011 | $1,867 -2.5% | $14,470 |
| 2010 | $1,914 | $14,470 |
Find assessor info on the county website
Neighborhood: 70438
Nearby homes
- $186,900-- bd-- ba1k sqft40504 Falcon Rd, Franklinton, LA 70438Off Market
- $192,000-- bd-- ba1.5k sqft40563 Skylark Rd, Franklinton, LA 70438Off Market
- $--3 Acres0 Falcon Rd PARCEL 31, Franklinton, LA 70438Off Market
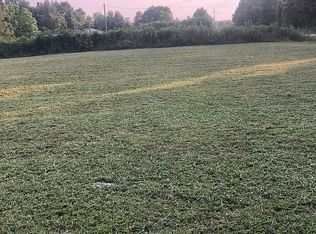
- $128,300-- bd-- ba1.2k sqft40539 Skylark Rd, Franklinton, LA 70438Off Market
- $147,700-- bd-- ba1.3k sqft40484 Falcon Rd, Franklinton, LA 70438Off Market
- $16,9003 bd2 ba1.9k sqft40581 Skylark Rd, Franklinton, LA 70438Off Market
- $185,300-- bd-- ba1.8k sqft40582 Skylark Rd, Franklinton, LA 70438Off Market
- $87,200-- bd-- ba1.1k sqft40537 Falcon Rd, Franklinton, LA 70438Off Market
Nearby schools
GreatSchools rating
- 6/10Franklinton Primary SchoolGrades: PK-3Distance: 7.7 mi
- 7/10Franklinton Junior High SchoolGrades: 7-8Distance: 7 mi
- 6/10Franklinton High SchoolGrades: 9-12Distance: 8.7 mi
Schools provided by the listing agent
- Elementary: WPSB
- Middle: WPSB
- High: WPSB
Source: GSREIN. This data may not be complete. We recommend contacting the local school district to confirm school assignments for this home.
- Louisiana
- Washington Parish
- Franklinton
- 70438
- 40787 Eagle Ln
Nearby cities
Nearby zip codes
Other Franklinton Topics
