Welcome to a Dream Ranch Home! This beautifully maintained residence features modern finishes and thoughtful design throughout. The inviting entrance, complete with an exposed aggregate concrete driveway, patio, and back porch, sets the tone as you arrive. Step inside to a light and airy ambiance, highlighted by frosted glass doors and plantation shutters. The stylish kitchen boasts stunning cabinetry, stainless steel appliances, and a textured tile accent wall, seamlessly combining creativity and functionality. The open layout flows effortlessly into the great room, ideal for entertaining, and extends to the patio for additional outdoor living space. Unwind in the tranquil backyard, your personal retreat after a busy day (hot tube stays too). The partially finished lower level offers extra living space and ample shelving for storage. Plus, the garage comes equipped with an electric vehicle supply equipment hook-up (EVSE) (charger unit excluded) for added convenience. Don’t miss this fantastic opportunity in the highly regarded Utica school system!
Sold for $340,000
$340,000
40787 Executive Dr, Sterling Heights, MI 48313
3beds
1,884sqft
Single Family Residence
Built in 1976
7,405 Square Feet Lot
$357,600 Zestimate®
$180/sqft
$2,638 Estimated rent
Home value
$357,600
$333,000 - $386,000
$2,638/mo
Zestimate® history
Owner options
List your home for rent
$2,638/mo
Rent Zestimate®
Find your next renter with Zillow Rental Manager. Plus, with online applications, you can quickly screen prospective tenants – for free.
$2,638/mo
Rent Zestimate®
Refinance and save
$2,229/mo
Est. payment
Refinancing to a lower rate could help reduce your monthly payments and save thousands over the life of the loan.
$2,229/mo
Est. payment
Explore your selling options
Work with a Zillow partner agent
Leverage their expertise and Zillow's premium Showcase listings to get your home seen by more buyers.
Get startedList with your own agent
Get your home in front of millions of buyers by listing it on Zillow.
Learn how to do itSell it yourself
Take full control of how buyers see your home on Zillow by listing For Sale by Owner (FSBO).
List your homeWhat's special
Zillow last checked:
Listing updated:
Listed by:
Linda Glembocki 586-422-0123,
Select Realty Advantage,
Sarmad Sam Savaya 248-218-2604,
Select Realty Advantage
Bought with:
Sarmad Sam Savaya, 6501454633
Select Realty Advantage
Source: Realcomp II,MLS#: 20240081601
Facts & features
Interior
Bedrooms & bathrooms
- Bedrooms: 3
- Bathrooms: 3
- Full bathrooms: 1
- 1/2 bathrooms: 2
Primary bedroom
- Level: Entry
- Dimensions: 13 x 10
Bedroom
- Level: Entry
- Dimensions: 10 x 10
Bedroom
- Level: Entry
- Dimensions: 12 x 10
Other
- Level: Entry
- Dimensions: 8 x 7
Other
- Level: Basement
- Dimensions: 7 x 6
Other
- Level: Entry
- Dimensions: 7 x 6
Great room
- Level: Entry
- Dimensions: 19 x 13
Kitchen
- Level: Entry
- Dimensions: 19 x 11
Laundry
- Level: Basement
- Dimensions: 10 x 15
Library
- Level: Entry
- Dimensions: 15 x 12
Heating
- Forced Air, Natural Gas
Appliances
- Laundry: Gas Dryer Hookup, Washer Hookup
Features
- Entrance Foyer
- Basement: Partially Finished
- Has fireplace: Yes
- Fireplace features: Great Room
Interior area
- Total interior livable area: 1,884 sqft
- Finished area above ground: 1,384
- Finished area below ground: 500
Property
Parking
- Total spaces: 2
- Parking features: Two Car Garage, Attached
- Attached garage spaces: 2
Features
- Levels: One
- Stories: 1
- Entry location: GroundLevelwSteps
- Patio & porch: Patio, Porch
- Exterior features: Spa Hottub
- Pool features: None
- Fencing: Back Yard,Fenced
Lot
- Size: 7,405 Square Feet
- Dimensions: 60.00 x 125.00
Details
- Parcel number: 1013226006
- Special conditions: Short Sale No,Standard
Construction
Type & style
- Home type: SingleFamily
- Architectural style: Ranch
- Property subtype: Single Family Residence
Materials
- Aluminum Siding, Brick
- Foundation: Basement, Poured
- Roof: Asphalt
Condition
- New construction: No
- Year built: 1976
Utilities & green energy
- Electric: Volts 220, Utility Smart Meter
- Sewer: Public Sewer
- Water: Public
Community & HOA
Community
- Security: Smoke Detectors
- Subdivision: WASHINGTON SQUARE SUB (STRLNG HTS)
HOA
- Has HOA: No
Location
- Region: Sterling Heights
Financial & listing details
- Price per square foot: $180/sqft
- Tax assessed value: $84,437
- Annual tax amount: $3,239
- Date on market: 11/8/2024
- Cumulative days on market: 7 days
- Listing agreement: Exclusive Right To Sell
- Listing terms: Cash,Conventional
Price history
| Date | Event | Price |
|---|---|---|
| 12/9/2024 | Sold | $340,000+4.6%$180/sqft |
Source:  Realcomp II #20240081601 Report a problem Realcomp II #20240081601 Report a problem | ||
| 11/13/2024 | Pending sale | $324,900$172/sqft |
Source: Realcomp II #20240081601 Report a problem | ||
| 11/8/2024 | Listed for sale | $324,900$172/sqft |
Source: Realcomp II #20240081601 Report a problem | ||
Public tax history
| Year | Property taxes | Tax assessment |
|---|---|---|
| 2025 | $3,245 +5.6% | $154,700 +5.4% |
| 2024 | $3,073 +5.2% | $146,800 +11.5% |
| 2023 | $2,920 +2.1% | $131,700 +13.5% |
| 2022 | $2,860 | $116,000 +6.4% |
| 2021 | -- | $109,000 +10.7% |
| 2020 | -- | $98,500 +5.3% |
| 2019 | -- | $93,500 +6.3% |
| 2018 | $2,525 | $88,000 +4% |
| 2017 | -- | $84,600 |
| 2016 | -- | $84,600 +7.1% |
| 2015 | -- | $79,000 +20.2% |
| 2014 | -- | $65,700 |
| 2012 | -- | -- |
| 2009 | -- | -- |
| 2001 | $1,875 +3.4% | $65,400 +3.2% |
| 2000 | $1,814 | $63,400 |
Find assessor info on the county website
Neighborhood: 48313
Nearby homes
- $405,500-- bd2 ba1.5k sqft40805 Executive Dr, Sterling Heights, MI 48313Off Market
- $373,5003 bd3 ba1.7k sqft40775 Executive Dr, Sterling Heights, MI 48313Off Market

- $416,3005 bd3 ba2.4k sqft40794 Olympia Dr, Sterling Heights, MI 48313Off Market

- $419,5003 bd4 ba2.3k sqft40806 Olympia Dr, Sterling Heights, MI 48313Off Market
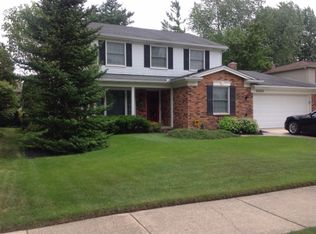
- $364,6003 bd1 ba1.5k sqft40817 Executive Dr, Sterling Heights, MI 48313Off Market
- $368,4003 bd1 ba1.7k sqft40763 Executive Dr, Sterling Heights, MI 48313Off Market
- $346,5003 bd2 ba1.5k sqft40782 Olympia Dr, Sterling Heights, MI 48313Off Market
- $327,000-- bd1 ba1.7k sqft40829 Executive Dr, Sterling Heights, MI 48313Off Market
Nearby schools
GreatSchools rating
- 6/10Havel Elementary SchoolGrades: PK-6Distance: 1 mi
- 7/10Bemis Junior High SchoolGrades: 7-8Distance: 1.6 mi
- 8/10Henry Ford II High SchoolGrades: 9-12Distance: 1.9 mi
Get a cash offer in 3 minutes
Find out how much your home could sell for in as little as 3 minutes with a no-obligation cash offer.
Estimated market value
$357,600
Get a cash offer in 3 minutes
Find out how much your home could sell for in as little as 3 minutes with a no-obligation cash offer.
Estimated market value
$357,600
- Michigan
- Macomb County
- Sterling Heights
- 48313
- 40787 Executive Dr
Nearby cities
Nearby zip codes
Other Sterling Heights Topics
- Apartments for Rent in 48313
- Houses for Sale in 48313
- Houses for Rent in 48313
- 48313 Real Estate
- Sterling Heights Condos
- Houses for Sale in Sterling Heights
- Newest Listings in Sterling Heights
- Sterling Heights Home Values
- Sterling Heights Real Estate Agents
- Sterling Heights Refinance
- Sterling Heights Mortgage Rates
