Skip main navigation
Sold for $385,000
  • $385,000

    40788 Executive Dr, Sterling Heights, MI 48313

    3beds
    1,954sqft
    Single Family Residence
    Built in 1976
    8,712 Square Feet Lot
    $397,200 Zestimate®
    $197/sqft
    $2,653 Estimated rent

    Home value

    $397,200

    $377,000 - $417,000

    $2,653/mo

    Zestimate® history
    Loading
    Loading...

    Owner options

    List your home for rent

    $2,653/mo

    Rent Zestimate®

    Find your next renter with Zillow Rental Manager. Plus, with online applications, you can quickly screen prospective tenants – for free.

    Learn more

    $2,653/mo

    Rent Zestimate®

    Refinance and save

    $2,531/mo

    Est. payment

    Refinancing to a lower rate could help reduce your monthly payments and save thousands over the life of the loan.

    See today's rates

    $2,531/mo

    Est. payment

    Explore your selling options

    Work with a Zillow partner agent

    Leverage their expertise and Zillow's premium Showcase listings to get your home seen by more buyers.

    Get started

    List with your own agent

    Get your home in front of millions of buyers by listing it on Zillow.

    Learn how to do it

    Sell it yourself

    Take full control of how buyers see your home on Zillow by listing For Sale by Owner (FSBO).

    List your home

    What's special

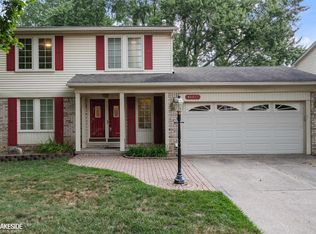
    This beautifully updated Colonial, tucked away on a quiet dead-end street, radiates true pride of ownership!!! Meticulously maintained and thoughtfully improved throughout the years, this warm and inviting home offers both comfort and style. Relax by the cozy fireplace with a good book or entertain with ease. Dining Room OPENS to Family Room and Family Room opens to the updated Kitchen featuring newer countertops, sink, disposal, and backsplash. Recent MAJOR UPDATES include a high-efficiency furnace and central air conditioner (2025), roof with gutter guards (2009), refreshed landscaping and exterior shutters (2020), updated primary bath (2023), powder room vanity and toilet (2021), and newer bedroom carpeting (2018). Additional Hobby / Craft /Flex Room in the basement. Enjoy summertime fun in the large fenced backyard. This move-in-ready home is the perfect blend of charm, comfort, and modern convenience. Utica School District

    Zillow last checked:

    Listing updated:

    Listed by:

    Rayanne Gardner 248-218-6492,

    Real Estate One-Rochester

    Bought with:

    Michele LaCombe, 6501218204

    RE/MAX Eclipse

    Source: Realcomp II,MLS#: 20261035903MLS Logo

    Facts & features

    Interior

    Bedrooms & bathrooms
    • Bedrooms: 3
    • Bathrooms: 3
    • Full bathrooms: 2
    • 1/2 bathrooms: 1
    Primary bedroom
    • Level: Second
    • Area: 176
    • Dimensions: 16 X 11
    Bedroom
    • Level: Second
    • Area: 168
    • Dimensions: 14 X 12
    Bedroom
    • Level: Second
    • Area: 100
    • Dimensions: 10 X 10
    Primary bathroom
    • Level: Second
    • Area: 42
    • Dimensions: 7 X 6
    Other
    • Level: Second
    • Area: 70
    • Dimensions: 10 X 7
    Other
    • Level: Entry
    • Area: 24
    • Dimensions: 6 X 4
    Dining room
    • Level: Entry
    • Area: 90
    • Dimensions: 10 X 9
    Family room
    • Level: Entry
    • Area: 252
    • Dimensions: 18 X 14
    Flex room
    • Level: Basement
    • Area: 180
    • Dimensions: 18 X 10
    Kitchen
    • Level: Entry
    • Area: 165
    • Dimensions: 15 X 11
    Laundry
    • Level: Entry
    • Area: 35
    • Dimensions: 7 X 5
    Living room
    • Level: Entry
    • Area: 176
    • Dimensions: 16 X 11
    Heating
    • Forced Air, Natural Gas
    Cooling
    • Ceiling Fans, Central Air
    Appliances
    • Included: Dishwasher, Disposal, Free Standing Electric Range, Free Standing Refrigerator, Microwave, Washer
    • Laundry: Gas Dryer Hookup, Laundry Room
    Features
    • Basement: Full,Interior Entry,Partially Finished
    • Has fireplace: Yes
    • Fireplace features: Family Room, Wood Burning
    Interior area
    • Total interior livable area: 1,954 sqft
    • Finished area above ground: 1,774
    • Finished area below ground: 180

    Property

    Parking
    • Total spaces: 2
    • Parking features: Two Car Garage, Attached, Direct Access, Garage Faces Front, Garage Door Opener
    • Attached garage spaces: 2
    Features
    • Levels: Two
    • Stories: 2
    • Entry location: GroundLevelwSteps
    • Patio & porch: Deck, Porch
    • Exterior features: Gutter Guard System
    • Pool features: None
    Lot
    • Size: 8,712 Square Feet
    • Dimensions: 60 x 144
    Details
    • Parcel number: 1013227011
    • Special conditions: Short Sale No,Standard

    Construction

    Type & style
    • Home type: SingleFamily
    • Architectural style: Colonial
    • Property subtype: Single Family Residence
    Materials
    • Brick
    • Foundation: Basement, Poured, Slab, Sump Pump
    • Roof: Asphalt
    Condition
    • New construction: No
    • Year built: 1976

    Utilities & green energy

    • Sewer: Public Sewer
    • Water: Public
    • Utilities for property: Cable Available, Underground Utilities

    Community & HOA

    Community
    • Subdivision: WASHINGTON SQUARE SUB STRLNG HEIGHTS
    HOA
    • Has HOA: Yes
    • HOA fee: $35 annually
    Location
    • Region: Sterling Heights

    Financial & listing details

    • Price per square foot: $197/sqft
    • Tax assessed value: $97,401
    • Annual tax amount: $3,729
    • Date on market: 5/28/2026
    • Cumulative days on market: 4 days
    • Listing agreement: Exclusive Right To Sell
    • Listing terms: Cash,Conventional,FHA,Va Loan

    Price history

    DateEventPrice
    7/13/2026Sold$385,000$197/sqft
    Source: Realcomp II #20261035903 Report a problem
    6/11/2026Pending sale$385,000$197/sqft
    Source: Realcomp II #20261035903 Report a problem
    5/28/2026Listed for sale$385,000+126.5%$197/sqft
    Source: Realcomp II #20261035903 Report a problem
    8/15/2011Sold$170,000-5.5%$87/sqft
    Source: MiRealSource #31061936 Report a problem
    6/23/2011Listed for sale$179,900$92/sqft
    Source: Visual Tour #31061936 Report a problem

    Public tax history

    YearProperty taxesTax assessment
    2025$3,535 +5.6%$174,900 +5.7%
    2024$3,348 +5.2%$165,500 +11%
    2023$3,181 +2.1%$149,100 +14.7%
    2022$3,116 $130,000 +6.8%
    2021-- $121,700 +4.1%
    2020-- $116,900 +7.5%
    2019-- $108,700 +6.5%
    2018$2,751 $102,100 +3.1%
    2017-- $99,000
    2016-- $99,000 +7%
    2015-- $92,500 +26.2%
    2014-- $73,300
    2012-- --
    2009-- --
    2001$2,067 +3.4%$72,100 +3.1%
    2000$1,999 $69,900
    Find assessor info on the county website

    Neighborhood: 48313

    Nearby schools

    GreatSchools rating
    Get a cash offer in 3 minutes
    Find out how much your home could sell for in as little as 3 minutes with a no-obligation cash offer.
    Estimated market value
    $397,200
    Get a cash offer in 3 minutes
    Find out how much your home could sell for in as little as 3 minutes with a no-obligation cash offer.
    Estimated market value
    $397,200