This custom 4 bedroom 3 1/2 bath Image home, built in 2016, is a beautiful example of a building merging with the surrounding landscape. Artistically selected wood, slate, stone, hand textured drywall & an abundance of glass create a pallet of natural tones reminiscent of the outdoors. Six inch wood panelled floors, the use of a mixture of slate & granite on counters & backsplashes in colors that seem to repeat the views of the exterior create a rustic yet sophisticated impression. An enormous "great room'' with living, dining & kitchen includes a 50'' wood burning fireplace & a full bank of windows overlooking the rear deck & landscape. Two master suites (one with fireplace), each with adjoining bath (one with jetted tub) in rich granite, slate & tile, the guest bath & laundry are on one side of the home. On the other side is a game room (could also be an office), two additional bedrooms & a bathroom. Just outside the living area is a massive deck, perfect for a barbecue or simply absorbing the beauty of the area. Beyond the deck there is lots of space to enjoy and an area dedicated to a fire pit/conversation area. It should be mentioned that this home is situated in a cul-de-sac & on a mostly level lot with a very easy to navigate driveway. In addition materials of this home built in 2016 were built with fire code standards and construction specifications are available.
Sold for $1,237,000
$1,237,000
40788 Leopard Lilly Ln, Shaver Lake, CA 93664
4beds
4baths
2,736sqft
Residential, Single Family Residence, Cabin
Built in 2016
0.53 Acres Lot
$-- Zestimate®
$452/sqft
$-- Estimated rent
Home value
Not available
Estimated sales range
Not available
Not available
Owner options
List your home for rent
Find your next renter with Zillow Rental Manager. Plus, with online applications, you can quickly screen prospective tenants – for free.
Refinance and save
$7,854/mo
Est. payment
Refinancing to a lower rate could help reduce your monthly payments and save thousands over the life of the loan.
$7,854/mo
Est. payment
Explore your selling options
Work with a Zillow partner agent
Leverage their expertise and Zillow's premium Showcase listings to get your home seen by more buyers.
Get startedList with your own agent
Get your home in front of millions of buyers by listing it on Zillow.
Learn how to do itSell it yourself
Take full control of how buyers see your home on Zillow by listing For Sale by Owner (FSBO).
List your homeWhat's special
Zillow last checked:
Listing updated:
Listed by:
Alison Uremovic DRE #01246060 559-281-0887,
Realty Concepts, Ltd. - Fresno,
Michael Uremovic DRE #01457216 559-285-1981,
Realty Concepts, Ltd. - Fresno
Bought with:
Zoe Huebner, DRE #01898688
Real Broker
Source: Fresno MLS,MLS#: 610464Originating MLS: Fresno MLS
Facts & features
Interior
Bedrooms & bathrooms
- Bedrooms: 4
- Bathrooms: 4
Primary bedroom
- Area: 0
- Dimensions: 0 x 0
Bedroom 1
- Area: 0
- Dimensions: 0 x 0
Bedroom 2
- Area: 0
- Dimensions: 0 x 0
Bedroom 3
- Area: 0
- Dimensions: 0 x 0
Bedroom 4
- Area: 0
- Dimensions: 0 x 0
Bathroom
- Features: Shower, Tub
Dining room
- Features: Living Room/Area
- Area: 0
- Dimensions: 0 x 0
Family room
- Area: 0
- Dimensions: 0 x 0
Kitchen
- Features: Eat-in Kitchen, Breakfast Bar, Pantry
- Area: 0
- Dimensions: 0 x 0
Living room
- Area: 0
- Dimensions: 0 x 0
Basement
- Area: 0
Heating
- Has Heating (Unspecified Type)
Cooling
- Central Air
Appliances
- Included: Built In Range/Oven, Gas Appliances, Electric Appliances, Disposal, Dishwasher, Microwave, Refrigerator, Wine Refrigerator
- Laundry: Inside, Utility Room
Features
- Built-in Features, Game Room
- Flooring: Hardwood
- Windows: Double Pane Windows
- Number of fireplaces: 2
- Fireplace features: Masonry, Gas
Interior area
- Total structure area: 2,736
- Total interior livable area: 2,736 sqft
Property
Parking
- Parking features: Garage - Attached
- Has attached garage: Yes
Features
- Levels: Multi/Split
- Patio & porch: Covered, Uncovered, Deck
Lot
- Size: 0.53 Acres
- Dimensions: 104 x 220
- Features: Mountain, Sprinklers In Front, Sprinklers In Rear, Sprinklers Auto, Mature Landscape
Details
- Parcel number: 13518055
- Zoning: R1
Construction
Type & style
- Home type: SingleFamily
- Architectural style: Cabin
- Property subtype: Residential, Single Family Residence, Cabin
Materials
- Stucco, Wood Siding, Stone
- Foundation: Wood Subfloor
- Roof: Composition
Condition
- Year built: 2016
Utilities & green energy
- Sewer: Public Sewer
- Water: Public
- Utilities for property: Public Utilities, Propane
Community & HOA
Location
- Region: Shaver Lake
Financial & listing details
- Price per square foot: $452/sqft
- Tax assessed value: $1,261,740
- Annual tax amount: $15,007
- Date on market: 4/5/2024
- Cumulative days on market: 26 days
- Listing agreement: Exclusive Right To Sell
- Listing terms: Conventional,Cash
Price history
| Date | Event | Price |
|---|---|---|
| 5/23/2024 | Sold | $1,237,000-6.1%$452/sqft |
Source: Fresno MLS #610464 Report a problem | ||
| 5/2/2024 | Pending sale | $1,318,000$482/sqft |
Source: Fresno MLS #610464 Report a problem | ||
| 4/5/2024 | Listed for sale | $1,318,000+1218%$482/sqft |
Source: Fresno MLS #610464 Report a problem | ||
| 6/30/2010 | Sold | $100,000$37/sqft |
Source: Public Record Report a problem | ||
Public tax history
| Year | Property taxes | Tax assessment |
|---|---|---|
| 2025 | $15,007 +73.1% | $1,261,740 +78.5% |
| 2024 | $8,668 +1.9% | $706,834 +2% |
| 2023 | $8,506 +1.5% | $692,975 +2% |
| 2022 | $8,381 +2.9% | $679,388 +2% |
| 2021 | $8,144 +1% | $666,068 +1% |
| 2020 | $8,063 +0.6% | $659,240 +2% |
| 2019 | $8,014 +5% | $646,314 +2% |
| 2018 | $7,633 +1.8% | $633,642 +2% |
| 2017 | $7,496 +57.1% | $621,218 +469.7% |
| 2016 | $4,771 +126.7% | $109,038 +1.5% |
| 2015 | $2,104 +26.2% | $107,401 +2% |
| 2014 | $1,668 | $105,298 +0.5% |
| 2013 | -- | $104,823 +2% |
| 2012 | -- | $102,768 +2% |
| 2011 | -- | $100,753 -52% |
| 2010 | -- | $210,033 -0.2% |
| 2009 | -- | $210,532 +2% |
| 2008 | -- | $206,404 +2% |
| 2007 | -- | $202,357 +2% |
| 2006 | -- | $198,390 |
Find assessor info on the county website
Neighborhood: 93664
Nearby homes
- $95,0000.293 Acres0 Leopard Lilly Ln, Shaver Lake, CA 93664Lot/Land
- $742,2003 bd2 ba1.9k sqft40804 Leopard Lilly Ln, Shaver Lake, CA 93664Off Market
- $738,4003 bd2 ba1.9k sqft40787 Leopard Lilly Ln, Shaver Lake, CA 93664Off Market
- $1,092,2004 bd5 ba3.1k sqft40685 Wild Rose Ln, Shaver Lake, CA 93664Off Market
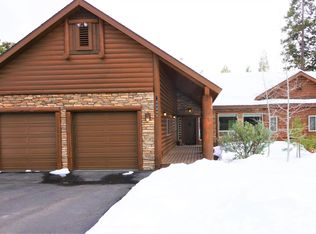
- $1,069,2003 bd2 ba2.9k sqft40704 Sierra Violet Ln, Shaver Lake, CA 93664Off Market
- $883,2004 bd3 ba2.6k sqft40820 Leopard Lilly Ln, Shaver Lake, CA 93664Off Market
- $973,0003 bd2 ba2.4k sqft40668 Sierra Violet Ln, Shaver Lake, CA 93664Off Market
- $87,488-- bd-- ba-- sqft40805 Leopard Lilly Ln, Shaver Lake, CA 93664Off Market
Nearby schools
GreatSchools rating
- 7/10Pine Ridge Elementary SchoolGrades: K-8Distance: 2.4 mi
Schools provided by the listing agent
- Elementary: Pineridge
- Middle: Pineridge
- High: Sierra
Source: Fresno MLS. This data may not be complete. We recommend contacting the local school district to confirm school assignments for this home.


Get pre-qualified for a loan
At Zillow Home Loans, we can pre-qualify you in as little as 5 minutes with no impact to your credit score.An equal housing lender. NMLS #10287.
- California
- Fresno County
- Shaver Lake
- 93664
- 40788 Leopard Lilly Ln
Nearby cities
Nearby zip codes
Other Shaver Lake Topics
