Skip main navigation
Off market
  • $2,165,800

    4079 35th St N, Arlington, VA 22207

    5beds
    4,363sqft
    SingleFamily
    Built in 2002
    10,498 Square Feet Lot
    $2,165,800 Zestimate®
    $496/sqft
    $7,870 Estimated rent

    Home value

    $2,165,800

    $2.04M - $2.30M

    $7,870/mo

    Zestimate® history
    Loading
    Loading...

    Owner options

    List your home for rent

    $7,870/mo

    Rent Zestimate®

    Find your next renter with Zillow Rental Manager. Plus, with online applications, you can quickly screen prospective tenants – for free.

    Learn more

    $7,870/mo

    Rent Zestimate®

    Refinance and save

    $10,907/mo

    Est. payment

    Refinancing to a lower rate could help reduce your monthly payments and save thousands over the life of the loan.

    See today's rates

    $10,907/mo

    Est. payment

    Explore your selling options

    Work with a Zillow partner agent

    Leverage their expertise and Zillow's premium Showcase listings to get your home seen by more buyers.

    Get started

    List with your own agent

    Get your home in front of millions of buyers by listing it on Zillow.

    Learn how to do it

    Sell it yourself

    Take full control of how buyers see your home on Zillow by listing For Sale by Owner (FSBO).

    List your home

    What's special

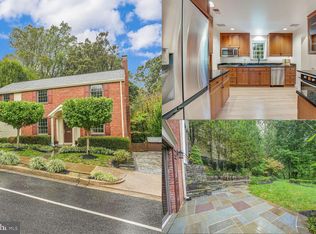
    Overlooking picturesque creek and 40 acres of wooded parkland, this Morris-Day home is unparalleled. Custom, Craftsman-style architecture features gourmet chef's kitchen, hardwood floors and molding, and built-ins throughout. Enjoy expansive views, private setting and professionally landscaped by Jordan Honeyman 'secret garden' less than two miles from DC. Walk out your gate onto nature trails and take a brief stroll to sit beside Gulf Branch where it cascades 50 feet into Potomac River. Or, cozy up to the fireplace and gaze out the window at the amazing array of birds and wildlife. Unbelievable find. The main level features a gourmet chef’s kitchen (granite, top-end appliances, two ovens, separate beverage sink, etc.), breakfast area, and family room (with fireplace) that open onto the deck, a formal dining room, a living room (with second fireplace), plus a half-bath and garage. Upstairs are four large bedrooms and three full baths. The airy, walk-out lower level contains a 'secret' fifth bedroom, a full bathroom, a TV/Rec room that opens onto a charming covered slate patio, plus a reading nook and large laundry/work room with a separate service entrance. (Note: The fifth bedroom and rec/TV room with granite counter and glass wall tile on the lower level, the covered slate patio, landscape lighting, and fireplace in the family room are all improvements added by the current owners.) Cool weather will tempt you to leave the windows open so you can fall asleep to the soothing night sounds of the creek, frogs, owls, and other wildlife. For exercise, head upstream from the footbridge to lighted tennis and basketball courts, or head go to the Madison Community Center where you can workout in the weight room. Children love playing on the playground equipment or just exploring in the creek and woods. Neighborhood Description Peaceful neighborhood with a mixture of lovely older homes and new ones that have taken the places of their friends! Friendly neighbors, beautiful walking paths through the park, family activities at the nature center. Some of the best -rated schools in the nation (Yorktown High School is one of the top 10 in the country) in our school district filled with truly great young people. Walk out your private gate, follow the creek 1000 yards to secluded Potomac River water falls.

    This property is off market, which means it's not currently listed for sale or rent on Zillow. This may be different from what's available on other websites or public sources.

    Facts & features

    Interior

    Bedrooms & bathrooms
    • Bedrooms: 5
    • Bathrooms: 5
    • Full bathrooms: 4
    • 1/2 bathrooms: 1
    Heating
    • Forced air, Heat pump, Electric, Gas
    Cooling
    • Central
    Appliances
    • Included: Dishwasher, Dryer, Garbage disposal, Microwave, Range / Oven, Refrigerator, Washer
    Features
    • Flooring: Tile, Hardwood
    • Basement: Finished
    • Has fireplace: Yes
    Interior area
    • Total interior livable area: 4,363 sqft

    Property

    Parking
    • Total spaces: 1
    • Parking features: Garage - Attached
    Features
    • Exterior features: Shingle, Stucco, Brick, Cement / Concrete
    • Has view: Yes
    • View description: Park, Water
    • Has water view: Yes
    • Water view: Water
    Lot
    • Size: 10,498 sqft
    Details
    • Parcel number: 03036088

    Construction

    Type & style
    • Home type: SingleFamily
    Materials
    • Roof: Asphalt
    Condition
    • Year built: 2002

    Community & neighborhood

    Location
    • Region: Arlington

    Price history

    DateEventPrice
    5/21/2014Sold$1,550,000$355/sqft
    Source: Public Record Report a problem
    4/18/2014Pending sale$1,550,000$355/sqft
    Source: Weichert, REALTORS #AR8302610 Report a problem
    4/12/2014Listed for sale$1,550,000$355/sqft
    Source: Weichert, REALTORS #AR8302610 Report a problem
    3/29/2014Pending sale$1,550,000$355/sqft
    Source: Weichert, REALTORS #AR8302610 Report a problem
    3/20/2014Listed for sale$1,550,000+5.4%$355/sqft
    Source: Weichert Realtors #418011390 Report a problem
    7/11/2008Sold$1,470,000+22.5%$337/sqft
    Source: Public Record Report a problem
    1/13/2005Sold$1,200,000$275/sqft
    Source: Public Record Report a problem

    Public tax history

    YearProperty taxesTax assessment
    2025$17,774 +3.9%$1,720,600 +3.9%
    2024$17,114 +3.3%$1,656,700 +3%
    2023$16,563 +6.2%$1,608,100 +6.2%
    2022$15,599 +5.4%$1,514,500 +5.4%
    2021$14,805 +4.5%$1,437,400 +4.1%
    2020$14,169 +1.7%$1,381,000 +1.7%
    2019$13,929 +0.9%$1,357,600 -1%
    2018$13,799 +4.6%$1,371,700 +4.6%
    2017$13,196 +3.9%$1,311,700 +2.3%
    2016$12,702 +0.5%$1,281,700 +1%
    2015$12,635 -4.2%$1,268,600 -4.2%
    2014$13,193 -0.7%$1,324,600 +0.3%
    2013$13,289 +3.6%$1,321,000
    2012$12,827 +1.4%--
    2011$12,655 --
    2009-- --
    2008-- --
    2007-- --
    2006-- --
    2005-- --
    2004-- --
    2003-- --
    2002-- --
    2001-- $296,600

    Find assessor info on the county website

    Neighborhood: Gulf Branch

    Nearby schools

    GreatSchools rating
    Schools provided by the listing agent
    • Elementary: Jamestown Elem
    • Middle: Williamsburg Middle
    • High: Yorktown High
    • District: Arlington County

    Source: The MLS. This data may not be complete. We recommend contacting the local school district to confirm school assignments for this home.

    Get a cash offer in 3 minutes
    Find out how much your home could sell for in as little as 3 minutes with a no-obligation cash offer.
    Estimated market value
    $2,165,800
    Get a cash offer in 3 minutes
    Find out how much your home could sell for in as little as 3 minutes with a no-obligation cash offer.
    Estimated market value
    $2,165,800