Welcome to your dream home, nestled in a cul-de-sac in the quiet, gated community of Cardinal Glen in Oviedo, FL. This magnificent five-bedroom, four-bathroom residence with a three-car garage, and a refreshing pool is situated on over a third of an acre of meticulously landscaped grounds, offering an enticing blend of luxury and comfort. As you approach the property, you'll immediately be captivated by its remarkable curb appeal, featuring lush, manicured landscaping and a stunning brick paver walkway, offering a warm welcome from the moment you arrive. Upon entering, the grandeur of this home becomes evident with high coffered ceilings, beautiful hardwood floors, and an abundance of natural light that bathes the interiors in a warm, inviting glow. The spacious open concept design effortlessly guides you through the living spaces, making it perfect for hosting friends and family. The heart of the home revolves around the kitchen, complete with a convenient breakfast bar, walk-in pantry, and a cozy breakfast nook. One of the many highlights of this home is the impressive primary bedroom suite. This retreat offers a sanctuary of comfort with direct access to the covered lanai and inviting pool area. Additional features include plantation shutters, a tray ceiling, a sitting area, a generously sized walk-in closet, and an en-suite bathroom that will truly impress. The en-suite boasts a spacious soaking tub, dual sinks with a dedicated vanity space, a private water closet, and a framed glass shower. Privacy is paramount with the split floor plan, providing separation between the primary suite and three additional guest bedrooms located on the opposite side of the home. But the real gem awaits upstairs – the fifth bedroom with its own en suite, offering the ultimate in privacy and relaxation. The entertainment space extends seamlessly outdoors to the expansive covered lanai adorned with brick pavers, overlooking the screened-in sparkling pool and spa. It's the perfect spot to unwind after a long day or to host gatherings with friends and family. Beyond the pool area, you'll find ample yard space for gardening, playing, or simply savoring the beauty of nature. *** The roof was replaced in 2017, 2 new A/C's in 2019, 2 new water heaters in 2019, pool resurfaced recently, back patio & pool deck replaced with pavers as well as the long front walkway, new front door and pool door, pest control tubes in walls renewed every 3 months, home exterior re-painted in 2023, home has hurricane screens, and Solar Gard on the family room windows!!*** This home is strategically situated, offering easy access to all that Oviedo, Tuskawilla, Winter Springs, Winter Park, UCF, and Orlando have to offer. Major conveniences like the Orlando Sanford International Airport, OIA, VCC East Campus, SSC, Lockheed Martin, Siemens, SR 417, and 408 are all just minutes away, making this location truly ideal. Don't miss the opportunity to make this exceptional property your own. Schedule your private showing today and experience the epitome of luxurious living! VIEW THE DIGITAL WALK-THRU VIDEO - LINK ABOVE!
Sold for $860,000
$860,000
4079 Cardinal Glen Pl, Oviedo, FL 32765
5beds
3,236sqft
Single Family Residence
Built in 1997
0.35 Acres Lot
$878,700 Zestimate®
$266/sqft
$4,000 Estimated rent
Home value
$878,700
$835,000 - $923,000
$4,000/mo
Zestimate® history
Owner options
List your home for rent
$4,000/mo
Rent Zestimate®
Find your next renter with Zillow Rental Manager. Plus, with online applications, you can quickly screen prospective tenants – for free.
$4,000/mo
Rent Zestimate®
Refinance and save
$5,751/mo
Est. payment
Refinancing to a lower rate could help reduce your monthly payments and save thousands over the life of the loan.
$5,751/mo
Est. payment
Explore your selling options
Work with a Zillow partner agent
Leverage their expertise and Zillow's premium Showcase listings to get your home seen by more buyers.
Get startedList with your own agent
Get your home in front of millions of buyers by listing it on Zillow.
Learn how to do itSell it yourself
Take full control of how buyers see your home on Zillow by listing For Sale by Owner (FSBO).
List your homeWhat's special
Refreshing poolWinter parkPest control tubesHigh coffered ceilingsSolar gardWinter springsSpacious soaking tub
Zillow last checked:
Listing updated:
Listed by:
Julie Boyd-Elrod, PA 407-257-3433,
CHARLES RUTENBERG REALTY ORLANDO 407-622-2122
Bought with:
Ryan Heitman, 3104970
ERA GRIZZARD REAL ESTATE
Source: Stellar MLS,MLS#: O6146178 Originating MLS: Orlando Regional
Originating MLS: Orlando Regional
Facts & features
Interior
Bedrooms & bathrooms
- Bedrooms: 5
- Bathrooms: 4
- Full bathrooms: 4
Rooms
- Room types: Breakfast Room Separate, Family Room, Dining Room, Living Room, Utility Room
Primary bedroom
- Features: Walk-In Closet(s)
- Level: First
- Dimensions: 24x14
Bedroom 2
- Features: Built-in Closet
- Level: First
- Dimensions: 16x11
Bedroom 3
- Features: Built-in Closet
- Level: First
- Dimensions: 14x13
Bedroom 4
- Features: Built-in Closet
- Level: First
- Dimensions: 13x13
Bedroom 5
- Features: Walk-In Closet(s)
- Level: Second
- Dimensions: 17x14
Den
- Level: Second
- Dimensions: 9x8
Dining room
- Level: First
- Dimensions: 13x12
Family room
- Level: First
- Dimensions: 16x15
Foyer
- Level: First
- Dimensions: 12x7
Kitchen
- Level: First
- Dimensions: 21x16
Laundry
- Level: First
- Dimensions: 8x6
Living room
- Level: First
- Dimensions: 15x15
Heating
- Central, Electric
Cooling
- Central Air, Zoned
Appliances
- Included: Dishwasher, Disposal, Dryer, Electric Water Heater, Microwave, Range, Refrigerator, Washer
- Laundry: Inside, Laundry Room
Features
- Ceiling Fan(s), Coffered Ceiling(s), Eating Space In Kitchen, High Ceilings, In Wall Pest System, Kitchen/Family Room Combo, Primary Bedroom Main Floor, Open Floorplan, Split Bedroom, Thermostat, Tray Ceiling(s), Walk-In Closet(s)
- Flooring: Carpet, Ceramic Tile, Hardwood
- Doors: French Doors, Sliding Doors
- Windows: Shutters, Window Treatments
- Has fireplace: Yes
- Fireplace features: Family Room, Gas
Interior area
- Total structure area: 4,163
- Total interior livable area: 3,236 sqft
Property
Parking
- Total spaces: 3
- Parking features: Driveway, Garage Door Opener, Garage Faces Side, Oversized
- Attached garage spaces: 3
- Has uncovered spaces: Yes
- Details: Garage Dimensions: 21x31
Features
- Levels: Two
- Stories: 2
- Patio & porch: Covered, Deck, Screened
- Exterior features: Irrigation System, Private Mailbox, Rain Gutters, Sidewalk, Sprinkler Metered
- Has private pool: Yes
- Pool features: Deck, Gunite, In Ground, Lighting, Screen Enclosure, Self Cleaning, Tile
- Has spa: Yes
- Spa features: In Ground
- Has view: Yes
- View description: Park/Greenbelt
Lot
- Size: 0.35 Acres
- Features: Cul-De-Sac, Landscaped, Sidewalk
- Residential vegetation: Mature Landscaping
Details
- Parcel number: 33213150500000110
- Zoning: R-1AA
- Special conditions: None
Construction
Type & style
- Home type: SingleFamily
- Architectural style: Contemporary
- Property subtype: Single Family Residence
Materials
- Concrete, Stucco
- Foundation: Slab
- Roof: Shingle
Condition
- New construction: No
- Year built: 1997
Details
- Builder name: Jeff Musgrave
Utilities & green energy
- Sewer: Public Sewer
- Water: Public
- Utilities for property: BB/HS Internet Available, Cable Available, Cable Connected, Electricity Available, Electricity Connected, Fire Hydrant, Phone Available, Public, Sewer Connected, Sprinkler Meter, Street Lights, Underground Utilities, Water Available, Water Connected
Green energy
- Indoor air quality: HVAC UV/Elec. Filtration, Integrated Pest Management
Community & HOA
Community
- Features: Deed Restrictions, Gated Community - No Guard, Irrigation-Reclaimed Water, Sidewalks
- Security: Gated Community, Smoke Detector(s)
- Pet fee: $0 monthly
- Subdivision: CARDINAL GLEN
HOA
- Has HOA: Yes
- Amenities included: Fence Restrictions, Gated
- Services included: Manager
- HOA fee: $124 monthly
- HOA name: Chelsea Bono/Bono & Associates
- HOA phone: 407-233-3560
Location
- Region: Oviedo
Financial & listing details
- Price per square foot: $266/sqft
- Tax assessed value: $745,111
- Annual tax amount: $4,390
- Date on market: 10/2/2023
- Cumulative days on market: 25 days
- Listing terms: Cash,Conventional,VA Loan
- Ownership: Fee Simple
- Total actual rent: 0
- Electric utility on property: Yes
- Road surface type: Paved, Asphalt
Price history
| Date | Event | Price |
|---|---|---|
| 12/7/2023 | Sold | $860,000-2.3%$266/sqft |
Source:  Stellar MLS #O6146178 Report a problem Stellar MLS #O6146178 Report a problem | ||
| 10/28/2023 | Pending sale | $880,200$272/sqft |
Source: Stellar MLS #O6146178 Report a problem | ||
| 10/2/2023 | Listed for sale | $880,200+168.4%$272/sqft |
Source: Stellar MLS #O6146178 Report a problem | ||
| 11/12/1997 | Sold | $328,000+455.9%$101/sqft |
Source: Public Record Report a problem | ||
| 6/13/1997 | Sold | $59,000$18/sqft |
Source: Public Record Report a problem | ||
Public tax history
| Year | Property taxes | Tax assessment |
|---|---|---|
| 2025 | $9,889 +11.2% | $733,809 +2.9% |
| 2024 | $8,891 +117.2% | $713,128 +105.2% |
| 2023 | $4,094 +2.6% | $347,534 +3% |
| 2022 | $3,990 -7.5% | $337,412 +3% |
| 2021 | $4,315 +0.8% | $327,584 +1.4% |
| 2020 | $4,283 +0.8% | $323,061 +2.3% |
| 2019 | $4,248 | $315,798 +1.9% |
| 2018 | $4,248 +1% | $309,910 +2.1% |
| 2017 | $4,205 +0.5% | $303,536 +1.4% |
| 2016 | $4,184 -1.7% | $299,374 +1.4% |
| 2015 | $4,258 | $295,226 +0.8% |
| 2014 | $4,258 +5.7% | $292,883 +1.5% |
| 2013 | $4,027 +6.5% | $288,555 +1.7% |
| 2012 | $3,781 -0.3% | $283,732 +0.7% |
| 2011 | $3,793 -9.8% | $281,681 -7.8% |
| 2010 | $4,205 -6.2% | $305,380 -5.9% |
| 2009 | $4,483 +3.8% | $324,557 +0.1% |
| 2008 | $4,318 +0.9% | $324,233 +3% |
| 2007 | $4,280 -5.9% | $314,789 +2.5% |
| 2006 | $4,546 +1.6% | $307,111 +3% |
| 2005 | $4,476 +0.1% | $298,166 +3% |
| 2004 | $4,470 +0.6% | $289,482 +1.9% |
| 2003 | $4,442 +1% | $284,084 +2.4% |
| 2002 | $4,399 +3.6% | $277,426 +4.6% |
| 2000 | $4,245 | $265,104 |
Find assessor info on the county website
Neighborhood: 32765
Nearby homes
- $888,7005 bd5 ba3.5k sqft4083 Cardinal Glen Pl, Oviedo, FL 32765Off Market

- $849,4004 bd4 ba3.3k sqft4075 Cardinal Glen Pl, Oviedo, FL 32765Off Market
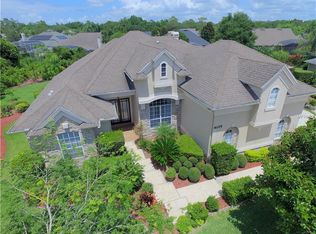
- $884,1004 bd4 ba3.4k sqft1478 Towhee Run, Oviedo, FL 32765Off Market

- $931,2004 bd4 ba3.9k sqft1482 Towhee Run, Oviedo, FL 32765Off Market
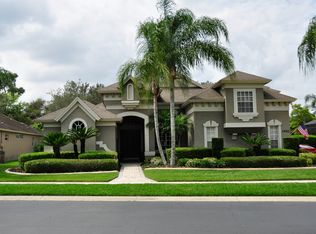
- $846,3004 bd4 ba3.5k sqft1474 Towhee Run, Oviedo, FL 32765Off Market
- $811,4004 bd4 ba3.1k sqft4087 Cardinal Glen Pl, Oviedo, FL 32765Off Market
- $839,4004 bd4 ba3.3k sqft4071 Cardinal Glen Pl, Oviedo, FL 32765Off Market
- $810,5004 bd4 ba3.2k sqft4078 Cardinal Glen Pl, Oviedo, FL 32765Off Market
Nearby schools
GreatSchools rating
- 9/10Evans Elementary SchoolGrades: PK-5Distance: 2.4 mi
- 8/10Tuskawilla Middle SchoolGrades: 6-8Distance: 2.7 mi
- 7/10Lake Howell High SchoolGrades: 9-12Distance: 3.3 mi
Schools provided by the listing agent
- Elementary: Evans Elementary
- Middle: Tuskawilla Middle
- High: Lake Howell High
Source: Stellar MLS. This data may not be complete. We recommend contacting the local school district to confirm school assignments for this home.
Get a cash offer in 3 minutes
Find out how much your home could sell for in as little as 3 minutes with a no-obligation cash offer.
Estimated market value
$878,700
Get a cash offer in 3 minutes
Find out how much your home could sell for in as little as 3 minutes with a no-obligation cash offer.
Estimated market value
$878,700
- Florida
- Seminole County
- Oviedo
- 32765
- 4079 Cardinal Glen Pl
Nearby cities
Nearby zip codes
Other Oviedo Topics
