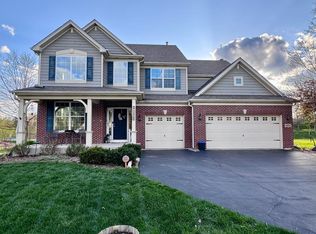
TALK ABOUT MOVE-IN READY!! Beautiful Semi-Custom Home In Highly Desired Cedar Grove Subdivision In Coveted 301 SCHOOL DISTRICT. Spacious, Open Floor Plan Features 4 BEDROOMS, 1ST Floor Den/Office (Could Be 5th Bedroom), Sunny LOFT, Beautifully FINISHED BASEMENT and 3+ CAR HEATED GARAGE. Charming Brick Front with Covered Porch Entry. 2-STORY LIVING ROOM With Hardwood Flooring And A Wall Of Windows Allowing For Tons Of Natural Light Opens To The FORMAL DINING ROOM. Beautiful KITCHEN Features Upscale Cabinetry With Crown Molding, Granite Counters, PANTRY CLOSET, Stainless Appliances, Large L-Shaped Island, Recessed Lighting And Large Eating Area With Slider To Back Yard. You'll Love Entertaining In The Large And Private Back Yard Which Features A LIGHTED GAZEBO and STAMPED CONCRETE PATIO. Inviting FAMILY ROOM With Hardwood Flooring, Lots Of Natural Light and Wood Burning Fireplace with White Mantle. The 1ST FLOOR DEN/5TH BEDROOM Is Conveniently Located Next To The POWDER ROOM And Is Located Just Off The Kitchen. 1ST FLOOR LAUNDRY. Centrally Located Staircase With Beautiful Wood & Iron Rails Leads To The Oversized LOFT With Hardwood Flooring. Step Down The Hall To The Luxury PRIMARY SUITE With TWO Large Walk-in Closets, Trey Ceiling, Hardwood Flooring and Spacious BATH with Soaking Tub, Separate Full Body Shower and Wide Vanity with Double Sinks. BEDROOMS 2-3-4 Are All Generously Sized And Feature Plenty Of Closet Space And Hardwood Flooring. The Upper Level Is Rounded Out With The Stylishly Remodeled HALL BATH and Linen Closet. 3 Levels of Finished Living Space Includes The Wonderful FINISHED BASEMENT with Wide-Plank Hardwood Flooring. Plenty of Space for a 2nd FAMILY ROOM, EXERCISE AREA, GAME AREA. Separate Areas for Mechanicals and Lots of Storage Space. Oversized 3+ CAR HEATED GARAGE with Painted Concrete Flooring. NEED MORE? Updates Include NEW ROOF (2024), NEW GUTTERS (2024), NEW KITCHEN APPLIANCES (2024), Numerous Windows (2021), Hardwood Flooring, Water Heater (2021), Garage Doors, Garage Heater, Garage Flooring (2024), Stamped Concrete Patio, and Washer/Dryer (2022). Get In To See It Now!
Closed
Zillow last checked:
Listing updated:
Bought with:
Laura Shulman
Redfin Corporation
Source: MRED as distributed by MLS GRID,MLS#: 12163928
Price history
| Date | Event | Price |
|---|---|---|
| 11/21/2024 | Sold | $585,000$144/sqft |
Source:  MRED as distributed by MLS GRID #12163928 Report a problem MRED as distributed by MLS GRID #12163928 Report a problem | ||
| 9/24/2024 | Listed for sale | $585,000$144/sqft |
Source: MRED as distributed by MLS GRID #12163928 Report a problem | ||
| 9/18/2024 | Listing removed | $585,000$144/sqft |
Source: MRED as distributed by MLS GRID #12052429 Report a problem | ||
| 9/4/2024 | Price change | $585,000-2.5%$144/sqft |
Source: MRED as distributed by MLS GRID #12052429 Report a problem | ||
| 7/20/2024 | Price change | $599,900-2.3%$148/sqft |
Source: MRED as distributed by MLS GRID #12052429 Report a problem | ||
| 6/11/2024 | Price change | $614,000-2.5%$151/sqft |
Source: MRED as distributed by MLS GRID #12052429 Report a problem | ||
| 5/17/2024 | Listed for sale | $629,900+111.4%$155/sqft |
Source: MRED as distributed by MLS GRID #12052429 Report a problem | ||
| 12/14/2023 | Listing removed | -- |
Source: Zillow Rentals Report a problem | ||
| 10/7/2023 | Listed for rent | $3,600+12.5%$1/sqft |
Source: Zillow Rentals Report a problem | ||
| 2/15/2022 | Listing removed | -- |
Source: Zillow Rental Manager Report a problem | ||
| 2/11/2022 | Listed for rent | $3,200$1/sqft |
Source: Zillow Rental Manager Report a problem | ||
| 11/14/2014 | Sold | $298,000-0.6%$73/sqft |
Source: MRED as distributed by MLS GRID #08712681 Report a problem | ||
| 8/28/2014 | Price change | $299,900-6.3%$74/sqft |
Source: Patron, Inc (dba RE/MAX Horizon) #08712681 Report a problem | ||
| 7/31/2014 | Price change | $319,900-8.6%$79/sqft |
Source: Patron, Inc (dba RE/MAX Horizon) #08596140 Report a problem | ||
| 6/28/2014 | Price change | $349,900-4.1%$86/sqft |
Source: Patron, Inc (dba RE/MAX Horizon) #08596140 Report a problem | ||
| 5/31/2014 | Price change | $364,900-6.4%$90/sqft |
Source: Patron, Inc (dba RE/MAX Horizon) #08596140 Report a problem | ||
| 4/26/2014 | Listed for sale | $389,900+1.5%$96/sqft |
Source: Patron, Inc (dba RE/MAX Horizon) #08596140 Report a problem | ||
| 10/29/2008 | Sold | $384,000$94/sqft |
Source: Public Record Report a problem | ||
Get a cash offer in 3 minutes
Find out how much your home could sell for in as little as 3 minutes with a no-obligation cash offer.
Estimated market value
$638,900
