Skip main navigation
Closed
  • $580,000

    4079 Dinmont Chase S, Atlanta, GA 30349

    7beds
    5,769sqft
    Single Family Residence, Residential
    Built in 2014
    10,018 Square Feet Lot
    $573,600 Zestimate®
    $101/sqft
    $4,731 Estimated rent

    Home value

    $573,600

    $522,000 - $631,000

    $4,731/mo

    Zestimate® history
    Loading
    Loading...

    Owner options

    List your home for rent

    $4,731/mo

    Rent Zestimate®

    Find your next renter with Zillow Rental Manager. Plus, with online applications, you can quickly screen prospective tenants – for free.

    Learn more

    $4,731/mo

    Rent Zestimate®

    Refinance and save

    $4,075/mo

    Est. payment

    Refinancing to a lower rate could help reduce your monthly payments and save thousands over the life of the loan.

    See today's rates

    $4,075/mo

    Est. payment

    Explore your selling options

    Work with a Zillow partner agent

    Leverage their expertise and Zillow's premium Showcase listings to get your home seen by more buyers.

    Get started

    List with your own agent

    Get your home in front of millions of buyers by listing it on Zillow.

    Learn how to do it

    Sell it yourself

    Take full control of how buyers see your home on Zillow by listing For Sale by Owner (FSBO).

    List your home

    What's special

    Cozy fireplaceFenced-in backyardHardwood floorsPrivate basketball courtStainless steel appliancesSitting areaCharming covered front porch
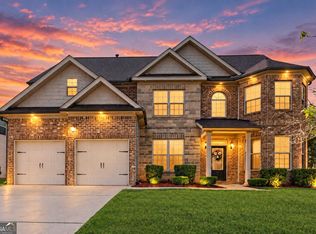
    Discover this expansive 7-bedroom, 5-bathroom estate boasting over 5,700 square feet of luxury living space. This home is designed to impress with hardwood floors, coffered ceilings, and elegant shadowbox trim throughout. The main level features a bedroom and full bathroom, perfect for an office, guest room, or flexible space to suit your needs. The gourmet kitchen includes granite countertops, stainless steel appliances, and a touchless faucet that turns on or off with a simple wave of your hand. The kitchen flows seamlessly to a screened-in patio—perfect for entertaining. Enjoy relaxing on the charming covered front porch or the spacious screened-in back patio. The living room centers around a cozy fireplace, while the master suite offers a private retreat with a sitting area, his and her closets, a tiled shower, and a soaking tub. The home’s versatility shines with a large bonus room on the third level, ideal for a theater, entertainment space, or personal gym. Outside, enjoy your private basketball court, fenced-in backyard, and additional storage space with the included shed. The energy-efficient solar panels provide a fantastic fixed utility expense in today’s market, with an assumable loan. This property is also situated right next to the community's walking trail, offering outdoor convenience and a serene environment. With walk-in closets in several rooms and endless storage space, this home offers both comfort and convenience.

    Zillow last checked:

    Listing updated:

    Listed by:

    Kristy Daniel,

    Atlanta Communities 706-594-3974

    Bought with:

    Nakia Roberson, 322395

    Compass

    Source: FMLS GA,MLS#: 7448633MLS Logo

    Facts & features

    Interior

    Bedrooms & bathrooms
    • Bedrooms: 7
    • Bathrooms: 5
    • Full bathrooms: 5
    • Main level bathrooms: 3
    • Main level bedrooms: 4
    Rooms
    • Room types: Family Room, Laundry
    Primary bedroom
    • Features: Oversized Master, Sitting Room
    • Level: Oversized Master, Sitting Room
    Bedroom
    • Features: Oversized Master, Sitting Room
    Primary bathroom
    • Features: Separate Tub/Shower, Whirlpool Tub
    Dining room
    • Features: Seats 12+, Separate Dining Room
    Kitchen
    • Features: Breakfast Bar, Breakfast Room, Eat-in Kitchen, Kitchen Island, Pantry Walk-In, Stone Counters, Wine Rack
    Heating
    • Central
    Cooling
    • Central Air
    Appliances
    • Included: Dishwasher, Gas Range, Gas Water Heater, Refrigerator
    • Laundry: Laundry Room, Main Level
    Features
    • Crown Molding, Vaulted Ceiling(s), Walk-In Closet(s)
    • Flooring: Carpet, Hardwood, Tile
    • Windows: None
    • Basement: None
    • Number of fireplaces: 1
    • Fireplace features: Living Room
    • Common walls with other units/homes: No Common Walls
    Interior area
    • Total structure area: 5,769
    • Total interior livable area: 5,769 sqft
    • Finished area above ground: 5,769

    Property

    Parking
    • Total spaces: 2
    • Parking features: Attached, Garage, Garage Door Opener, Garage Faces Front, Kitchen Level
    • Attached garage spaces: 2
    Accessibility
    • Accessibility features: None
    Features
    • Levels: Three Or More
    • Patio & porch: Enclosed
    • Exterior features: None, No Dock
    • Pool features: None
    • Has spa: Yes
    • Spa features: Bath, None
    • Fencing: Back Yard
    • Has view: Yes
    • View description: Neighborhood
    • Waterfront features: None
    • Body of water: None
    Lot
    • Size: 10,018 Square Feet
    • Features: Landscaped, Level
    Details
    • Additional structures: Shed(s)
    • Parcel number: 09F400001628194
    • Other equipment: None
    • Horse amenities: None

    Construction

    Type & style
    • Home type: SingleFamily
    • Architectural style: Contemporary
    • Property subtype: Single Family Residence, Residential
    Materials
    • Brick, Vinyl Siding
    • Foundation: Slab
    • Roof: Shingle
    Condition
    • Resale
    • New construction: No
    • Year built: 2014

    Utilities & green energy

    • Electric: 220 Volts
    • Sewer: Public Sewer
    • Water: Public
    • Utilities for property: Cable Available, Electricity Available, Natural Gas Available, Water Available
    Green energy
    • Energy efficient items: None
    • Energy generation: Solar

    Community & HOA

    Community
    • Features: None
    • Security: Carbon Monoxide Detector(s), Fire Alarm, Fire Sprinkler System
    • Subdivision: Pittman Park
    HOA
    • Has HOA: Yes
    • HOA fee: $550 annually
    Location
    • Region: Atlanta

    Financial & listing details

    • Price per square foot: $101/sqft
    • Annual tax amount: $1,995
    • Date on market: 9/27/2024
    • Cumulative days on market: 189 days
    • Electric utility on property: Yes
    • Road surface type: Asphalt

    Price history

    DateEventPrice
    4/28/2025Sold$580,000+0.9%$101/sqft
    Source: FMLS GA #7448633 Report a problem
    4/6/2025Pending sale$575,000$100/sqft
    Source: GAMLS #10433415 Report a problem
    1/2/2025Price change$575,000-0.9%$100/sqft
    Source: GAMLS #10433415 Report a problem
    11/1/2024Price change$580,000-0.9%$101/sqft
    Source: GAMLS #10385885 Report a problem
    9/27/2024Listed for sale$585,000$101/sqft
    Source: FMLS GA #7448633 Report a problem

    Public tax history

    Tax history is unavailable.

    Neighborhood: 30349

    Nearby schools

    GreatSchools rating
    Schools provided by the listing agent
    • Elementary: Wolf Creek
    • Middle: Renaissance
    • High: Langston Hughes

    Source: FMLS GA. This data may not be complete. We recommend contacting the local school district to confirm school assignments for this home.

    Get a cash offer in 3 minutes
    Find out how much your home could sell for in as little as 3 minutes with a no-obligation cash offer.
    Estimated market value
    $573,600
    Get a cash offer in 3 minutes
    Find out how much your home could sell for in as little as 3 minutes with a no-obligation cash offer.
    Estimated market value
    $573,600