Charming Leland Retreat with North Lake Leelanau Access Nestled in a peaceful wooded setting, this dwelling offers the perfect blend of rustic charm and modern comfort. This inviting 2-bedroom, 2-bath cedar shake home sits on a serene half-acre parcel with the Whaleback Natural Area trail loop a short distance away—ideal for nature lovers and outdoor explorers. Inside, you'll find a combination of birch and pine wood floors throughout and rich natural details that enhance the cottage ambiance, including tongue-and-groove pine cabinetry, wood-trimmed doors, handcrafted shutters, and warm wood accents. The spacious living room features cozy wood stove and custom built-ins, while the kitchen offers soapstone countertops and open shelving that complement its functional layout. Enjoy meals in the dining area with its large picture window framing views of the surrounding woods, or step into the screened-in porch for a quiet moment immersed in nature. The main level includes a charming bedroom with a built-in daybed, while upstairs, a loft sitting area leads to a private bedroom and full bathroom offer a peaceful retreat. The basement provides additional storage and space for a workbench or hobby area. A detached two-car garage offers generous room for vehicles, tools, and outdoor gear. As a member of the neighborhood association, you’ll enjoy shared access to North Lake Leelanau, complete with a sun deck, swimming dock, kayak rack, and optional dock/hoist use (subject to availability and fee). Whether you're looking for a peaceful year-round home or a getaway close to Leland’s lakes and trails, this property offers a rare opportunity to live surrounded by nature and community—all just minutes from the heart of Leland, where you can explore historic Fishtown, browse local shops, enjoy waterfront dining, or take in a sunset at Van’s Beach.
Sold for $805,000
$805,000
4079 E Oxford Dr, Leland, MI 49654
2beds
1,446sqft
Single Family Residence
Built in 1986
0.5 Acres Lot
$832,700 Zestimate®
$557/sqft
$2,370 Estimated rent
Home value
$832,700
Estimated sales range
Not available
$2,370/mo
Zestimate® history
Owner options
List your home for rent
$2,370/mo
Rent Zestimate®
Find your next renter with Zillow Rental Manager. Plus, with online applications, you can quickly screen prospective tenants – for free.
$2,370/mo
Rent Zestimate®
Refinance and save
$4,910/mo
Est. payment
Refinancing to a lower rate could help reduce your monthly payments and save thousands over the life of the loan.
$4,910/mo
Est. payment
Explore your selling options
Work with a Zillow partner agent
Leverage their expertise and Zillow's premium Showcase listings to get your home seen by more buyers.
Get startedList with your own agent
Get your home in front of millions of buyers by listing it on Zillow.
Learn how to do itSell it yourself
Take full control of how buyers see your home on Zillow by listing For Sale by Owner (FSBO).
List your homeWhat's special
Modern comfortWooded settingSwimming dockScreened-in porchRustic charmDetached two-car garageSerene half-acre parcel
Zillow last checked:
Listing updated:
Listed by:
Heather Dziedzic Cell:231-642-0740,
Schaub Team Premier Realty 231-674-5950,
Roger Schaub 231-883-4644,
Schaub Team Premier Realty
Bought with:
Christina Ingersoll, 6501279134
REMAX Bayshore - Union St TC
Source: NGLRMLS,MLS#: 1935305
Facts & features
Interior
Bedrooms & bathrooms
- Bedrooms: 2
- Bathrooms: 2
- 3/4 bathrooms: 2
- Main level bathrooms: 1
- Main level bedrooms: 1
Primary bedroom
- Level: Main
- Area: 107.35
- Dimensions: 9.83 x 10.92
Bedroom 2
- Level: Upper
- Area: 175
- Dimensions: 14 x 12.5
Primary bathroom
- Features: Private
Dining room
- Level: Main
- Area: 102
- Dimensions: 12 x 8.5
Kitchen
- Level: Main
- Area: 108
- Dimensions: 9 x 12
Living room
- Level: Main
- Area: 288
- Dimensions: 16 x 18
Heating
- Forced Air, Baseboard, Natural Gas
Cooling
- Electric
Appliances
- Included: Refrigerator, Oven/Range, Disposal, Washer, Dryer, Electric Water Heater
- Laundry: Main Level
Features
- Cathedral Ceiling(s), Loft, Beamed Ceilings, Cable TV, High Speed Internet
- Flooring: Wood
- Basement: Crawl Space,Unfinished
- Has fireplace: Yes
- Fireplace features: Wood Burning, Stove
Interior area
- Total structure area: 1,446
- Total interior livable area: 1,446 sqft
- Finished area above ground: 1,446
- Finished area below ground: 0
Property
Parking
- Total spaces: 2
- Parking features: Detached, Garage Door Opener, Paved, Concrete Floors, Asphalt
- Garage spaces: 2
- Has uncovered spaces: Yes
Accessibility
- Accessibility features: None
Features
- Levels: One and One Half
- Stories: 1
- Patio & porch: Deck, Screened
- Exterior features: Sprinkler System, Sidewalk
- On waterfront: Yes
- Waterfront features: Inland Lake, All Sports
- Body of water: North Lake Leelanau
- Frontage length: 500
Lot
- Size: 0.5 Acres
- Features: Cleared, Wooded, Level, Landscaped, Subdivided, Cul-De-Sac
Details
- Additional structures: None
- Parcel number: 4500978001300
- Zoning description: Residential
Construction
Type & style
- Home type: SingleFamily
- Property subtype: Single Family Residence
Materials
- Frame, Wood Siding, Shingle Siding
- Foundation: Block
- Roof: Asphalt
Condition
- New construction: No
- Year built: 1986
Utilities & green energy
- Sewer: Private Sewer
- Water: Private
Community & HOA
Community
- Features: Community Dock, Lake Privileges, Trails
- Security: Smoke Detector(s)
- Subdivision: Waterford Hills
HOA
- Services included: Other
- HOA fee: $75 annually
Location
- Region: Leland
Financial & listing details
- Price per square foot: $557/sqft
- Price range: $805K - $805K
- Date on market: 6/18/2025
- Cumulative days on market: 27 days
- Listing agreement: Exclusive Right Sell
- Listing terms: Conventional,Cash
- Ownership type: Private Owner
- Road surface type: Asphalt
Price history
| Date | Event | Price |
|---|---|---|
| 7/15/2025 | Sold | $805,000+7.5%$557/sqft |
Source:  NGLRMLS #1935305 Report a problem NGLRMLS #1935305 Report a problem | ||
| 6/18/2025 | Listed for sale | $749,000$518/sqft |
Source: NGLRMLS #1935305 Report a problem | ||
Public tax history
Tax history is unavailable.
Neighborhood: 49654
Nearby homes
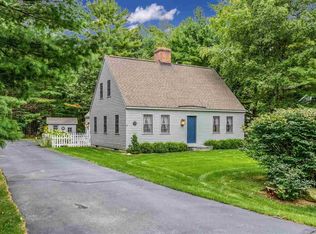
- $813,9003 bd3 ba1.7k sqft4063 E Oxford Dr, Leland, MI 49654Off Market
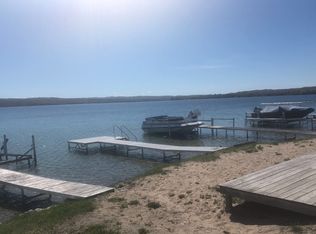
- $591,700-- bd-- ba-- sqft4079 Oxford Dr, Leland, MI 49654Off Market
- $662,9003 bd3 ba1.7k sqft4063 Oxford Dr, Leland, MI 49654Off Market
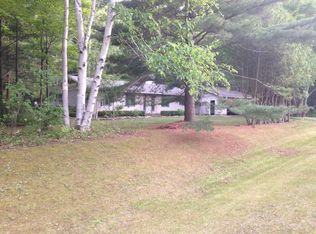
- $608,2004 bd3 ba2.2k sqft4070 Oxford Dr, Leland, MI 49654Off Market
- $613,600-- bd-- ba-- sqft4055 Oxford Dr, Leland, MI 49654Off Market
- $611,500-- bd-- ba-- sqft4088 Oxford Dr, Leland, MI 49654Off Market
- $664,1003 bd2 ba1.6k sqft4042 Oxford Dr, Leland, MI 49654Off Market
- $629,9003 bd2 ba1.4k sqft4042 E Oxford Dr, Leland, MI 49654Sold
Nearby schools
GreatSchools rating
- 8/10Leland Public SchoolGrades: PK-12Distance: 1.1 mi
Schools provided by the listing agent
- Elementary: Leland Public School
- Middle: Leland Public School
- High: Leland Public School
- District: Leland Public School District
Source: NGLRMLS. This data may not be complete. We recommend contacting the local school district to confirm school assignments for this home.


Get pre-qualified for a loan
At Zillow Home Loans, we can pre-qualify you in as little as 5 minutes with no impact to your credit score.An equal housing lender. NMLS #10287.
- Michigan
- Leelanau County
- Leland
- 49654
- 4079 E Oxford Dr
Nearby cities
Nearby zip codes
Other Leland Topics
