Nestled within the prestigious Resolution Pointe neighborhood, 4079 Easter Island Circle is a beautifully crafted custom residence by Colony Homes, offering a refined blend of luxury, comfort, and timeless design in one of South Anchorage's most sought-after communities.Upon entry, you are welcomed by a thoughtfully designed interior filled with abundant natural light, enhanced by a thoughtfully designed interior filled with abundant natural light, enhanced by expansive windows that create an open and airy ambiance throughout the home. The layout is both functional and elegant, ideal for modern living while seamlessly accommodating entertaining on any scale. The heart of the home is the chef-inspired gourmet kitchen, showcasing double ovens, a gas cooktop, and a striking granite waterfall island that serves as a dramatic focal point. Ample counter space and an open flow into the living and dining areas make this kitchen perfectly suited for hosting refined gatherings, holiday celebrations, and everyday enjoyment alike. Living spaces are designed to balance sophistication and comfort, offering room to gather while maintaining a sense of warmth and connection. Quality craftsmanship and carefully selected finishes are evident throughout, reflecting the exceptional standards of Colony Homes. The three-car garage provides outstanding versatility, featuring a deep tandem stall ideal for a workshop, project area, fitness space, or premium storage an exceptional amenity for Alaska living. Situated on a quiet circle, this home offers a sense of privacy and tranquility while remaining conveniently close to schools, parks, shopping, and dining. Resolution Pointe is known for its strong sense of community, beautifully maintained surroundings, and desirable South Anchorage location. 4079 Easter Island Circle presents a rare opportunity to own a meticulously built custom home where luxury, functionality, and location converge offering an elevated lifestyle in one of Anchorage's most distinguished neighborhoods.
Sold
Price Unknown
4079 Easter Island Cir, Anchorage, AK 99515
4beds
2,450sqft
Single Family Residence
Built in 2018
7,840 Square Feet Lot
$835,900 Zestimate®
$--/sqft
$3,876 Estimated rent
Home value
$835,900
$752,000 - $928,000
$3,876/mo
Zestimate® history
Owner options
List your home for rent
$3,876/mo
Rent Zestimate®
Find your next renter with Zillow Rental Manager. Plus, with online applications, you can quickly screen prospective tenants – for free.
$3,876/mo
Rent Zestimate®
Refinance and save
$135/mo
Est. payment
Refinancing to a lower rate could help reduce your monthly payments and save thousands over the life of the loan.
$135/mo
Est. payment
Explore your selling options
Work with a Zillow partner agent
Leverage their expertise and Zillow's premium Showcase listings to get your home seen by more buyers.
Get startedList with your own agent
Get your home in front of millions of buyers by listing it on Zillow.
Learn how to do itSell it yourself
Take full control of how buyers see your home on Zillow by listing For Sale by Owner (FSBO).
List your homeWhat's special
Quality craftsmanshipExpansive windowsOpen and airy ambianceAbundant natural lightThree-car garageBeautifully maintained surroundingsChef-inspired gourmet kitchen
Zillow last checked:
Listing updated:
Listed by:
Roger E Briley,
Alaska Real Estate Associates, LLC
Bought with:
Stuart F Greene
Chugach Properties
Source: AKMLS,MLS#: 25-14765
Facts & features
Interior
Bedrooms & bathrooms
- Bedrooms: 4
- Bathrooms: 3
- Full bathrooms: 2
- 1/2 bathrooms: 1
Heating
- Forced Air, Natural Gas
Appliances
- Laundry: Washer &/Or Dryer Hookup
Features
- Ceiling Fan(s), Family Room, Pantry, Quartz Counters, Soaking Tub, Solid Surface Counter, Vaulted Ceiling(s), Wired for Sound
- Flooring: Carpet, Luxury Vinyl, Tile
- Windows: Window Coverings
- Has basement: No
- Has fireplace: Yes
- Fireplace features: Gas
- Common walls with other units/homes: No Common Walls
Interior area
- Total structure area: 2,450
- Total interior livable area: 2,450 sqft
Property
Parking
- Total spaces: 3
- Parking features: Garage Door Opener, Paved, Attached, Tandem, No Carport
- Attached garage spaces: 3
- Has uncovered spaces: Yes
Features
- Levels: Two
- Stories: 2
- Exterior features: Private Yard
- Fencing: Fenced
- Waterfront features: None, No Access
Lot
- Size: 7,840 Square Feet
- Features: Cul-De-Sac, Fire Service Area, Landscaped, Road Service Area
- Topography: Level
Details
- Additional structures: Shed(s)
- Parcel number: 0114127400001
- Zoning: R1
- Zoning description: Single Family Residential
Construction
Type & style
- Home type: SingleFamily
- Property subtype: Single Family Residence
Materials
- Wood Frame - 2x6, Wood Siding
- Foundation: Block, Concrete Perimeter
- Roof: Asphalt,Shingle
Condition
- New construction: No
- Year built: 2018
Details
- Builder name: Colony
Utilities & green energy
- Sewer: Public Sewer
- Water: Public
- Utilities for property: Electric, Phone Connected
Community & HOA
HOA
- Has HOA: Yes
- HOA fee: $135 annually
Location
- Region: Anchorage
Financial & listing details
- Tax assessed value: $704,600
- Annual tax amount: $11,125
- Date on market: 12/12/2025
- Road surface type: Paved
Price history
| Date | Event | Price |
|---|---|---|
| 1/27/2026 | Sold | -- |
Source:  AKMLS #25-14765 Report a problem AKMLS #25-14765 Report a problem | ||
| 12/20/2025 | Pending sale | $815,000$333/sqft |
Source: AKMLS #25-14765 Report a problem | ||
| 12/12/2025 | Listed for sale | $815,000+35.9%$333/sqft |
Source: AKMLS #25-14765 Report a problem | ||
| 12/26/2018 | Sold | -- |
Source: AKMLS #18-4098 Report a problem | ||
| 11/28/2018 | Pending sale | $599,900$245/sqft |
Source: RE/MAX DYNAMIC PROPERTIES #18-4098 Report a problem | ||
| 11/28/2018 | Listed for sale | $599,900$245/sqft |
Source: RE/MAX DYNAMIC PROPERTIES #18-4098 Report a problem | ||
Public tax history
| Year | Property taxes | Tax assessment |
|---|---|---|
| 2025 | $11,126 +4.8% | $704,600 +7.2% |
| 2024 | $10,615 +6.9% | $657,500 +12.7% |
| 2023 | $9,932 +3.9% | $583,200 +2.7% |
| 2022 | $9,562 | $567,800 +6.8% |
| 2021 | -- | $531,400 +4.1% |
| 2020 | -- | $510,300 -2.3% |
| 2019 | -- | $522,400 |
| 2018 | -- | $522,400 +278% |
| 2017 | -- | $138,200 +8.3% |
| 2016 | -- | $127,600 |
Find assessor info on the county website
Neighborhood: Bayshore-Klatt
Nearby homes
- $882,4004 bd3 ba2.4k sqft4095 Easter Island Cir, Anchorage, AK 99515Off Market
- $940,9003 bd3 ba2.7k sqft4063 Easter Island Cir, Anchorage, AK 99515Off Market
- $--4 bd4 ba3.1k sqft4047 Easter Island Cir, Eagle River, AK 99515Sold
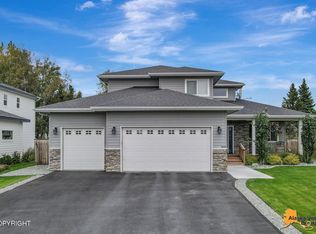
- $--4 bd4 ba3.1k sqft10144 Voyager Cir, Anchorage, AK 99515Sold
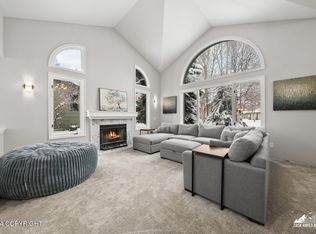
- $868,8004 bd4 ba3.3k sqft10132 Voyager Cir, Anchorage, AK 99515Off Market
- $907,7004 bd2 ba2.7k sqft4240 Chiniak Bay Dr, Anchorage, AK 99515Off Market
- $903,6005 bd3 ba2.9k sqft4280 Chiniak Bay Dr, Anchorage, AK 99515Off Market
- $922,9004 bd3 ba2.8k sqft4200 Chiniak Bay Dr, Anchorage, AK 99515Off Market
Nearby schools
GreatSchools rating
- 9/10Bayshore Elementary SchoolGrades: PK-6Distance: 0.5 mi
- NAMears Middle SchoolGrades: 6-8Distance: 0.8 mi
- 5/10Dimond High SchoolGrades: 9-12Distance: 1.2 mi
Schools provided by the listing agent
- Elementary: Bayshore
- Middle: Mears
- High: Dimond
Source: AKMLS. This data may not be complete. We recommend contacting the local school district to confirm school assignments for this home.
Sell for more on Zillow
Get a Zillow Showcase℠ listing at no additional cost and you could sell for .
$835,900
2% more
+$16,718
With Zillow Showcase(estimated)
$852,618
- Alaska
- Anchorage Borough
- Anchorage
- 99515
- Bayshore-Klatt
- 4079 Easter Island Cir
Nearby cities
Nearby neighborhoods
Nearby zip codes
Other Anchorage Topics
