Beautifully Maintained Elevated One-Level Living Brick Front Ranch In The Sought-After 55+ Four Seasons Community. This Sequoia Model Home Offers 3 Bedroom, 2.5 Bath For The Perfect Blend Of Comfort, Charm, And Low Maintenance Lifestyle. From The Moment You Arrive, You'll Appreciate The Timeless Curb Appeal And Peaceful Setting At The End Of A Quite Pipe Stem, Providing Added Privacy And Minimal Through Traffic. Inside, Luxury Vinyl Plank Flooring Flows Throughout The Main Living Areas, Creating A Warm And Cohesive Feel That's Both Stylish And Durable. The Inviting Family Room Features Stunning Exposed Wood Beams, Adding Character And Architectural Interest- The Perfect Space To Relax Or Gather With Friends And Family. The Spacious Kitchen Is Designed For Both Function And Beauty, Complete With Granite Countertops, Ample Cabinetry, And Plenty Of Prep Space For Everyday Meals Or Entertaining. Just Off The Kitchen, The Open Living And Dining Areas Make Hosting Effortless. All Three Bedrooms Are Comfortably Appointed With Plush Carpeting, Offering Cozy Retreats At The End Of The Day. The Primary Suite Includes A Private Bath And Generous Closet Space, While The Additional Bedrooms Provide Flexibility For Guests, Hobbies, Or A Home Office. Enjoy The Serenity Of Your Private Lot, Tucked Away At The End Of The Pipe Stem, Offering Peaceful Outdoor Living And Space To Unwind. Residents Of This Highly Desirable 55+ Community Enjoy A Vibrant Lifestyle With Amenities And Activities Designed To Make Every Day Feel Like A Getaway. Amenities Include: Indoor And Outdoor Pools, Billiards Room, Tennis, Library, Fitness Center, Pickleball Courts, Stunning Ballroom For Your Events, Full Calendar Of Social Activities And Plenty Of Walking Trails. Conveniently Located Minutes From I-95, Quantico, Shopping And Dining. Don't Miss Your Opportunity To Own This Charming, Move-In Ready Home In An Exceptional Location!!
Sold for $630,000
$630,000
4079 Great Harvest Ct, Dumfries, VA 22025
3beds
2,662sqft
Single Family Residence
Built in 2006
0.27 Acres Lot
$630,100 Zestimate®
$237/sqft
$3,211 Estimated rent
Home value
$630,100
$586,000 - $681,000
$3,211/mo
Zestimate® history
Owner options
List your home for rent
$3,211/mo
Rent Zestimate®
Find your next renter with Zillow Rental Manager. Plus, with online applications, you can quickly screen prospective tenants – for free.
$3,211/mo
Rent Zestimate®
Refinance and save
$4,166/mo
Est. payment
Refinancing to a lower rate could help reduce your monthly payments and save thousands over the life of the loan.
$4,166/mo
Est. payment
Explore your selling options
Work with a Zillow partner agent
Leverage their expertise and Zillow's premium Showcase listings to get your home seen by more buyers.
Get startedList with your own agent
Get your home in front of millions of buyers by listing it on Zillow.
Learn how to do itSell it yourself
Take full control of how buyers see your home on Zillow by listing For Sale by Owner (FSBO).
List your homeWhat's special
Brick front ranchTimeless curb appealWarm and cohesive feelInviting family roomGranite countertopsPlenty of prep spaceStunning exposed wood beams
Zillow last checked:
Listing updated:
Listed by:
Joseph Dedekind 703-244-8787,
LPT Realty, LLC,
Co-Listing Agent: Kelly L Cote 714-728-5162,
LPT Realty, LLC
Bought with:
Devin McElfish, 0225212101
LPT Realty, LLC
Source: Bright MLS,MLS#: VAPW2113186
Facts & features
Interior
Bedrooms & bathrooms
- Bedrooms: 3
- Bathrooms: 3
- Full bathrooms: 2
- 1/2 bathrooms: 1
- Main level bathrooms: 3
- Main level bedrooms: 3
Basement
- Area: 0
Heating
- Forced Air, Natural Gas
Cooling
- Ceiling Fan(s), Central Air, Electric
Appliances
- Included: Microwave, Dishwasher, Disposal, Ice Maker, Oven/Range - Electric, Refrigerator, Electric Water Heater
- Laundry: Main Level
Features
- Soaking Tub, Bathroom - Tub Shower, Breakfast Area, Ceiling Fan(s), Combination Dining/Living, Crown Molding, Dining Area, Family Room Off Kitchen, Exposed Beams, Open Floorplan, Formal/Separate Dining Room, Pantry, Primary Bath(s), Upgraded Countertops, Walk-In Closet(s)
- Flooring: Carpet, Ceramic Tile, Luxury Vinyl, Vinyl, Wood
- Windows: Window Treatments
- Has basement: No
- Number of fireplaces: 1
Interior area
- Total structure area: 2,662
- Total interior livable area: 2,662 sqft
- Finished area above ground: 2,662
- Finished area below ground: 0
Property
Parking
- Total spaces: 2
- Parking features: Garage Faces Front, Attached, Driveway
- Attached garage spaces: 2
- Has uncovered spaces: Yes
Accessibility
- Accessibility features: None
Features
- Levels: One
- Stories: 1
- Patio & porch: Patio
- Exterior features: Sidewalks, Street Lights, Lawn Sprinkler
- Pool features: Community
Lot
- Size: 0.27 Acres
Details
- Additional structures: Above Grade, Below Grade
- Parcel number: 8190754206
- Zoning: PMR
- Special conditions: Standard
Construction
Type & style
- Home type: SingleFamily
- Architectural style: Ranch/Rambler
- Property subtype: Single Family Residence
Materials
- Combination
- Foundation: Concrete Perimeter
Condition
- Excellent,Very Good
- New construction: No
- Year built: 2006
Utilities & green energy
- Sewer: Public Sewer
- Water: Public
Community & HOA
Community
- Features: Pool
- Senior community: Yes
- Subdivision: Four Seasons In Historic Virginia
HOA
- Has HOA: Yes
- Amenities included: Clubhouse, Common Grounds, Community Center, Fitness Center, Game Room, Gated, Jogging Path, Party Room, Picnic Area, Indoor Pool, Pool, Retirement Community, Tennis Court(s), Billiard Room, Library, Putting Green
- Services included: Common Area Maintenance, Management, Pool(s), Recreation Facility, Reserve Funds, Security, Snow Removal, Trash
- HOA fee: $280 monthly
- HOA name: FOUR SEASONS IN HISTORIC VIRGINIA
Location
- Region: Dumfries
Financial & listing details
- Price per square foot: $237/sqft
- Tax assessed value: $574,600
- Annual tax amount: $5,762
- Date on market: 3/3/2026
- Listing agreement: Exclusive Right To Sell
- Listing terms: Cash,Conventional,FHA,VA Loan
- Ownership: Fee Simple
Price history
| Date | Event | Price |
|---|---|---|
| 4/15/2026 | Sold | $630,000$237/sqft |
Source:  Bright MLS #VAPW2113186 Report a problem Bright MLS #VAPW2113186 Report a problem | ||
| 3/4/2026 | Pending sale | $630,000$237/sqft |
Source: Bright MLS #VAPW2113186 Report a problem | ||
| 3/3/2026 | Listed for sale | $630,000+26%$237/sqft |
Source: Bright MLS #VAPW2113186 Report a problem | ||
| 8/20/2020 | Sold | $500,000+3.1%$188/sqft |
Source: Public Record Report a problem | ||
| 7/29/2020 | Price change | $485,000+21995.7%$182/sqft |
Source: Fairfax Realty Select #VAPW500386 Report a problem | ||
| 5/31/2015 | Listing removed | $2,195$1/sqft |
Source: Fairfax Realty Inc. #PW8571465 Report a problem | ||
| 5/31/2015 | Pending sale | $2,195-99.5%$1/sqft |
Source: Fairfax Realty, Inc. #PW8571465 Report a problem | ||
| 5/6/2015 | Price change | $2,195-2.4%$1/sqft |
Source: Fairfax Realty Inc. #PW8571465 Report a problem | ||
| 3/31/2015 | Price change | $2,250-9.1%$1/sqft |
Source: Fairfax Realty, Inc. #PW8571465 Report a problem | ||
| 3/12/2015 | Listed for rent | $2,475+12.8%$1/sqft |
Source: Fairfax Realty, Inc. #PW8571465 Report a problem | ||
| 9/2/2013 | Listing removed | $2,195$1/sqft |
Source: Fairfax Realty, Inc. #PW8138864 Report a problem | ||
| 8/15/2013 | Price change | $2,195-2.4%$1/sqft |
Source: Fairfax Realty, Inc. #PW8138864 Report a problem | ||
| 7/21/2013 | Listed for rent | $2,250$1/sqft |
Source: Fairfax Realty,Inc. #PW8138864 Report a problem | ||
| 8/25/2006 | Sold | $472,673$178/sqft |
Source: Public Record Report a problem | ||
Public tax history
| Year | Property taxes | Tax assessment |
|---|---|---|
| 2025 | $1,409 +7.3% | $574,600 +8.9% |
| 2024 | $1,312 -4.1% | $527,800 +0.4% |
| 2023 | $1,368 -75.2% | $525,800 +7.6% |
| 2022 | $5,524 -0.3% | $488,500 +7.7% |
| 2021 | $5,542 +9.6% | $453,700 +10.7% |
| 2020 | $5,056 +107.3% | $409,700 +1.4% |
| 2019 | $2,440 -50.8% | $404,100 -1.6% |
| 2018 | $4,957 +4.5% | $410,500 +4.4% |
| 2017 | $4,744 -4.7% | $393,100 -3.5% |
| 2016 | $4,977 +10.7% | $407,300 +3% |
| 2015 | $4,497 | $395,500 +10% |
| 2014 | $4,497 | $359,400 +2% |
| 2013 | -- | $352,300 +3.6% |
| 2012 | -- | $339,900 +8.9% |
| 2010 | -- | $312,100 +4% |
| 2009 | -- | $300,200 -20.2% |
| 2008 | -- | $376,300 -14.2% |
| 2007 | -- | $438,600 |
Find assessor info on the county website
Neighborhood: 22025
Nearby homes
- $654,0003 bd2 ba2.8k sqft4075 Great Harvest Ct, Dumfries, VA 22025Off Market
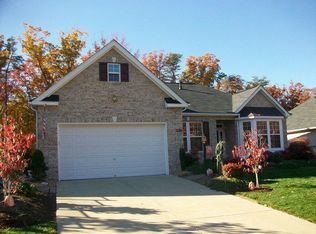
- $705,1004 bd3 ba3.8k sqft4083 Great Harvest Ct, Dumfries, VA 22025Off Market
- $593,8003 bd2 ba2k sqft4071 Great Harvest Ct, Dumfries, VA 22025Off Market

- $639,1003 bd2 ba2.8k sqft4067 Great Harvest Ct, Dumfries, VA 22025Off Market
- $1,2000.45 Acres16027 Deer Park Dr, Dumfries, VA 22025Off Market
- $7000.275 Acres16029 Deer Park Dr, Dumfries, VA 22025Off Market
- $674,4004 bd3 ba3.4k sqft4063 Great Harvest Ct, Dumfries, VA 22025Off Market
- $529,9002 bd2 ba1.7k sqft4059 Great Harvest Ct, Dumfries, VA 22025Off Market
Nearby schools
GreatSchools rating
- 9/10John F. Pattie Sr. Elementary SchoolGrades: PK-5Distance: 1.1 mi
- 6/10Potomac Shores MiddleGrades: 6-8Distance: 3.6 mi
- 7/10Forest Park High SchoolGrades: 9-12Distance: 2 mi
Schools provided by the listing agent
- District: Prince William County Public Schools
Source: Bright MLS. This data may not be complete. We recommend contacting the local school district to confirm school assignments for this home.
Get a cash offer in 3 minutes
Find out how much your home could sell for in as little as 3 minutes with a no-obligation cash offer.
Estimated market value
$630,100
Get a cash offer in 3 minutes
Find out how much your home could sell for in as little as 3 minutes with a no-obligation cash offer.
Estimated market value
$630,100
- Virginia
- Prince William County
- Dumfries
- 22025
- 4079 Great Harvest Ct
Nearby cities
Nearby zip codes
Other Dumfries Topics
