Skip main navigation
Sold for $487,500
  • $487,500

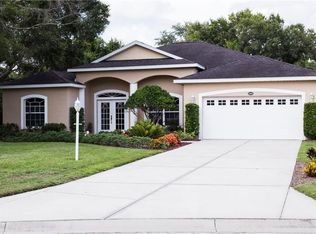
    4079 Green Tree Ave, Sarasota, FL 34233

    3beds
    2,103sqft
    Single Family Residence
    Built in 2001
    10,057 Square Feet Lot
    $475,600 Zestimate®
    $232/sqft
    $2,970 Estimated rent

    Home value

    $475,600

    $433,000 - $523,000

    $2,970/mo

    Zestimate® history
    Loading
    Loading...

    Owner options

    List your home for rent

    $2,970/mo

    Rent Zestimate®

    Find your next renter with Zillow Rental Manager. Plus, with online applications, you can quickly screen prospective tenants – for free.

    Learn more

    $2,970/mo

    Rent Zestimate®

    Refinance and save

    $3,158/mo

    Est. payment

    Refinancing to a lower rate could help reduce your monthly payments and save thousands over the life of the loan.

    See today's rates

    $3,158/mo

    Est. payment

    Explore your selling options

    Work with a Zillow partner agent

    Leverage their expertise and Zillow's premium Showcase listings to get your home seen by more buyers.

    Get started

    List with your own agent

    Get your home in front of millions of buyers by listing it on Zillow.

    Learn how to do it

    Sell it yourself

    Take full control of how buyers see your home on Zillow by listing For Sale by Owner (FSBO).

    List your home

    What's special

    Fully renovated bathroomsAquarium windowsFresh paintNew roofThoughtful updatesLuxurious bathOpen layout
    One of Sarasota’s most sought-after communities, with top A-rated schools and just minutes from Siesta Key Beach, this beautifully updated 3-bedroom, 2-bath home is ready to impress. 4079 Green Tree Avenue is located on a quiet street and highly desirable central location in Sarasota. Step inside to find a light and bright interior, featuring newer floors, fully renovated bathrooms, fresh paint, and stylish new lighting, fans, and fixtures throughout. Multiple sliding glass doors and aquarium windows flood the living spaces with natural light, creating a warm and inviting atmosphere. The heart of the home is the spacious kitchen, thoughtfully designed with an open layout that seamlessly connects to both the main living room and the formal living area. This central hub makes entertaining effortless and everyday living a breeze, whether you’re hosting guests or enjoying a quiet family dinner. With its smart split floor plan, the home provides maximum functionality—offering a natural flow between spaces while ensuring privacy between the primary suite and guest bedrooms. The result is a home that feels both expansive and inviting, combining convenience with comfort. The spacious primary suite offers new flooring, dual walk-in closets, and a luxurious bath complete with a garden tub, walk-in shower, and private water closet—designed for comfort and privacy. The living and dining rooms showcase wood laminate flooring and open seamlessly to a large covered patio, perfect for entertaining or enjoying quiet evenings outdoors. With a NEW roof (Dec. 2024), NEW A/C system (Oct. 2024) thoughtful updates, freshly painted and a desirable split floor plan, this home combines peace of mind with modern style. Green Tree residents enjoy low HOA fees of just $350 per year, proximity to the Legacy Trail less than ¼ mile away, and easy access to Sarasota’s best shopping, dining, and beaches. Zoned for Ashton Elementary, Sarasota Middle, and Riverview High, the location couldn’t be better. Don’t miss the chance to own in this highly desirable neighborhood—schedule your showing today!

    Zillow last checked:

    Listing updated:

    Listing Provided by:

    Andrew Haddad 941-313-1218,

    COMPASS FLORIDA LLC 941-279-3630

    Bought with:

    Tony Andrews, 3003996

    ANDREWS & ASSOCIATES REALTY

    Source: Stellar MLS,MLS#: A4661887MLS LogoOriginating MLS: Port Charlotte

    Facts & features

    Interior

    Bedrooms & bathrooms
    • Bedrooms: 3
    • Bathrooms: 2
    • Full bathrooms: 2
    Primary bedroom
    • Features: Walk-In Closet(s)
    • Level: First
    • Area: 234 Square Feet
    • Dimensions: 18x13
    Bedroom 2
    • Features: Built-in Closet
    • Level: First
    • Area: 156 Square Feet
    • Dimensions: 12x13
    Bedroom 3
    • Features: Built-in Closet
    • Level: First
    • Area: 144 Square Feet
    • Dimensions: 12x12
    Dining room
    • Level: First
    • Area: 143 Square Feet
    • Dimensions: 11x13
    Kitchen
    • Level: First
    • Area: 99 Square Feet
    • Dimensions: 9x11
    Living room
    • Level: First
    • Area: 238 Square Feet
    • Dimensions: 17x14
    Heating
    • Central, Electric
    Cooling
    • Central Air
    Appliances
    • Included: Cooktop, Dishwasher, Freezer, Microwave, Range, Range Hood, Refrigerator
    • Laundry: Electric Dryer Hookup, Inside, Washer Hookup
    Features
    • Cathedral Ceiling(s), Ceiling Fan(s), High Ceilings, Open Floorplan, Primary Bedroom Main Floor, Thermostat, Walk-In Closet(s)
    • Flooring: Ceramic Tile, Laminate
    • Doors: Sliding Doors
    • Windows: Window Treatments
    • Has fireplace: No
    Interior area
    • Total structure area: 3,104
    • Total interior livable area: 2,103 sqft

    Property

    Parking
    • Total spaces: 2
    • Parking features: Garage - Attached
    • Attached garage spaces: 2
    Features
    • Levels: One
    • Stories: 1
    • Patio & porch: Covered, Rear Porch
    • Exterior features: Lighting, Private Mailbox
    • Has view: Yes
    • View description: Trees/Woods
    Lot
    • Size: 10,057 sqft
    • Features: Cul-De-Sac, In County, Irregular Lot, Sidewalk
    • Residential vegetation: Mature Landscaping, Trees/Landscaped
    Details
    • Parcel number: 0089100026
    • Zoning: RSF2
    • Special conditions: None

    Construction

    Type & style
    • Home type: SingleFamily
    • Architectural style: Ranch
    • Property subtype: Single Family Residence
    Materials
    • Block, Stucco
    • Foundation: Slab
    • Roof: Shingle
    Condition
    • New construction: No
    • Year built: 2001

    Utilities & green energy

    • Sewer: Public Sewer
    • Water: Public
    • Utilities for property: Cable Available, Electricity Available, Public

    Community & neighborhood

    Community
    • Community features: Deed Restrictions
    Location
    • Region: Sarasota
    • Subdivision: GREEN TREE

    HOA & financial

    HOA
    • Has HOA: Yes
    • HOA fee: $29 monthly
    • Services included: Common Area Taxes, Reserve Fund
    • Association name: Green Tree Homeowner's Association
    • Association phone: 941-724-0417
    Other fees
    • Pet fee: $0 monthly
    Other financial information
    • Total actual rent: 0

    Other

    Other facts
    • Listing terms: Cash,Conventional,FHA,VA Loan
    • Ownership: Fee Simple
    • Road surface type: Paved

    Price history

    DateEventPrice
    9/25/2025Sold$487,500-2.5%$232/sqft
    Source: Stellar MLS #A4661887 Report a problem
    8/26/2025Pending sale$499,950$238/sqft
    Source: Stellar MLS #A4661887 Report a problem
    8/20/2025Listed for sale$499,950+135.3%$238/sqft
    Source: Stellar MLS #A4661887 Report a problem
    12/7/2001Sold$212,500+352.1%$101/sqft
    Source: Public Record Report a problem
    6/8/2001Sold$47,000-11.2%$22/sqft
    Source: Public Record Report a problem
    8/4/2000Sold$52,900$25/sqft
    Source: Public Record Report a problem

    Public tax history

    YearProperty taxesTax assessment
    2025$5,480 +3.7%$415,100 +5.6%
    2024$5,283 +2.3%$393,111 +10%
    2023$5,166 +6.2%$357,374 +10%
    2022$4,866 +16.9%$324,885 +10%
    2021$4,164 +9.9%$295,350 +10%
    2020$3,790 -1.4%$268,500 -2.9%
    2019$3,843 $276,600 +5%
    2018$3,843 +5%$263,500 -0.9%
    2017$3,660 +10.3%$265,800 +1.9%
    2016$3,317 $260,900 +18.3%
    2015$3,317 +1.6%$220,500 +6.5%
    2014$3,264 +2%$207,020
    2013$3,199 +9.8%$207,020 +10%
    2012$2,914 -1.8%$188,200 -3.7%
    2011$2,966 -10.7%$195,500 -9.2%
    2010$3,323 -22.6%$215,400 -7.8%
    2009$4,292 $233,500 -24.2%
    2008$4,292 -14.5%$308,100 -15.3%
    2007$5,018 $363,600 +0.4%
    2006-- $362,200 +41.7%
    2005-- $255,600 +11.4%
    2004$3,771 +3.9%$229,400 +7.9%
    2003$3,629 +8.9%$212,600 +11.2%
    2002$3,331 +431.6%$191,200 +355.2%
    2001$627 -0.7%$42,000
    2000$631 $42,000

    Find assessor info on the county website

    Neighborhood: Bee Ridge

    Nearby schools

    GreatSchools rating
    Schools provided by the listing agent
    • Elementary: Ashton Elementary
    • Middle: Sarasota Middle
    • High: Riverview High

    Source: Stellar MLS. This data may not be complete. We recommend contacting the local school district to confirm school assignments for this home.

    Get a cash offer in 3 minutes
    Find out how much your home could sell for in as little as 3 minutes with a no-obligation cash offer.
    Estimated market value
    $475,600
    Get a cash offer in 3 minutes
    Find out how much your home could sell for in as little as 3 minutes with a no-obligation cash offer.
    Estimated market value
    $475,600