Skip main navigation
Closed
  • Tax assessed value
    $402,500

    4079 Hartland St, Charleston, SC 29414

    4beds
    1,841sqft
    Townhouse
    Built in 2014
    3,049.2 Square Feet Lot
    $424,200 Zestimate®
    $219/sqft
    $3,415 Estimated rent

    Home value

    $424,200

    $403,000 - $445,000

    $3,415/mo

    Zestimate® history
    Loading
    Loading...

    Owner options

    List your home for rent

    $3,415/mo

    Rent Zestimate®

    Find your next renter with Zillow Rental Manager. Plus, with online applications, you can quickly screen prospective tenants – for free.

    Learn more

    $3,415/mo

    Rent Zestimate®

    Refinance and save

    $2,259/mo

    Est. payment

    Refinancing to a lower rate could help reduce your monthly payments and save thousands over the life of the loan.

    See today's rates

    $2,259/mo

    Est. payment

    Explore your selling options

    Work with a Zillow partner agent

    Leverage their expertise and Zillow's premium Showcase listings to get your home seen by more buyers.

    Get started

    List with your own agent

    Get your home in front of millions of buyers by listing it on Zillow.

    Learn how to do it

    Sell it yourself

    Take full control of how buyers see your home on Zillow by listing For Sale by Owner (FSBO).

    List your home

    What's special

    Modern livingCharming paver patioScreened-in deckOne-car garageBreakfast bar seating areaFenced-in backyardWell-appointed kitchen
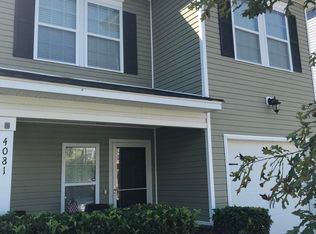
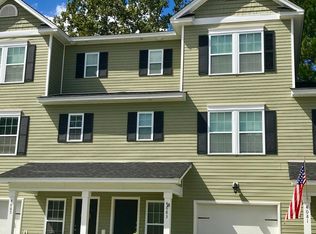
    Welcome to Ashley Park, located in the heart of West Ashley! This stunning end-unit townhome offers three levels of living, providing ample space and versatility for your lifestyle. With its desirable location, walking distance to the public library, C E Williams, West Ashley High School and across the street from West Ashley Park, this property is sure to capture your attention. Step inside and be greeted by a spacious and open layout that maximizes both comfort and functionality. The main living area exudes warmth and hospitality, making it the perfect space to relax or entertain guests. The seamless flow leads you into the well-appointed kitchen, complete with a breakfast bar seating area, stainless steel appliances, and an abundance of counter space.This kitchen is a dream for those who love to cook and entertain. This townhome boasts four bedrooms and four baths, ensuring everyone has their own space and privacy. On the third level, you'll find the spacious owner's retreat, a sanctuary of relaxation. It features an en-suite full bath with a dual vanity, offering convenience and luxury. Also located on this level is a laundry room for added convenience, as well as a second bedroom with its own en-suite full bath. The ground level presents another bedroom and full bath, creating a fantastic in-law or guest suite. This private and versatile space provides comfort and independence for your guests or extended family members. One of the highlights of this townhome is the screened-in deck, accessible from the living room. It provides an ideal spot for enjoying your morning coffee while enjoying the outdoors. Additionally, the fenced-in backyard with a charming paver patio offers privacy and tranquility, as it backs up to the serene woods. With a one-car garage, you'll have plenty of space for parking and additional storage. The total living area spans approximately 1,816 square feet, providing ample room for your needs. Don't miss out on the opportunity to own this end-unit townhome in Ashley Park. Embrace the convenience, comfort, and modern living it offers. Schedule a showing today and make this remarkable property your new home in West Ashley!

    Zillow last checked:

    Listing updated:

    Listed by:

    The Boulevard Company

    Bought with:

    Brand Name Real Estate

    Source: CTMLS,MLS#: 23013438MLS Logo

    Facts & features

    Interior

    Bedrooms & bathrooms
    • Bedrooms: 4
    • Bathrooms: 4
    • Full bathrooms: 4
    Heating
    • Natural Gas
    Cooling
    • Central Air
    Appliances
    • Laundry: Electric Dryer Hookup, Washer Hookup, Laundry Room
    Features
    • Ceiling - Smooth, Tray Ceiling(s), High Ceilings, Walk-In Closet(s), Ceiling Fan(s), Eat-in Kitchen, Formal Living, Entrance Foyer, In-Law Floorplan, Pantry
    • Flooring: Carpet, Ceramic Tile, Wood
    • Windows: Thermal Windows/Doors, Window Treatments
    • Has fireplace: No
    Interior area
    • Total structure area: 1,841
    • Total interior livable area: 1,841 sqft

    Property

    Parking
    • Total spaces: 1
    • Parking features: Garage, Attached, Garage Door Opener
    • Attached garage spaces: 1
    Features
    • Levels: Three Or More
    • Stories: 3
    • Patio & porch: Patio, Covered, Front Porch
    • Exterior features: Balcony
    • Fencing: Wood
    Lot
    • Size: 3,049 sqft
    • Features: 0 - .5 Acre, Level, Wooded
    Details
    • Parcel number: 3060000945

    Construction

    Type & style
    • Home type: Townhouse
    • Property subtype: Townhouse
    • Attached to another structure: Yes
    Materials
    • Vinyl Siding
    • Foundation: Slab
    • Roof: Architectural
    Condition
    • New construction: No
    • Year built: 2014

    Utilities & green energy

    • Sewer: Public Sewer
    • Water: Public
    • Utilities for property: Charleston Water Service, Dominion Energy

    Community & neighborhood

    Community
    • Community features: Lawn Maint Incl, Trash
    Location
    • Region: Charleston
    • Subdivision: Ashley Park

    Other

    Other facts
    • Listing terms: Any,Cash,Conventional,FHA,VA Loan

    Price history

    DateEventPrice
    8/18/2023Sold$402,500-1.8%$219/sqft
    Source: CTMLS #23013438 Report a problem
    6/18/2023Contingent$410,000$223/sqft
    Source: CTMLS #23013438 Report a problem
    6/14/2023Listed for sale$410,000+70.8%$223/sqft
    Source: CTMLS #23013438 Report a problem
    11/10/2017Sold$240,000+0%$130/sqft
    Source: CTMLS #17021644 Report a problem
    9/11/2017Pending sale$239,900$130/sqft
    Source: Gatehouse Realty, LLC #17021644 Report a problem
    8/17/2017Price change$239,900-1.2%$130/sqft
    Source: Gatehouse Realty, LLC #17021644 Report a problem
    8/10/2017Price change$242,900-0.8%$132/sqft
    Source: Gatehouse Realty, LLC #17021644 Report a problem
    8/2/2017Listed for sale$244,900+24.8%$133/sqft
    Source: Gatehouse Realty, LLC #17021644 Report a problem
    12/8/2014Sold$196,210$107/sqft
    Source: Public Record Report a problem

    Public tax history

    YearProperty taxesTax assessment
    2025$6,821 -2.5%$24,150
    2024$6,999 +444%$24,150 +152.1%
    2023$1,286 +5.4%$9,580
    2022$1,221 -4.5%$9,580
    2021$1,279 -3.4%$9,580
    2020$1,324 $9,580 -0.2%
    2019$1,324 $9,600 +22.3%
    2017$1,324 +22.2%$7,850
    2016$1,084 $7,850

    Find assessor info on the county website

    Neighborhood: 29414

    Nearby schools

    GreatSchools rating
    Schools provided by the listing agent
    • Elementary: Springfield
    • Middle: C E Williams
    • High: West Ashley

    Source: CTMLS. This data may not be complete. We recommend contacting the local school district to confirm school assignments for this home.

    Get a cash offer in 3 minutes
    Find out how much your home could sell for in as little as 3 minutes with a no-obligation cash offer.
    Estimated market value
    $424,200
    Get a cash offer in 3 minutes
    Find out how much your home could sell for in as little as 3 minutes with a no-obligation cash offer.
    Estimated market value
    $424,200