MULTIPLE OFFERS RECEIVED. HIGHEST & BEST DUE MONDAY, 6/8 BY NOON. Enjoy panoramic views from this beautifully maintained 3 bedroom, 2 1/2 bath home, located in Countryside at Upper Saucon and within Southern Lehigh School District. With over 2,300 sq ft of living space, features include a large family room with custom built-ins and walkout access to the newly installed pebble stone patio on the 1st level. Upstairs you'll find oak hardwood floors, living room with wall to wall carpet, an additional family room that leads to the newly finished deck, and recently remodeled kitchen complete with granite countertops, center island with seating for 3, gas cooking, and new stainless steel LG appliances. The 3rd level includes a spacious primary suite with vaulted ceiling, walk-in closet, bonus sitting area, automatic shades, and an en suite bath with double vanity, whirlpool tub, and glass enclosed shower. Two additional bedrooms and a full bath complete the upper level. Major improvements include a new roof (2022), kitchen remodel (2023), new washer and dryer (2023), new HVAC (2024), new deck (2025), and new lower patio (2024). Convenient to The Promenade Shops, Saucon Valley Country Club, the Saucon Valley Rail Trail, Hopewell Park, major roadways, restaurants, shops, schools and parks.
Sold for $400,000
Zillow last checked:
Listing updated:
Bought with:
Jessie Lai, RS335479
Freeby Lai Real Estate
Source: GLVR,MLS#: 777574 Originating MLS: Lehigh Valley MLS
Originating MLS: Lehigh Valley MLSPrice history
| Date | Event | Price |
|---|---|---|
| 7/31/2026 | Sold | $400,000+5.3%$170/sqft |
Source:  GLVR #777574 Report a problem GLVR #777574 Report a problem | ||
| 6/10/2026 | Pending sale | $380,000$161/sqft |
Source:  Bright MLS #PALH2015710 Report a problem Bright MLS #PALH2015710 Report a problem | ||
| 6/3/2026 | Listed for sale | $380,000+29%$161/sqft |
Source: GLVR #777574 Report a problem | ||
| 10/12/2021 | Sold | $294,500+0.2%$125/sqft |
Source: GLVR #678185 Report a problem | ||
| 8/26/2021 | Listed for sale | $294,000+21%$125/sqft |
Source:  Coldwell Banker Hearthside #676659 Report a problem Coldwell Banker Hearthside #676659 Report a problem | ||
| 6/24/2018 | Listing removed | $1,750$1/sqft |
Source: Hellertown #583029 Report a problem | ||
| 6/12/2018 | Listed for rent | $1,750$1/sqft |
Source: Hellertown #583029 Report a problem | ||
| 6/14/2017 | Listing removed | $1,750$1/sqft |
Source: Coldwell Banker Hearthside, Realtors #547989 Report a problem | ||
| 5/24/2017 | Listed for rent | $1,750$1/sqft |
Source: Coldwell Banker Hearthside, Realtors #547989 Report a problem | ||
| 4/9/2015 | Listing removed | $1,750$1/sqft |
Source: Preferred Properties Plus #491976 Report a problem | ||
| 3/29/2015 | Listed for rent | $1,750$1/sqft |
Source: Preferred Properties Plus #491976 Report a problem | ||
| 2/24/2010 | Sold | $242,900-13.2%$103/sqft |
Source: Public Record Report a problem | ||
| 2/24/2008 | Listing removed | $279,900$119/sqft |
Source: NCI Report a problem | ||
| 2/1/2008 | Listed for sale | $279,900+25%$119/sqft |
Source: NCI Report a problem | ||
| 4/5/2004 | Sold | $223,993$95/sqft |
Source: Public Record Report a problem | ||
Nearby homes
- $352,0003 bd3 ba1.8k sqft4083 Huckleberry Dr, Center Valley, PA 18034Sold

- $396,4003 bd2 ba2.2k sqft4075 Huckleberry Dr, Center Valley, PA 18034Off Market
- $320,0003 bd3 ba1.9k sqft4087 Huckleberry Dr, Center Valley, PA 18034Sold
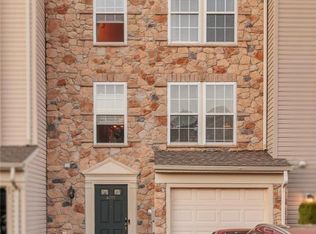
- $373,6003 bd2 ba2.1k sqft4091 Huckleberry Dr, Center Valley, PA 18034Off Market
Get a cash offer in 3 minutes
Find out how much your home could sell for in as little as 3 minutes with a no-obligation cash offer.
Estimated market value
$404,500
