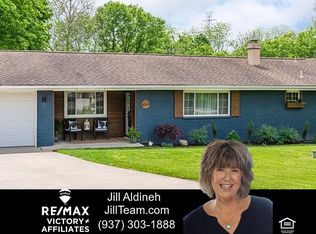
Welcome Home! This 4 bedroom 3 full bath ranch with full walkout basement offers over 2500 sq ft, has been extensively remodeled with quality craftsmanship and reminds you that you cant judge a book by its cover! Once inside you will be greeted by an open concept floorplan with cathedral ceilings. A spacious living room open to an expanded Kitchen offering an abundance of custom cabinetry, solid surface countertops, a wet bar with wine fridge, recessed lighting and is complete with a stainless steel appliance package. The owners suite rivals any new build in size and offers a stunning onsuite bath with dual vanities, a custom tiled shower with rainfall showerhead, body wand, adjustable body jets and a heated tile floor that is sure to pamper the new owners. The walk in closet offers custom organization and ample storage. There are two remaining bedrooms on the first floor as well as a completely remodeled hall bath. The first floor laundry room offers an abundance of space and room for additional storage. The lower level offers a 4th bedroom and is a perfect guest suite with an onsuite bath with tiled shower and all new fixtures. The large rec room offers flexibiliyt or could be the perfect mncave or diva den. The separate mechanical room offers all new mechanicals. making this a worry free home for years to come. The attached two car garage is extra deep for additional storage. Outside you will find a large deck overlooking the private backyard that backs up to a creek and bike path. There are two large storage sheds as well! Dont Delay call or text for your own private tour today!
Sold for $450,000
$450,000
4079 Ken Klare Dr, Dayton, OH 45432
4beds
2,555sqft
Single Family Residence
Built in 1958
0.59 Acres Lot
$476,600 Zestimate®
$176/sqft
$2,744 Estimated rent
Home value
$476,600
$419,000 - $543,000
$2,744/mo
Zestimate® history
Owner options
List your home for rent
$2,744/mo
Rent Zestimate®
Find your next renter with Zillow Rental Manager. Plus, with online applications, you can quickly screen prospective tenants – for free.
$2,744/mo
Rent Zestimate®
Refinance and save
$2,965/mo
Est. payment
Refinancing to a lower rate could help reduce your monthly payments and save thousands over the life of the loan.
$2,965/mo
Est. payment
Explore your selling options
Work with a Zillow partner agent
Leverage their expertise and Zillow's premium Showcase listings to get your home seen by more buyers.
Get startedList with your own agent
Get your home in front of millions of buyers by listing it on Zillow.
Learn how to do itSell it yourself
Take full control of how buyers see your home on Zillow by listing For Sale by Owner (FSBO).
List your homeWhat's special
Open concept floorplanFirst floor laundry roomLarge storage shedsMechanical roomRemodeled hall bathExpanded kitchenLarge rec room
Zillow last checked:
Listing updated:
Listed by:
Bryan C Ogletree (937)458-0385,
RE/MAX Victory + Affiliates
Bought with:
Bryce Howard, 2024003627
Glasshouse Realty Group
Source: DABR MLS,MLS#: 931398 Originating MLS: Dayton Area Board of REALTORS
Originating MLS: Dayton Area Board of REALTORSFacts & features
Interior
Bedrooms & bathrooms
- Bedrooms: 4
- Bathrooms: 3
- Full bathrooms: 3
- Main level bathrooms: 2
Primary bedroom
- Level: Main
- Dimensions: 22 x 17
Bedroom
- Level: Main
- Dimensions: 12 x 11
Bedroom
- Level: Main
- Dimensions: 11 x 11
Bedroom
- Level: Lower
- Dimensions: 12 x 9
Entry foyer
- Level: Main
- Dimensions: 9 x 7
Kitchen
- Features: Eat-in Kitchen
- Level: Main
- Dimensions: 20 x 13
Living room
- Level: Main
- Dimensions: 23 x 11
Other
- Level: Lower
- Dimensions: 14 x 10
Recreation
- Level: Lower
- Dimensions: 38 x 11
Utility room
- Level: Main
- Dimensions: 9 x 8
Heating
- Heat Pump
Cooling
- Central Air, Heat Pump
Appliances
- Included: Dishwasher, Disposal, Range, Refrigerator, Water Softener, Electric Water Heater
Features
- Wet Bar, Ceiling Fan(s), Cathedral Ceiling(s), Kitchen Island, Kitchen/Family Room Combo, Quartz Counters, Solid Surface Counters, Bar
- Basement: Full,Finished,Walk-Out Access
Interior area
- Total structure area: 2,555
- Total interior livable area: 2,555 sqft
Property
Parking
- Total spaces: 2
- Parking features: Attached, Garage, Two Car Garage, Garage Door Opener
- Attached garage spaces: 2
Features
- Levels: One
- Stories: 1
- Patio & porch: Deck, Porch
- Exterior features: Deck, Porch, Storage
Lot
- Size: 0.59 Acres
Details
- Additional structures: Shed(s)
- Parcel number: B42000200040001800
- Zoning: Residential
- Zoning description: Residential
Construction
Type & style
- Home type: SingleFamily
- Property subtype: Single Family Residence
Materials
- Stone, Vinyl Siding
Condition
- Year built: 1958
Utilities & green energy
- Electric: 220 Volts in Garage
- Water: Well
- Utilities for property: Sewer Available, Water Available
Community & HOA
Community
- Security: Smoke Detector(s)
- Subdivision: Beaver Brook
HOA
- Has HOA: No
Location
- Region: Dayton
Financial & listing details
- Price per square foot: $176/sqft
- Tax assessed value: $329,820
- Annual tax amount: $7,759
- Date on market: 4/11/2025
- Listing terms: Conventional,FHA,VA Loan
Price history
| Date | Event | Price |
|---|---|---|
| 5/9/2025 | Sold | $450,000$176/sqft |
Source:  DABR MLS #931398 Report a problem DABR MLS #931398 Report a problem | ||
| 4/14/2025 | Pending sale | $450,000$176/sqft |
Source: DABR MLS #931398 Report a problem | ||
| 4/14/2025 | Contingent | $450,000$176/sqft |
Source: DABR MLS #931398 Report a problem | ||
| 4/11/2025 | Listed for sale | $450,000+169.1%$176/sqft |
Source: DABR MLS #931398 Report a problem | ||
| 2/28/2024 | Sold | $167,200-41.5%$65/sqft |
Source: Public Record Report a problem | ||
| 10/16/2003 | Sold | $286,000$112/sqft |
Source: Public Record Report a problem | ||
Public tax history
| Year | Property taxes | Tax assessment |
|---|---|---|
| 2025 | $7,759 +50.9% | $115,440 +49.5% |
| 2024 | $5,143 -0.5% | $77,240 |
| 2023 | $5,170 +24.2% | $77,240 +37.3% |
| 2022 | $4,162 +2.1% | $56,270 |
| 2021 | $4,078 -0.7% | $56,270 |
| 2020 | $4,109 +22.9% | $56,270 +34.7% |
| 2019 | $3,342 +13.3% | $41,780 |
| 2018 | $2,949 +1.7% | $41,780 |
| 2017 | $2,899 -4.8% | $41,780 |
| 2016 | $3,045 +0.6% | $41,780 |
| 2015 | $3,027 | $41,780 |
| 2014 | $3,027 -36% | $41,780 -7.5% |
| 2013 | $4,731 +69.1% | $45,160 |
| 2012 | $2,798 +81.7% | $45,160 |
| 2011 | $1,540 -46.5% | $45,160 -8.5% |
| 2010 | $2,876 -0.5% | $49,360 |
| 2009 | $2,889 +2.9% | $49,360 |
| 2008 | $2,809 +14.3% | $49,360 +12.1% |
| 2007 | $2,458 -1.3% | $44,020 |
| 2006 | $2,489 +8.1% | $44,020 +7.8% |
| 2004 | $2,302 +2.9% | $40,850 +0% |
| 2003 | $2,238 +9.8% | $40,845 |
| 2002 | $2,038 +1.7% | $40,845 +7.3% |
| 2001 | $2,004 +7.1% | $38,073 |
| 2000 | $1,872 | $38,073 |
Find assessor info on the county website
Neighborhood: 45432
Nearby homes
- $422,9004 bd3 ba2.3k sqft4216 Country Glen Cir, Dayton, OH 45432Off Market

- $323,8003 bd2 ba1.9k sqft4069 Ken Klare Dr, Dayton, OH 45432Off Market
- $230,9003 bd1 ba1.2k sqft4089 Ken Klare Dr, Dayton, OH 45432Off Market
- $253,2003 bd1 ba1.2k sqft4059 Ken Klare Dr, Dayton, OH 45432Off Market

- $245,0004 bd3 ba2.5k sqft4080 Ken Klare Dr, Dayton, OH 45432Sold
- $245,1003 bd1 ba1.4k sqft4050 Ken Klare Dr, Dayton, OH 45432Off Market
- $---- bd-- ba-- sqftKen Klare Dr, Dayton, OH 45432Off Market
- $---- bd-- ba-- sqftKen Klare Dr, Dayton, OH 45432Off Market
Nearby schools
GreatSchools rating
- 8/10Parkwood Elementary SchoolGrades: PK-5Distance: 0.9 mi
- 7/10Herman K Ankeney Middle SchoolGrades: 6-8Distance: 1.7 mi
- 10/10Ferguson Hall Freshman SchoolGrades: 9Distance: 2.9 mi
Schools provided by the listing agent
- District: Beavercreek
Source: DABR MLS. This data may not be complete. We recommend contacting the local school district to confirm school assignments for this home.
Get a cash offer in 3 minutes
Find out how much your home could sell for in as little as 3 minutes with a no-obligation cash offer.
Estimated market value
$476,600
Get a cash offer in 3 minutes
Find out how much your home could sell for in as little as 3 minutes with a no-obligation cash offer.
Estimated market value
$476,600
- Ohio
- Greene County
- Beavercreek
- 45432
- 4079 Ken Klare Dr
Nearby cities
Nearby zip codes
Other Beavercreek Topics
