Solace Residence 1 offers sophisticated desert living with a modern open-concept design centered around an expansive great room, creating the perfect setting for both everyday comfort and effortless entertaining. The gourmet kitchen is thoughtfully appointed to accommodate gatherings of any size, featuring designer finishes and ample space for hosting family and friends. Large windows and sliding glass doors seamlessly extend the living space outdoors, connecting the great room to a private front courtyard where the included pool and spa invite year-round relaxation and enjoyment. The luxurious primary suite serves as a private retreat, designed to help you unwind in style. Contemporary floating cabinetry, quartz countertops, an oversized walk-in shower, and a dramatic walk-in closet combine to create a spa-inspired experience that exceeds expectations. Every detail has been carefully selected to deliver the comfort, elegance, and quality that define life at Solace at Miralon. For residents of Miralon, an exclusive residents-only club serves as the centerpiece of this award-winning community. Surrounded by stunning mountain views, residents enjoy access to an impressive collection of resort-style amenities, including The Hub coffee bar, the stylish MiraBar lounge, a state-of-the-art fitness center and yoga studio, resort-style pool with cabanas, dedicated lap pool, community garden, bocce ball courts, and a demonstration kitchen designed for gatherings and entertaining. Every detail at Miralon is thoughtfully curated to deliver a vibrant, luxury lifestyle in the heart of Palm Springs. Select finishes may still be available for buyer customization on some homesites. Please see the onsite Sales Counselor for details.
For sale
$1,129,506
4079 Monroe Dr, Palm Springs, CA 92262
3beds
2,421sqft
:
Get pre-qualified$8,310/mo
Residential, Single Family Residence
Built in 2026
7,405 Square Feet Lot
$-- Zestimate®
$467/sqft
$357/mo HOA
What's special
- 3 days |
- 583 |
- 17 |
Zillow last checked:
Listing updated:
Listed by:
Sara Near DRE # 01895723 661-312-4759,
Muirlands Real Estate Group 949-445-6929
Source: CLAW,MLS#: 26842167PS
Facts & features
Interior
Bedrooms & bathrooms
- Bedrooms: 3
- Bathrooms: 3
- Full bathrooms: 2
- 1/2 bathrooms: 1
Rooms
- Room types: Great Room, Loft, Patio Covered, Dining Area
Heating
- Central
Cooling
- Central Air
Appliances
- Included: Dishwasher, Disposal, Range/Oven
- Laundry: Inside
Features
- Flooring: Mixed
- Has fireplace: No
- Fireplace features: None
Interior area
- Total structure area: 2,421
- Total interior livable area: 2,421 sqft
Property
Parking
- Parking features: Garage - 2 Car
- Has garage: Yes
Features
- Levels: One
- Stories: 1
- Has private pool: Yes
- Pool features: In Ground, Private
- Spa features: In Ground
- Has view: Yes
- View description: Mountain(s)
Lot
- Size: 7,405 Square Feet
Details
- Additional structures: None
- Parcel number: 669750033
- Special conditions: Standard
Construction
Type & style
- Home type: SingleFamily
- Architectural style: Mid-Century
- Property subtype: Residential, Single Family Residence
Condition
- Year built: 2026
Community & HOA
HOA
- Has HOA: Yes
- HOA fee: $357 monthly
Location
- Region: Palm Springs
Financial & listing details
- Price per square foot: $467/sqft
- Tax assessed value: $240,000
- Annual tax amount: $2,886
- Date on market: 7/21/2026
Estimated market value
Not available
Estimated sales range
Not available
$4,839/mo
Price history
| Date | Event | Price |
|---|---|---|
| 7/21/2026 | Listed for sale | $1,129,506+3.4%$467/sqft |
Source:  CLAW #26842167PS Report a problem CLAW #26842167PS Report a problem | ||
| 6/13/2026 | Listing removed | $1,092,705$451/sqft |
Source: CLAW #26842167PS Report a problem | ||
| 6/3/2026 | Listed for sale | $1,092,705$451/sqft |
Source: CLAW #26842167PS Report a problem | ||
Public tax history
| Year | Property taxes | Tax assessment |
|---|---|---|
| 2025 | $2,886 +213.6% | $240,000 +256.6% |
| 2024 | $920 -1.7% | $67,309 +2% |
| 2023 | $936 -0.1% | $65,990 +2% |
| 2022 | $937 +1.9% | $64,697 +2% |
| 2021 | $920 +4.3% | $63,429 +1% |
| 2020 | $882 +1.6% | $62,779 +2% |
| 2019 | $868 +1.7% | $61,549 +2% |
| 2018 | $853 +15% | $60,343 +2% |
| 2017 | $742 | $59,160 +154.6% |
| 2016 | $742 +167% | $23,233 +1.5% |
| 2015 | $278 +0.8% | $22,885 +2% |
| 2014 | $276 | $22,438 +0.4% |
| 2013 | -- | $22,338 -23% |
| 2012 | -- | $29,000 -6.5% |
| 2011 | -- | $31,000 -37.4% |
| 2010 | -- | $49,500 -50.9% |
| 2009 | -- | $100,872 +2% |
| 2008 | -- | $98,895 +2% |
| 2007 | -- | $96,956 |
Find assessor info on the county website
Monthly payment
Est. payment
Payment breakdown
Explore the cost of this home by adjusting the details. Changes won't be saved.Climate risks
Neighborhood: 92262
Nearby schools
GreatSchools rating
- 3/10Vista Del Monte Elementary SchoolGrades: K-5Distance: 1 mi
- 5/10Raymond Cree Middle SchoolGrades: 6-8Distance: 1.6 mi
- 5/10Palm Springs High SchoolGrades: 9-12Distance: 3.6 mi
- $240,000-- bd-- ba-- sqft4053 Monroe Dr, Palm Springs, CA 92262Off Market
- $240,000-- bd-- ba-- sqft4105 Monroe Dr, Palm Springs, CA 92262Off Market
- $240,000-- bd-- ba-- sqft4027 Monroe Dr, Palm Springs, CA 92262Off Market
- $240,000-- bd-- ba-- sqft4131 Monroe Dr, Palm Springs, CA 92262Off Market
- $240,000-- bd-- ba-- sqft4062 Monroe Dr, Palm Springs, CA 92262Off Market
- $240,000-- bd-- ba-- sqft4036 Monroe Dr, Palm Springs, CA 92262Off Market
- $240,000-- bd-- ba-- sqft4088 Monroe Dr, Palm Springs, CA 92262Off Market
- $240,000-- bd-- ba-- sqft4157 Monroe Dr, Palm Springs, CA 92262Off Market
A local agent can set up tours, give advice and negotiate with sellers.
Similar homes
- from $1,129,5063 bd3 ba2.4k sqftResidence 1 Plan, Solace at Miralon, Palm Springs, CA 92262New Construction
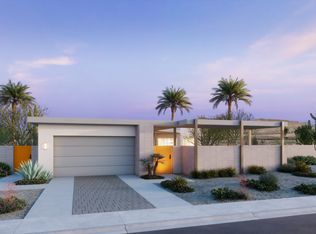 Woodbridge Pacific Group
 - $995,0003 bd4 ba2.9k sqft211 Mustang Ln, Palm Springs, CA 92262For Sale
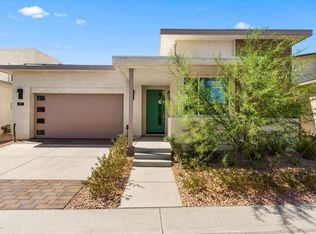 MLS ID #219150404PS, Tony Banuelos, Equity Union. CRMLS
 - from $1,230,0983 bd3 ba2.5k sqftResidence 3 Plan, Solace at Miralon, Palm Springs, CA 92262New Construction
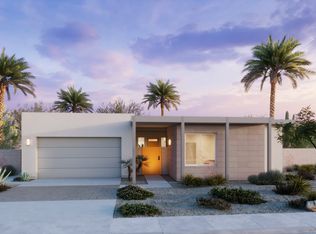 Woodbridge Pacific Group
 - from $1,231,9824 bd4 ba2.7k sqftResidence 1X Plan, Solace at Miralon, Palm Springs, CA 92262New Construction
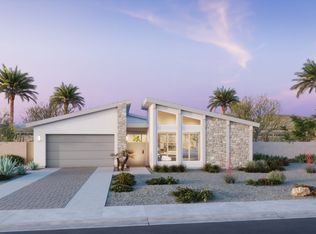 Woodbridge Pacific Group
 - $1,250,0003 bd4 ba2.6k sqft460 Palladium Blvd, Palm Springs, CA 92262For SaleMLS ID #219147785PS, Tony Banuelos, Equity Union. CRMLS
- $1,180,0003 bd3 ba2.9k sqft4959 Eichler Way, Palm Springs, CA 92262For SaleMLS ID #219150132PS, David Emerson, Coldwell Banker Realty. CRMLS
- $1,095,0003 bd3 ba1.9k sqft4239 Indigo St, Palm Springs, CA 92262For SaleMLS ID #26711041PS, P S Properties DRE # 1726623T, Bennion Deville Homes. CLAW
- $829,9993 bd4 ba1.8k sqft423 Fountain Dr, Palm Springs, CA 92262For SaleMLS ID #219149640DA, Allison Lintell, Redfin Corporation. CRMLS
- $769,0004 bd3 ba2.6k sqft3742 Date Palm Trl, Palm Springs, CA 92262For SaleMLS ID #219149748PS, Louise Hampton, Berkshire Hathaway HomeServices California Properties. CRMLS
- $1,250,0003 bd4 ba2.1k sqft4651 Kellogg Way, Palm Springs, CA 92262For SaleMLS ID #26852727PS, Andy Kevin and Read DRE # 01156954, Compass. CLAW
- $999,0003 bd3 ba2.1k sqft4270 Amber Ln, Palm Springs, CA 92262For SaleMLS ID #219149758PS, Luca Volpe, Realty Trust. CRMLS
- $1,675,0003 bd3 ba2.5k sqft4321 Lumina Way, Palm Springs, CA 92262For SaleMLS ID #26862357PS, Shana Gates DRE # 01729222, Real Brokerage Technologies. CLAW
- $1,149,2003 bd2 ba1.5k sqft1111 S San Joaquin Dr, Palm Springs, CA 92264For SaleMLS ID #NDP2606631, Jennifer Frechette, Compass. CRMLS
- $1,368,0003 bd3 ba2.5k sqft4238 Indigo St, Palm Springs, CA 92262For SaleMLS ID #219148483PS, Heidi Meaney, Bennion Deville Homes. CRMLS
- $1,450,0003 bd3 ba2.5k sqft4372 Avant Way, Palm Springs, CA 92262For SaleMLS ID #219150145DA, Noah Ross, Re/Max Desert Properties. CRMLS
- $1,275,0003 bd3 ba1.8k sqft151 Holliday Way, Palm Springs, CA 92262For SaleMLS ID #219148575PS, Alejandro Perez-Munoz, I Heart Real Estate, Inc.. CRMLS
- $799,0003 bd2 ba1.6k sqft3530 N Eastgate Rd, Palm Springs, CA 92262For SaleMLS ID #219143786DA, Scott Jones, Compass. CRMLS
- $970,0003 bd4 ba2.4k sqft4935 Geary Way, Palm Springs, CA 92262For SaleMLS ID #26665211PS, Jon Barrist DRE # 01453815, JohnHart Real Estate. CLAW
- $899,0003 bd3 ba1.7k sqft2393 N San Clemente Rd, Palm Springs, CA 92262For SaleMLS ID #26831661, Monique Carrabba DRE # 01708376, Compass. CLAW
- $1,399,0004 bd4 ba2.1k sqft1433 N Fiesta Rd, Palm Springs, CA 92262For SaleMLS ID #26711037PS, P S Properties DRE # 1726623T, Bennion Deville Homes. CLAW
Local buyer's agents are ready to help
