Skip main navigation
Sold for $590,000
  • $590,000

    4079 Pennycress Drive, Johnstown, CO 80534

    4beds
    3,066sqft
    Single Family Residence
    Built in 2017
    7,405 Square Feet Lot
    $608,500 Zestimate®
    $192/sqft
    $3,284 Estimated rent

    Home value

    $608,500

    $578,000 - $639,000

    $3,284/mo

    Zestimate® history
    Loading
    Loading...

    Owner options

    List your home for rent

    $3,284/mo

    Rent Zestimate®

    Find your next renter with Zillow Rental Manager. Plus, with online applications, you can quickly screen prospective tenants – for free.

    Learn more

    $3,284/mo

    Rent Zestimate®

    Refinance and save

    $4,078/mo

    Est. payment

    Refinancing to a lower rate could help reduce your monthly payments and save thousands over the life of the loan.

    See today's rates

    $4,078/mo

    Est. payment

    Explore your selling options

    Work with a Zillow partner agent

    Leverage their expertise and Zillow's premium Showcase listings to get your home seen by more buyers.

    Get started

    List with your own agent

    Get your home in front of millions of buyers by listing it on Zillow.

    Learn how to do it

    Sell it yourself

    Take full control of how buyers see your home on Zillow by listing For Sale by Owner (FSBO).

    List your home

    What's special

    Modern homeBeautiful firepit gathering areaMusic roomLarge walk-in closetTiled showerDual sinksBeautiful granite countertops
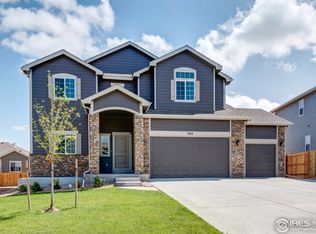
    Welcome home to this stunning 4-bedroom, 3-bath gem! This spacious, modern home, built in 2017, has everything you could wish for in your Colorado dream home. As you step inside, you'll immediately appreciate the front office, music room, or play area space, and the open and social design of the kitchen, perfect for entertaining and social gatherings. The kitchen features beautiful granite countertops and the adjoining dining area and living room offer plenty of windows that flood the space with natural light, creating a warm atmosphere. The primary bedroom is a luxurious retreat in itself, boasting a large walk-in closet, a spacious soaking tub, dual sinks, and a tiled shower. It's your own private oasis within this fantastic home. For car and outdoor enthusiasts, this property has an incredible feature—a huge garage that can accommodate up to 4 cars (2 tandem). Whether you have Colorado toys or a growing car collection, this space is perfect for your needs. The backyard is a true haven, complete with a gated area for your furry friends, and a convenient dog door for easy access. The landscaping is impeccable and features a beautiful firepit gathering area where you can relax and enjoy the evenings in peace and privacy. Easy access to I-25 simplifies your commute, and it's just a short walk to the shops at Centerra, where you can indulge in restaurants, entertainment, and shopping, making it a prime location for all your lifestyle needs. Don't miss out on the opportunity to make this house your home! This is Colorado living at its finest!

    Zillow last checked:

    Listing updated:

    Listed by:

    Erin Rose erinrose.realestate@gmail.com,

    Amplicity Real Estate Agency, LLC

    Bought with:

    Erin Rose, 100016640

    Amplicity Real Estate Agency, LLC

    Source: REcolorado as distributed by MLS GRID,MLS#: 7881439MLS Logo

    Facts & features

    Interior

    Bedrooms & bathrooms
    • Bedrooms: 4
    • Bathrooms: 3
    • Full bathrooms: 1
    • 3/4 bathrooms: 1
    • 1/2 bathrooms: 1
    • Main level bathrooms: 1
    Bedroom
    • Level: Upper
    Bedroom
    • Level: Upper
    Bedroom
    • Level: Upper
    Bedroom
    • Level: Upper
    Bathroom
    • Level: Main
    Bathroom
    • Level: Upper
    Bathroom
    • Level: Upper
    Dining room
    • Level: Main
    Kitchen
    • Level: Main
    Laundry
    • Level: Upper
    Living room
    • Level: Main
    Office
    • Level: Main
    Heating
    • Forced Air
    Cooling
    • Central Air
    Appliances
    • Included: Dishwasher, Disposal, Microwave, Oven, Range, Refrigerator
    Features
    • Ceiling Fan(s), Walk-In Closet(s)
    • Flooring: Carpet, Laminate, Tile, Vinyl
    • Basement: Unfinished
    • Number of fireplaces: 1
    Interior area
    • Total structure area: 3,066
    • Total interior livable area: 3,066 sqft
    • Finished area above ground: 2,174
    • Finished area below ground: 0

    Property

    Parking
    • Total spaces: 4
    • Parking features: Oversized, Tandem
    • Attached garage spaces: 4
    Features
    • Levels: Two
    • Stories: 2
    • Patio & porch: Front Porch
    • Fencing: Partial
    Lot
    • Size: 7,405 Square Feet
    • Features: Landscaped
    Details
    • Parcel number: R1658803
    • Special conditions: Standard

    Construction

    Type & style
    • Home type: SingleFamily
    • Property subtype: Single Family Residence
    Materials
    • Frame, Wood Siding
    • Roof: Composition
    Condition
    • Updated/Remodeled
    • Year built: 2017

    Utilities & green energy

    • Sewer: Public Sewer
    • Water: Public
    • Utilities for property: Cable Available, Electricity Connected, Natural Gas Available

    Community & HOA

    Community
    • Security: Carbon Monoxide Detector(s), Smoke Detector(s)
    • Subdivision: Thompson Crossing II Filing 1
    HOA
    • Has HOA: Yes
    • Services included: Snow Removal, Trash
    • HOA fee: $620 annually
    • HOA name: Kellison Corp
    • HOA phone: 970-566-0921
    Location
    • Region: Johnstown

    Financial & listing details

    • Price per square foot: $192/sqft
    • Tax assessed value: $610,500
    • Annual tax amount: $3,328
    • Date on market: 10/22/2023
    • Listing terms: Cash,Conventional,FHA,VA Loan
    • Exclusions: Seller's Personal Property
    • Ownership: Individual
    • Electric utility on property: Yes

    Price history

    DateEventPrice
    1/12/2024Sold$590,000-4.1%$192/sqft
    Source: REcolorado as distributed by MLS GRID #7881439 Report a problem
    11/29/2023Pending sale$615,000$201/sqft
    Source: REcolorado as distributed by MLS GRID #7881439 Report a problem
    10/22/2023Listed for sale$615,000+43%$201/sqft
    Source: REcolorado as distributed by MLS GRID #7881439 Report a problem
    2/16/2018Sold$430,000$140/sqft
    Source: IRES as distributed by MLS GRID #837220 Report a problem

    Public tax history

    YearProperty taxesTax assessment
    2025$4,117 +3.1%$38,156 -8.3%
    2024$3,995 +20%$41,594 -1%
    2023$3,328 -2.6%$41,997 +29.7%
    2022$3,418 +0.6%$32,380 -2.8%
    2021$3,398 +1.3%$33,312 +0.6%
    2020$3,354 +6%$33,119 -0.7%
    2019$3,164 $33,350 +11.1%
    2018$3,164 $30,010 +315.6%
    2017$3,164 +365.8%$7,221 -63.3%
    2016$679 $19,662
    Find assessor info on the county website

    Neighborhood: 80534

    Nearby schools

    GreatSchools rating
    Schools provided by the listing agent
    • Elementary: Winona
    • Middle: Conrad Ball
    • High: Mountain View
    • District: Thompson R2-J

    Source: REcolorado as distributed by MLS GRID. This data may not be complete. We recommend contacting the local school district to confirm school assignments for this home.

    Get a cash offer in 3 minutes
    Find out how much your home could sell for in as little as 3 minutes with a no-obligation cash offer.
    Estimated market value
    $608,500
    Get a cash offer in 3 minutes
    Find out how much your home could sell for in as little as 3 minutes with a no-obligation cash offer.
    Estimated market value
    $608,500