*Carefree* 3646sqft - 3 BED + 2.5 BATH - BRICK RANCH w/BASEMENT* Updated KITCHEN: SS Appls+Brkfst Bar+Custom Cabinet+MosaicTile Backsplash+Quartz Counters; LIVING RM & DINING RM; FAMILY RM: Fireplace; Updated LNDRY: Custom Cabs; MASTER: Walk-In Subway Tile Shower & W/I Closet; +2 BEDROOMS: Gorgeous Original HW Floors; Daylight Window BASEMENT: REC RM + BONUS RM + HOME OFFICE + HEARTH RM w/WoodBurning Stove; & Utility/Storage Rm; Awesome BACKYARD: Large Tiered Wood Deck & Pergola; ShadowBox Privacy Fence & Arborvitae Trees; "She" Shed (MiniBarn); 2-Car Finished GARAGE: NEW Epoxy Floor; New R/O Sys; SumpPump + BatteryBackup; New Furnace/AC '18; Upgrade Roof '16; HOA Includes POOL/Clubhouse+Tennis! MUST SEE~Pride in Ownership~Stunning.
Sold
$360,000
4079 Primrose Path, Greenwood, IN 46142
3beds
3,646sqft
Residential, Single Family Residence
Built in 1971
0.38 Acres Lot
$393,100 Zestimate®
$99/sqft
$2,389 Estimated rent
Home value
$393,100
$370,000 - $417,000
$2,389/mo
Zestimate® history
Owner options
List your home for rent
$2,389/mo
Rent Zestimate®
Find your next renter with Zillow Rental Manager. Plus, with online applications, you can quickly screen prospective tenants – for free.
$2,389/mo
Rent Zestimate®
Refinance and save
$2,641/mo
Est. payment
Refinancing to a lower rate could help reduce your monthly payments and save thousands over the life of the loan.
$2,641/mo
Est. payment
Explore your selling options
Work with a Zillow partner agent
Leverage their expertise and Zillow's premium Showcase listings to get your home seen by more buyers.
Get startedList with your own agent
Get your home in front of millions of buyers by listing it on Zillow.
Learn how to do itSell it yourself
Take full control of how buyers see your home on Zillow by listing For Sale by Owner (FSBO).
List your homeWhat's special
Brick ranchFamily rmHome officeBonus rmGorgeous original hw floorsUpdated kitchenDining rm
Zillow last checked:
Listing updated:
Listed by:
Jeffrey Paxson 317-679-2121,
Jeff Paxson Team
Bought with:
Tonda Hoagland
Keller Williams Indy Metro S
Source: MIBOR as distributed by MLS GRID,MLS#: 21945746
Facts & features
Interior
Bedrooms & bathrooms
- Bedrooms: 3
- Bathrooms: 3
- Full bathrooms: 2
- 1/2 bathrooms: 1
- Main level bathrooms: 2
- Main level bedrooms: 3
Primary bedroom
- Level: Main
- Area: 204 Square Feet
- Dimensions: 17x12
Bedroom 2
- Features: Hardwood
- Level: Main
- Area: 120 Square Feet
- Dimensions: 12x10
Bedroom 3
- Features: Hardwood
- Level: Main
- Area: 144 Square Feet
- Dimensions: 12x12
Other
- Features: Tile-Ceramic
- Level: Main
- Area: 66 Square Feet
- Dimensions: 11x06
Bonus room
- Features: Tile-Ceramic
- Level: Basement
- Area: 140 Square Feet
- Dimensions: 14x10
Breakfast room
- Features: Tile-Ceramic
- Level: Main
- Area: 80 Square Feet
- Dimensions: 10x08
Dining room
- Level: Main
- Area: 144 Square Feet
- Dimensions: 12x12
Family room
- Level: Main
- Area: 110 Square Feet
- Dimensions: 11x10
Hearth room
- Features: Tile-Ceramic
- Level: Basement
- Area: 140 Square Feet
- Dimensions: 14x10
Kitchen
- Features: Tile-Ceramic
- Level: Main
- Area: 90 Square Feet
- Dimensions: 10x09
Living room
- Level: Main
- Area: 120 Square Feet
- Dimensions: 12x10
Office
- Features: Tile-Ceramic
- Level: Basement
- Area: 140 Square Feet
- Dimensions: 14x10
Play room
- Features: Tile-Ceramic
- Level: Basement
- Area: 140 Square Feet
- Dimensions: 14x10
Utility room
- Features: Other
- Level: Basement
- Area: 224 Square Feet
- Dimensions: 28x08
Heating
- Forced Air
Cooling
- Attic Fan
Appliances
- Included: Dishwasher, Disposal, Gas Water Heater, MicroHood, Electric Oven, Refrigerator
- Laundry: Main Level
Features
- Attic Access, Attic Pull Down Stairs, Hardwood Floors, Eat-in Kitchen, Pantry, Walk-In Closet(s)
- Flooring: Hardwood
- Windows: Wood Work Painted
- Basement: Daylight
- Attic: Access Only,Pull Down Stairs
- Number of fireplaces: 1
- Fireplace features: Basement, Family Room
Interior area
- Total structure area: 3,646
- Total interior livable area: 3,646 sqft
- Finished area below ground: 1,823
Property
Parking
- Total spaces: 2
- Parking features: Attached, Workshop in Garage
- Attached garage spaces: 2
- Details: Garage Parking Other(Finished Garage, Garage Door Opener)
Features
- Levels: One
- Stories: 1
- Patio & porch: Deck
- Fencing: Partial,Privacy
- Has view: Yes
- View description: Neighborhood, Trees/Woods
Lot
- Size: 0.38 Acres
- Features: Suburb, Mature Trees
Details
- Additional structures: Barn Mini
- Parcel number: 410326042017000038
Construction
Type & style
- Home type: SingleFamily
- Architectural style: Ranch
- Property subtype: Residential, Single Family Residence
Materials
- Brick
- Foundation: Block
Condition
- Updated/Remodeled
- New construction: No
- Year built: 1971
Details
- Builder name: Kenton Franklin
Utilities & green energy
- Electric: 200+ Amp Service
- Water: Municipal/City
- Utilities for property: Electricity Connected, Sewer Connected, Water Connected
Community & HOA
Community
- Features: Clubhouse, Pool, Suburban, Tennis Court(s)
- Security: Security Alarm Paid
- Subdivision: Carefree
HOA
- Has HOA: Yes
- Amenities included: Clubhouse, Pool, Tennis Court(s)
- Services included: Clubhouse, Tennis Court(s)
- HOA fee: $345 annually
Location
- Region: Greenwood
Financial & listing details
- Price per square foot: $99/sqft
- Tax assessed value: $402,200
- Annual tax amount: $2,158
- Date on market: 9/28/2023
- Cumulative days on market: 2 days
- Electric utility on property: Yes
Price history
| Date | Event | Price |
|---|---|---|
| 11/16/2023 | Sold | $360,000+2.9%$99/sqft |
Source:  MIBOR as distributed by MLS GRID #21945746 Report a problem MIBOR as distributed by MLS GRID #21945746 Report a problem | ||
| 9/30/2023 | Pending sale | $350,000$96/sqft |
Source: MIBOR as distributed by MLS GRID #21945746 Report a problem | ||
| 9/28/2023 | Listed for sale | $350,000$96/sqft |
Source: MIBOR as distributed by MLS GRID #21945746 Report a problem | ||
Public tax history
| Year | Property taxes | Tax assessment |
|---|---|---|
| 2025 | $3,831 +69.6% | $402,200 +5% |
| 2024 | $2,258 +4.7% | $383,100 +53.1% |
| 2023 | $2,158 +14.8% | $250,200 +9.7% |
| 2022 | $1,879 +10% | $228,000 +7.8% |
| 2021 | $1,708 +9.6% | $211,600 +5.8% |
| 2020 | $1,559 +1.4% | $200,000 +7.9% |
| 2019 | $1,538 +12% | $185,300 +2.3% |
| 2018 | $1,372 -1.2% | $181,200 +6.6% |
| 2017 | $1,390 | $170,000 -0.7% |
| 2016 | $1,390 +4.3% | $171,200 +3.9% |
| 2014 | $1,332 +5.4% | $164,700 |
| 2013 | $1,263 +0.6% | $164,700 +1.7% |
| 2012 | $1,256 +8.1% | $162,000 +2.3% |
| 2011 | $1,162 -1.8% | $158,400 |
| 2010 | $1,184 -2.1% | $158,400 |
| 2009 | $1,209 -7.7% | $158,400 +2.3% |
| 2007 | $1,309 -28.3% | $154,800 -7.1% |
| 2006 | $1,827 | $166,700 +14.7% |
| 2005 | -- | $145,300 |
Find assessor info on the county website
Neighborhood: 46142
Nearby homes
- $338,3003 bd3 ba2.6k sqft4081 Primrose Path, Greenwood, IN 46142Off Market
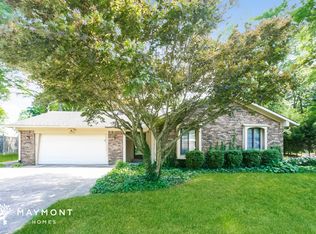
- $276,4003 bd1 ba1.5k sqft4075 Primrose Path, Greenwood, IN 46142Off Market
- $341,0003 bd2 ba1.6k sqft4082 Rocking Chair Rd, Greenwood, IN 46142Off Market
- $292,2003 bd2 ba1.7k sqft4086 Rockingchair Rd, Greenwood, IN 46142Off Market
- $320,5003 bd2 ba1.6k sqft4082 Primrose Path, Greenwood, IN 46142Off Market
- $283,2003 bd2 ba1.5k sqft4086 Primrose Path, Greenwood, IN 46142Off Market
- $302,6004 bd3 ba2k sqft4078 Rockingchair Rd, Greenwood, IN 46142Off Market
- $387,6004 bd2 ba2.7k sqft4073 Primrose Path, Greenwood, IN 46142Off Market
Nearby schools
GreatSchools rating
- 7/10North Grove Elementary SchoolGrades: K-5Distance: 0.4 mi
- 8/10Center Grove Middle School NorthGrades: 6-8Distance: 1.8 mi
- 10/10Center Grove High SchoolGrades: 9-12Distance: 3.7 mi
Get a cash offer in 3 minutes
Find out how much your home could sell for in as little as 3 minutes with a no-obligation cash offer.
Estimated market value
$393,100
Get a cash offer in 3 minutes
Find out how much your home could sell for in as little as 3 minutes with a no-obligation cash offer.
Estimated market value
$393,100
- Indiana
- Johnson County
- Greenwood
- 46142
- 4079 Primrose Path
