Move in ready bungalow in the heart of the city! Welcome home to this fantastic rancher situated on a private lot with all new paint, newly refinished custom stained original hardwood floors, newer furnace & swamp cooler, and more! This 3-bedroom 1 bath home includes a detached oversized 2 car heated garage! Walking up to the front door, the front porch is a great space to sit and enjoy a morning cup of coffee. Inside, you’ll find an updated kitchen featuring Corian countertops and eat up bar, stainless steel appliances, and apron front sink looking out to the side yard — perfect for everyday living and entertaining. The full bath is flanked by two bedrooms and includes the original claw foot tub & shower. This home offers generous living & dining space with natural light throughout, and the versatile layout provides room for family, guests, and friends. Step outside to a spacious backyard that’s ready for your summer parties. The lush garden beds feature xeriscape plants for less water use, outdoor living area w/pergola, and side yard fenced dog run with astro turf for easy clean up! This home also includes a separate office space in the detached garage to work from home. Located in a neighborhood close to parks, shops, and schools, this home combines comfort, convenience, and potential—don't miss your chance to make it yours!
Sold for $450,000
$450,000
4079 S Bannock Street, Englewood, CO 80110
3beds
1,009sqft
Single Family Residence
Built in 1911
4,791 Square Feet Lot
$436,400 Zestimate®
$446/sqft
$2,304 Estimated rent
Home value
$436,400
$406,000 - $467,000
$2,304/mo
Zestimate® history
Owner options
List your home for rent
$2,304/mo
Rent Zestimate®
Find your next renter with Zillow Rental Manager. Plus, with online applications, you can quickly screen prospective tenants – for free.
$2,304/mo
Rent Zestimate®
Refinance and save
$2,663/mo
Est. payment
Refinancing to a lower rate could help reduce your monthly payments and save thousands over the life of the loan.
$2,663/mo
Est. payment
Explore your selling options
Work with a Zillow partner agent
Leverage their expertise and Zillow's premium Showcase listings to get your home seen by more buyers.
Get startedList with your own agent
Get your home in front of millions of buyers by listing it on Zillow.
Learn how to do itSell it yourself
Take full control of how buyers see your home on Zillow by listing For Sale by Owner (FSBO).
List your homeWhat's special
Lush garden bedsXeriscape plantsPrivate lotNew paintStainless steel appliancesCorian countertopsApron front sink
Zillow last checked:
Listing updated:
Listed by:
Tracy Hulsey 720-224-8043 tracyhulsey@remax.net,
RE/MAX Alliance
Bought with:
Bobby Barajas, 100078846
Equity Colorado Real Estate
Source: REcolorado as distributed by MLS GRID,MLS#: 4701731
Facts & features
Interior
Bedrooms & bathrooms
- Bedrooms: 3
- Bathrooms: 1
- Full bathrooms: 1
- Main level bathrooms: 1
- Main level bedrooms: 3
Bedroom
- Description: Office Or Bedroom W/Views To Frontyard
- Level: Main
- Area: 99 Square Feet
- Dimensions: 11 x 9
Bedroom
- Description: Primary Suite W/Bathroom Access
- Level: Main
- Area: 110 Square Feet
- Dimensions: 11 x 10
Bedroom
- Description: Bedroom #3 W/Washer & Dryer Closet & Storage
- Level: Main
- Area: 121 Square Feet
- Dimensions: 11 x 11
Bathroom
- Description: Full Bath W/Original Clawfoot Bathtub
- Level: Main
- Area: 35 Square Feet
- Dimensions: 7 x 5
Dining room
- Description: Separate Dining Space W/Hardwood Floors
- Level: Main
- Area: 120 Square Feet
- Dimensions: 10 x 12
Kitchen
- Description: Sunny Kitchen W/Stainless Steel Appliances
- Level: Main
- Area: 132 Square Feet
- Dimensions: 11 x 12
Living room
- Description: Refinished Original Hardwood Floors W/Custom Stain
- Level: Main
- Area: 180 Square Feet
- Dimensions: 15 x 12
Office
- Description: Separate Office Space In Garage W/Views To Backyard
- Level: Main
- Area: 84 Square Feet
- Dimensions: 7 x 12
Heating
- Forced Air
Cooling
- Evaporative Cooling
Appliances
- Included: Dishwasher, Disposal, Dryer, Microwave, Oven, Refrigerator, Washer
- Laundry: In Unit, Laundry Closet
Features
- Ceiling Fan(s), Corian Counters, High Speed Internet, Open Floorplan, Smoke Free
- Flooring: Tile, Wood
- Windows: Double Pane Windows, Window Coverings
- Basement: Cellar,Partial
Interior area
- Total structure area: 1,009
- Total interior livable area: 1,009 sqft
- Finished area above ground: 1,009
- Finished area below ground: 0
Property
Parking
- Total spaces: 2
- Parking features: Concrete, Exterior Access Door, Heated Garage, Oversized, Storage
- Garage spaces: 2
Features
- Levels: One
- Stories: 1
- Patio & porch: Front Porch, Patio
- Exterior features: Dog Run, Garden, Private Yard, Rain Gutters
- Fencing: Full
Lot
- Size: 4,791 Square Feet
- Features: Landscaped, Level, Near Public Transit, Sprinklers In Front, Sprinklers In Rear
Details
- Parcel number: 035028194
- Zoning: R1
- Special conditions: Standard
Construction
Type & style
- Home type: SingleFamily
- Architectural style: Bungalow
- Property subtype: Single Family Residence
Materials
- Block, Frame
- Foundation: Slab
- Roof: Composition
Condition
- Year built: 1911
Utilities & green energy
- Sewer: Public Sewer
Community & HOA
Community
- Security: Carbon Monoxide Detector(s), Security System, Smoke Detector(s), Video Doorbell
- Subdivision: Jacksons Broadway Heights
HOA
- Has HOA: No
Location
- Region: Englewood
Financial & listing details
- Price per square foot: $446/sqft
- Tax assessed value: $493,300
- Annual tax amount: $2,462
- Date on market: 6/6/2025
- Listing terms: Cash,Conventional,FHA,VA Loan
- Exclusions: Staging Items
- Ownership: Individual
- Road surface type: Alley Paved, Paved
Price history
| Date | Event | Price |
|---|---|---|
| 9/5/2025 | Sold | $450,000-3.2%$446/sqft |
Source:  REcolorado as distributed by MLS GRID #4701731 Report a problem REcolorado as distributed by MLS GRID #4701731 Report a problem | ||
| 8/6/2025 | Pending sale | $465,000$461/sqft |
Source: REcolorado as distributed by MLS GRID #4701731 Report a problem | ||
| 7/16/2025 | Price change | $465,000-2.1%$461/sqft |
Source: REcolorado as distributed by MLS GRID #4701731 Report a problem | ||
| 6/6/2025 | Listed for sale | $475,000+47.1%$471/sqft |
Source: REcolorado as distributed by MLS GRID #4701731 Report a problem | ||
| 2/23/2024 | Listing removed | -- |
Source: Zillow Rentals Report a problem | ||
| 2/18/2024 | Listed for rent | $2,500$2/sqft |
Source: Zillow Rentals Report a problem | ||
| 11/2/2016 | Sold | $322,800$320/sqft |
Source: Public Record Report a problem | ||
| 9/4/2016 | Pending sale | $322,800+2.5%$320/sqft |
Source: RE/MAX ELITE #5510608 Report a problem | ||
| 8/26/2016 | Listed for sale | $315,000+50%$312/sqft |
Source: RE/MAX ELITE #5510608 Report a problem | ||
| 3/10/2014 | Sold | $210,000-1.9%$208/sqft |
Source: Public Record Report a problem | ||
| 1/22/2014 | Price change | $214,000-2.3%$212/sqft |
Source: Pinnacle Real Estate Services, Inc. #1241185 Report a problem | ||
| 1/11/2014 | Price change | $219,000-2.7%$217/sqft |
Source: Pinnacle Real Estate Services, Inc. #1241185 Report a problem | ||
| 11/14/2013 | Price change | $225,000-1.7%$223/sqft |
Source: Pinnacle Real Estate Services, Inc. #1241185 Report a problem | ||
| 11/6/2013 | Price change | $229,000-4.2%$227/sqft |
Source: Pinnacle Real Estate Services, Inc. #1241185 Report a problem | ||
| 10/18/2013 | Listed for sale | $239,000+67.1%$237/sqft |
Source: Pinnacle Real Estate Services, Inc. #1241185 Report a problem | ||
| 7/15/2013 | Sold | $143,000-3.4%$142/sqft |
Source: Public Record Report a problem | ||
| 2/20/2013 | Price change | $148,000+33.3%$147/sqft |
Source: The Plantz Family Network, LLC dba Resident Realty #1149030 Report a problem | ||
| 12/15/2012 | Listed for sale | $111,000-33.9%$110/sqft |
Source: The Plantz Family Network, LLC dba Resident Realty #1149030 Report a problem | ||
| 11/26/2008 | Sold | $168,000$167/sqft |
Source: Public Record Report a problem | ||
Public tax history
| Year | Property taxes | Tax assessment |
|---|---|---|
| 2025 | $2,462 +13.4% | $30,832 -0.1% |
| 2024 | $2,172 +15.8% | $30,874 -11.5% |
| 2023 | $1,875 +0.4% | $34,894 +35.5% |
| 2022 | $1,868 | $25,743 -2.8% |
| 2021 | -- | $26,484 -0.5% |
| 2020 | $1,956 +16.9% | $26,627 |
| 2019 | $1,673 | $26,627 +24.5% |
| 2018 | $1,673 -82.1% | $21,391 |
| 2017 | $9,340 +3.3% | $21,391 +17.7% |
| 2016 | $9,038 -2.6% | $18,173 |
| 2015 | $9,278 +655.9% | $18,173 +42.5% |
| 2014 | $1,227 | $12,752 -0.8% |
| 2013 | -- | $12,860 |
| 2012 | -- | $12,860 |
| 2011 | $806 +1.1% | $12,860 -1.1% |
| 2010 | $798 -10.2% | $13,000 |
| 2009 | $888 | $13,000 -10.3% |
| 2008 | -- | $14,496 |
| 2007 | -- | $14,496 +3.8% |
| 2006 | -- | $13,962 |
| 2005 | -- | $13,962 +5.2% |
| 2002 | $808 +13.3% | $13,270 +19.5% |
| 2001 | $713 | $11,100 |
Find assessor info on the county website
Neighborhood: Maddox
Nearby homes
- $491,8002 bd2 ba1.3k sqft4073 S Bannock St, Englewood, CO 80110Off Market

- $--1 bd1 ba725 sqft4097 S Bannock St APT 4, Englewood, CO 80110Off Market

- $--1 bd1 ba650 sqft4097 S Bannock St APT 2, Englewood, CO 80110Off Market
- $--2 bd1 ba898 sqft4097 S Bannock St APT 1, Englewood, CO 80110Off Market
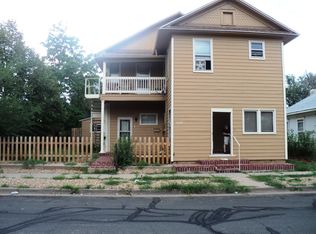
- $--1 bd1 ba650 sqft4097 S Bannock St APT 3, Englewood, CO 80110Off Market
- $--1 bd1 ba700 sqft4067 S Bannock St #B, Englewood, CO 80110Off Market
- $--2 bd1 ba700 sqft4065 S Bannock St #A, Englewood, CO 80110Off Market
- $--1 bd1 ba700 sqft4065 S Bannock St #B, Englewood, CO 80110Off Market
Nearby schools
GreatSchools rating
- 5/10Clayton Elementary SchoolGrades: K-6Distance: 0.8 mi
- 1/10Englewood Middle SchoolGrades: 7-8Distance: 0.6 mi
- 4/10Englewood High SchoolGrades: 9-12Distance: 0.6 mi
Schools provided by the listing agent
- Elementary: Clayton
- Middle: Englewood
- High: Englewood
- District: Englewood 1
Source: REcolorado as distributed by MLS GRID. This data may not be complete. We recommend contacting the local school district to confirm school assignments for this home.
Get a cash offer in 3 minutes
Find out how much your home could sell for in as little as 3 minutes with a no-obligation cash offer.
Estimated market value
$436,400
Get a cash offer in 3 minutes
Find out how much your home could sell for in as little as 3 minutes with a no-obligation cash offer.
Estimated market value
$436,400
- Colorado
- Arapahoe County
- Englewood
- 80110
- Maddox
- 4079 S Bannock Street
Nearby cities
Nearby neighborhoods
Nearby zip codes
Other Englewood Topics
