This property sold prior to Active Date. Beautiful Raintree Lake views and immediate waterfront access await you! This meticulously maintained, pet-free and smoke-free home features 3 bedrooms on the main levels plus an expansive, non-conforming 4th bedroom in the finished lower level. Step inside to find a stunning kitchen updated with crisp white cabinetry and a dedicated pantry, a sun-drenched sunroom, and a formal dining room featuring its own cozy fireplace. The spacious living room plays host to a second fireplace, perfect for gathering. Upstairs on the bedroom level, the massive primary suite functions as a true retreat, boasting two closets, private access to additional bonus storage, and a primary bath equipped with luxurious heated floors. The convenience continues with bedroom-level laundry!
The walk-out basement is complete with a beautiful wet bar, beverage fridge, and a half bath that is already plumbed to easily add a shower. Outside, the property features a 3-car garage, an automated sprinkler system, and dedicated gas lines in the backyard ready for your fire pit and gas grill. Walk right out your back door down the sidewalk directly to the water! Enjoy resort-style living with Raintree Lake clubhouse access, community pool, and miles of scenic walking trails.
Sold
Zillow last checked:
Listing updated:
Bought with:
Julie Schroeder, 1850507
Platinum Realty LLC
Source: Heartland MLS as distributed by MLS GRID,MLS#: 2629345
Price history
| Date | Event | Price |
|---|---|---|
| 8/19/2026 | Sold | -- |
Source:  Heartland MLS as distributed by MLS GRID #2629345 Report a problem Heartland MLS as distributed by MLS GRID #2629345 Report a problem | ||
| 7/6/2026 | Pending sale | $549,000$182/sqft |
Source: Heartland MLS as distributed by MLS GRID #2629345 Report a problem | ||
| 7/6/2026 | Listed for sale | $549,000$182/sqft |
Source: Heartland MLS as distributed by MLS GRID #2629345 Report a problem | ||
Nearby homes
- $354,6003 bd2 ba1.5k sqft4077 SW Camelot Dr, Lees Summit, MO 64082Off Market
- $420,2003 bd4 ba2.8k sqft4081 SW Camelot Dr, Lees Summit, MO 64082Off Market
- $482,8004 bd5 ba3.8k sqft4174 SW Lafayette Pl, Lees Summit, MO 64082Off Market
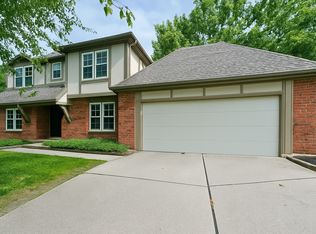
- $385,7003 bd2 ba1.5k sqft4075 SW Camelot Dr, Lees Summit, MO 64082Off Market
Get a cash offer in 3 minutes
Find out how much your home could sell for in as little as 3 minutes with a no-obligation cash offer.
Estimated market value
$530,000
