MOVE-IN TODAY READY! UPDATED! Ring Security System in place for monthly fee. All window blinds/coverings in place; Wood vinyl flooring in main living areas in 2024; 50-year warrantied Roof in 2023; Screen Enclosed 14-foot Swim Spa in 2017 (adjoins covered patio and full bath); Added guest parking pad; White vinyl privacy-fenced sides and back yard with private wooded area behind it; Transferrable Termite Bond; 2 walk-in closets; 5th Bedroom is upstairs/ has walk in closet/1/2 bath/view of pond between homes across the street. Immaculate!!! Feels awesome upon entering! 8-10 person breakfast bar + cozy meeting area with wine refrig off Kitchen. Bedroom 2 and 3 goes off entrance to left of Great Room while Bedroom 4 entrance is private off Family Room. 3rd bath services 3r bedroom and opens out to Patio/Swim Spa Great neighborhood with three fishing ponds for residents--Three parks--Underground utilities and curbs--More outdoor activities coming! BRING THE FAMILY TO LIVE HERE!
Closed
$415,000
4079 SHERMAN HILLS Parkway W, Jacksonville, FL 32210
5beds
2,753sqft
Single Family Residence
Built in 2008
9,147 Square Feet Lot
$416,000 Zestimate®
$151/sqft
$2,578 Estimated rent
Home value
$416,000
$387,000 - $449,000
$2,578/mo
Zestimate® history
Owner options
List your home for rent
$2,578/mo
Rent Zestimate®
Find your next renter with Zillow Rental Manager. Plus, with online applications, you can quickly screen prospective tenants – for free.
$2,578/mo
Rent Zestimate®
Refinance and save
$3,472/mo
Est. payment
Refinancing to a lower rate could help reduce your monthly payments and save thousands over the life of the loan.
$3,472/mo
Est. payment
Explore your selling options
Work with a Zillow partner agent
Leverage their expertise and Zillow's premium Showcase listings to get your home seen by more buyers.
Get startedList with your own agent
Get your home in front of millions of buyers by listing it on Zillow.
Learn how to do itSell it yourself
Take full control of how buyers see your home on Zillow by listing For Sale by Owner (FSBO).
List your homeWhat's special
Zillow last checked:
Listing updated:
Listed by:
DORIS MCDANIEL 904-771-8488,
MAX MCDANIEL REAL ESTATE LLC 850-994-0868,
DORIS MCDANIEL
Bought with:
DORIS MCDANIEL, 0401756
MAX MCDANIEL REAL ESTATE LLC
Source: realMLS,MLS#: 2097517
Facts & features
Interior
Bedrooms & bathrooms
- Bedrooms: 5
- Bathrooms: 4
- Full bathrooms: 3
- 1/2 bathrooms: 1
Primary bedroom
- Description: Spacious with walk in closet on left side of home
- Level: Lower
- Area: 256 Square Feet
- Dimensions: 16.00 x 16.00
Primary bathroom
- Description: + Linen clos/private toilet and closet
- Level: First
- Area: 285 Square Feet
- Dimensions: 19.00 x 15.00
Bathroom 1
- Description: Faces front yard 1 & 2 has private entrance off Family Rm
- Level: Lower
- Area: 121 Square Feet
- Dimensions: 11.00 x 11.00
Bathroom 2
- Description: Shares hall bath with Bedroom 1
- Level: Lower
- Area: 12084 Square Feet
- Dimensions: 106.00 x 114.00
Bathroom 3
- Description: In back of home; Adjoining bath opens to patio/spa
- Level: Lower
- Area: 121 Square Feet
- Dimensions: 11.00 x 11.00
Bathroom 5
- Description: +Walk in closet & 1/2 bath/View of pond between homes across street
- Level: Upper
- Area: 275 Square Feet
- Dimensions: 25.00 x 11.00
Dining room
- Description: Great lighting from enlarged window; Large entrance from Foyer
- Level: Lower
- Area: 130 Square Feet
- Dimensions: 13.00 x 10.00
Family room
- Description: Welcoming; Open Plan; Airy; Fireplace
- Level: Lower
- Area: 323 Square Feet
- Dimensions: 17.00 x 19.00
Family room
- Description: Spacious Open Area with wood burning fireplace/media area;Tall Opening Door and 2 tall windows opens out to patiopatio
- Level: Lower
- Area: 323 Square Feet
- Dimensions: 19.00 x 17.00
Kitchen
- Description: 8-10 person breakfast bar + eating center with elec wine refrig
- Level: Lower
- Area: 1260 Square Feet
- Dimensions: 105.00 x 12.00
Laundry
- Description: Located between Kit and Garage
- Level: Lower
Living room
- Description: Formal with dbl doors located left side of Foyer
- Level: Lower
- Area: 176 Square Feet
- Dimensions: 16.00 x 11.00
Other
- Description: Oversized Double Garage
- Level: Lower
- Area: 432 Square Feet
- Dimensions: 18.00 x 24.00
Other
- Description: Entry Foyer between Dining & Living
- Level: Lower
- Area: 88 Square Feet
- Dimensions: 11.00 x 8.00
Other
- Description: Entertain Area off Kit with wine refrig
- Level: First
- Area: 72 Square Feet
- Dimensions: 9.00 x 8.00
Other
- Description: Screen enclosure with 14 foot swim spa off lanai with bathroom access
- Level: Lower
- Area: 250 Square Feet
- Dimensions: 25.00 x 10.00
Other
- Description: Covered patio/Sitting area/adjoining screened swim spa
- Level: Lower
- Area: 153 Square Feet
- Dimensions: 17.00 x 9.00
Heating
- Central, Electric
Cooling
- Central Air, Electric, Zoned
Appliances
- Included: Dishwasher, Disposal, Electric Oven, Electric Range, Ice Maker, Microwave, Plumbed For Ice Maker, Refrigerator, Wine Cooler
- Laundry: Electric Dryer Hookup, In Unit, Lower Level, Washer Hookup
Features
- Breakfast Bar, Breakfast Nook, Built-in Features, Ceiling Fan(s), Entrance Foyer, Open Floorplan, Pantry, Primary Bathroom - Tub with Shower, Primary Bathroom -Tub with Separate Shower, Master Downstairs, Smart Home, Split Bedrooms, Vaulted Ceiling(s), Walk-In Closet(s)
- Flooring: Carpet, Tile, Wood
- Has fireplace: Yes
- Fireplace features: Wood Burning
Interior area
- Total interior livable area: 2,753 sqft
Property
Parking
- Total spaces: 2
- Parking features: Attached, Garage, Garage Door Opener, Guest
- Attached garage spaces: 2
Features
- Levels: Two
- Stories: 2
- Patio & porch: Patio, Rear Porch, Screened
- Exterior features: Other
- Fencing: Back Yard,Privacy
- Has view: Yes
- View description: Pond, Protected Preserve, Trees/Woods
- Has water view: Yes
- Water view: Pond
Lot
- Size: 9,147 Square Feet
- Features: Sprinklers In Front, Sprinklers In Rear
Details
- Parcel number: 0128750160
- Zoning description: Residential
Construction
Type & style
- Home type: SingleFamily
- Architectural style: Traditional
- Property subtype: Single Family Residence
Materials
- Stucco
- Roof: Shingle
Condition
- Updated/Remodeled
- New construction: No
- Year built: 2008
Utilities & green energy
- Sewer: Public Sewer
- Water: Public
- Utilities for property: Cable Available, Cable Connected, Electricity Connected, Sewer Connected, Water Available
Community & HOA
Community
- Security: Fire Alarm, Security Lights, Security System Owned
- Subdivision: Blue Lake Estates
HOA
- Has HOA: Yes
- HOA fee: $600 annually
Location
- Region: Jacksonville
Financial & listing details
- Price per square foot: $151/sqft
- Tax assessed value: $359,885
- Annual tax amount: $3,300
- Date on market: 7/8/2025
- Listing terms: Cash,Conventional,FHA,VA Loan
- Road surface type: Asphalt, Paved
Price history
| Date | Event | Price |
|---|---|---|
| 8/14/2025 | Sold | $415,000-3.5%$151/sqft |
Source:  realMLS #2097517 Report a problem realMLS #2097517 Report a problem | ||
| 7/12/2025 | Pending sale | $429,900$156/sqft |
Source: realMLS #2097517 Report a problem | ||
| 7/8/2025 | Listed for sale | $429,900+0.5%$156/sqft |
Source: realMLS #2097517 Report a problem | ||
| 6/17/2025 | Listing removed | -- |
Source: Owner Report a problem | ||
| 6/9/2025 | Listed for sale | $427,900+48.7%$155/sqft |
Source: Owner Report a problem | ||
| 9/29/2008 | Sold | $287,666$104/sqft |
Source: Public Record Report a problem | ||
Public tax history
| Year | Property taxes | Tax assessment |
|---|---|---|
| 2024 | $3,301 +3% | $215,052 +3% |
| 2023 | $3,206 +9.4% | $208,789 +3% |
| 2022 | $2,932 +0.8% | $202,708 +3% |
| 2021 | $2,908 +5.6% | $196,804 +5.3% |
| 2020 | $2,753 +1.2% | $186,977 +2.3% |
| 2019 | $2,720 +1.4% | $182,774 +1.9% |
| 2018 | $2,683 | $179,367 +2.1% |
| 2017 | $2,683 +1.3% | $175,678 +2.1% |
| 2016 | $2,647 +0.7% | $172,065 +0.7% |
| 2015 | $2,630 -1% | $170,869 +0.8% |
| 2014 | $2,655 | $169,513 +1.5% |
| 2013 | -- | $167,008 -3% |
| 2012 | -- | $172,218 -4.9% |
| 2011 | -- | $181,071 -9.7% |
| 2010 | -- | $200,516 -18.6% |
| 2009 | -- | $246,479 |
Find assessor info on the county website
Neighborhood: Jacksonville Heights West
Nearby homes
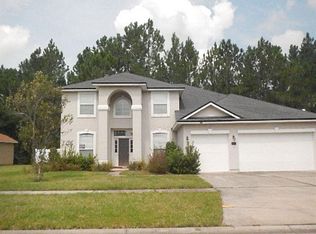
- $413,9005 bd3 ba3k sqft4071 Sherman Hills Pkwy W, Jacksonville, FL 32210Off Market
- $399,4004 bd4 ba2.6k sqft4087 Sherman Hills Pkwy W, Jacksonville, FL 32210Off Market
- $379,4004 bd3 ba2.5k sqft4063 Sherman Hills Pkwy W, Jacksonville, FL 32210Off Market
- $496,5005 bd3 ba3.7k sqft4070 Sherman Hills Pkwy W, Jacksonville, FL 32210Off Market
- $419,7005 bd3 ba2.6k sqft4095 Sherman Hills Pkwy W, Jacksonville, FL 32210Off Market
- $385,1005 bd3 ba2.4k sqft4078 Sherman Hills Pkwy W, Jacksonville, FL 32210Off Market
- $526,3005 bd3 ba3.5k sqft4062 Sherman Hills Pkwy W, Jacksonville, FL 32210Off Market
- $505,5005 bd3 ba3.7k sqft4086 Sherman Hills Pkwy W, Jacksonville, FL 32210Off Market
Nearby schools
GreatSchools rating
- 3/10Westview K-8Grades: PK-8Distance: 1.3 mi
- 3/10Edward H. White High SchoolGrades: 9-12Distance: 5.1 mi
Schools provided by the listing agent
- Elementary: Westview
- Middle: Westview
- High: Edward White
Source: realMLS. This data may not be complete. We recommend contacting the local school district to confirm school assignments for this home.
Get a cash offer in 3 minutes
Find out how much your home could sell for in as little as 3 minutes with a no-obligation cash offer.
Estimated market value
$416,000
Get a cash offer in 3 minutes
Find out how much your home could sell for in as little as 3 minutes with a no-obligation cash offer.
Estimated market value
$416,000
- Florida
- Duval County
- Jacksonville
- 32210
- Jacksonville Heights West
- 4079 SHERMAN HILLS Parkway W
