Welcome to golf course 55+ living at its finest in Cherry Valley! Perfectly positioned along the community’s private course, this beautifully updated 2-bedroom, 2-bath manufactured home offers over 1,600 square feet of light-filled living space with unobstructed views of greenbelt scenery.
As you enter, you’re greeted by a spacious living room featuring a striking wood-beamed ceiling, a wall of windows showcasing serene greenbelt views, all-new blinds, and a ceiling fan—creating an inviting space to relax or entertain. Recent vinyl plank flooring flows throughout the home, complemented by fresh interior and exterior paint for a clean, modern feel.
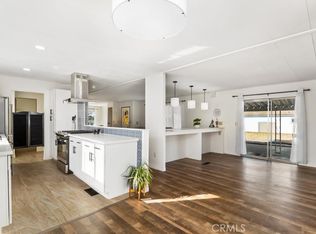
The updated granite kitchen is both stylish and functional, offering a stainless steel dishwasher, built-in wall oven/microwave, glass cooktop with hood, and a refrigerator that’s included. Enjoy casual meals at the breakfast bar or host gatherings in the dining room, complete with generous built-in cabinetry.
Both bedrooms are nicely sized with ceiling fans, and are conveniently located down the hall. The hallway bathroom features new granite countertops and a shower/tub combo with glass doors. The spacious primary suite offers an extra-long closet and a well-appointed en-suite bath also with granite countertops, dual sinks, a soaking tub, and a separate walk-in shower with glass doors.
Additional highlights include a bonus room just off the living room with abundant natural light and sliding door access to the rear patio—ideal for a home office, hobby room, or reading retreat. The indoor laundry room includes washer and dryer, extra storage, and direct access to the side yard.
Outside, enjoy privacy and low maintenance with block wall fencing along the back and new vinyl fencing with gated access on both sides. Seasonal LED roofline lighting allows you to customize the home’s look for holidays and special occasions. The epoxy-coated driveway under the carport adds a polished touch, along with two large storage sheds and a golf cart with new batteries—all included. Additional features include newer windows (less than 2 years old), an all-electric home with no gas service.
Residents enjoy access to a variety of community amenities such as a pool & spa, tennis courts, clubhouse, library, and a private golf course. Ideally situated with easy freeway access, the surrounding area offers convenient shopping, dining, and nearby hiking trails for an active and connected lifestyle.
Sold for $330,000
Zillow last checked:
Listing updated:
Bought with:
CARLOS GARCIA, DRE #01428399
JASON MITCHELL REAL ESTATE CALIFORNIA, INC.
Source: CRMLS,MLS#: IG26020735 Originating MLS: California Regional MLS
Originating MLS: California Regional MLSPrice history
| Date | Event | Price |
|---|---|---|
| 2/27/2026 | Sold | $330,000+3.1%$199/sqft |
Source:  CRMLS #IG26020735 Report a problem CRMLS #IG26020735 Report a problem | ||
| 2/2/2026 | Pending sale | $320,000$193/sqft |
Source: CRMLS #IG26020735 Report a problem | ||
| 1/29/2026 | Listed for sale | $320,000+14.3%$193/sqft |
Source: CRMLS #IG26020735 Report a problem | ||
| 3/10/2023 | Sold | $280,000-6%$169/sqft |
Source: Public Record Report a problem | ||
| 2/4/2023 | Pending sale | $298,000$180/sqft |
Source: CRMLS #EV22198735 Report a problem | ||
| 1/14/2023 | Price change | $298,000-3.9%$180/sqft |
Source: CRMLS #EV22198735 Report a problem | ||
| 10/11/2022 | Listed for sale | $310,000+37.8%$187/sqft |
Source: CRMLS #EV22198735 Report a problem | ||
| 6/30/2006 | Sold | $225,000+246.2%$136/sqft |
Source: Public Record Report a problem | ||
| 3/24/2006 | Sold | $65,000+116.7%$39/sqft |
Source: Public Record Report a problem | ||
| 5/28/1997 | Sold | $30,000$18/sqft |
Source: Public Record Report a problem | ||
Nearby homes
- $167,2002 bd2 ba1.4k sqft40785 Laredo Trl #000, Cherry Valley, CA 92223Off Market
- $193,6002 bd2 ba1.4k sqft40805 Laredo Trl, Cherry Valley, CA 92223Off Market
- $319,0002 bd2 ba1.4k sqft40785 Laredo Trl, Cherry Valley, CA 92223Sold
- $305,2002 bd2 ba1.6k sqft40815 Laredo Trl, Cherry Valley, CA 92223Off Market
Get a cash offer in 3 minutes
Find out how much your home could sell for in as little as 3 minutes with a no-obligation cash offer.
Estimated market value
$324,800
