Skip main navigation
Sold for $374,000
  • $374,000

    407A Edward St, Durham, NC 27701

    2beds
    1,133sqft
    Single Family Residence
    Built in 1955
    6,364 Square Feet Lot
    $372,300 Zestimate®
    $330/sqft
    $1,737 Estimated rent

    Home value

    $372,300

    $350,000 - $395,000

    $1,737/mo

    Zestimate® history
    Loading
    Loading...

    Owner options

    List your home for rent

    $1,737/mo

    Rent Zestimate®

    Find your next renter with Zillow Rental Manager. Plus, with online applications, you can quickly screen prospective tenants – for free.

    Learn more

    $1,737/mo

    Rent Zestimate®

    Refinance and save

    $2,358/mo

    Est. payment

    Refinancing to a lower rate could help reduce your monthly payments and save thousands over the life of the loan.

    See today's rates

    $2,358/mo

    Est. payment

    Explore your selling options

    Work with a Zillow partner agent

    Leverage their expertise and Zillow's premium Showcase listings to get your home seen by more buyers.

    Get started

    List with your own agent

    Get your home in front of millions of buyers by listing it on Zillow.

    Learn how to do it

    Sell it yourself

    Take full control of how buyers see your home on Zillow by listing For Sale by Owner (FSBO).

    List your home

    What's special

    Original hardwood floorsGranite countertopsSunny south-facing front yardUpgraded electrical panelUpdated cabinetrySolid wood built-in bookcase
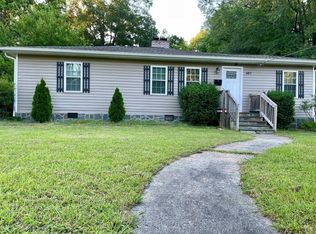
    Situated on a peaceful street in beloved Old North Durham, this darling 2-bedroom, 1-bath 1950s ranch radiates vintage charm and mid-century soul. Original hardwood floors and an open-concept living and dining area set the stage for slow mornings, record-spinning afternoons, and dreamy evenings. Period details such as the solid wood built-in bookcase bring retro character and timeless appeal, while the sunny south-facing front yard is perfect for gardening or simply soaking up the light. Modern upgrades make this nostalgic home move-in ready, including a refreshed kitchen with stainless steel appliances, granite countertops, and updated cabinetry, upgraded electrical panel, and added structural reinforcement for lasting comfort and peace of mind. Even more exciting, the adjoining new-build lot directly behind the property 407B Edward Street (MLS #10121656) is also available. Imagine the possibilities: expand your footprint, build a guest cottage, create a multi-generational retreat, or invest in future development, all right in the heart of Durham. Overflowing with personality and potential, this home is just moments from the Bull City's vibrant pulse and ready to steal your heart.

    Zillow last checked:

    Listing updated:

    Listed by:

    Chelsea Bracken 774-245-1018,

    RED Collective

    Bought with:

    Anne Holland, 345369

    Nest Realty of the Triangle

    Source: Doorify MLS,MLS#: 10155264MLS Logo

    Facts & features

    Interior

    Bedrooms & bathrooms
    • Bedrooms: 2
    • Bathrooms: 1
    • Full bathrooms: 1
    • Main level bedrooms: 2
    Primary bedroom
    • Level: Main
    • Dimensions: 154 x 1,011
    Bedroom 2
    • Level: Main
    • Dimensions: 1,011 x 111
    Primary bathroom
    • Level: Main
    • Area: 3978 Square Feet
    • Dimensions: 78 x 51
    Dining room
    • Level: Main
    • Area: 79632 Square Feet
    • Dimensions: 711 x 112
    Kitchen
    • Level: Main
    • Area: 13156 Square Feet
    • Dimensions: 143 x 92
    Laundry
    • Level: Main
    • Area: 3276 Square Feet
    • Dimensions: 78 x 42
    Living room
    • Level: Main
    • Area: 33418 Square Feet
    • Dimensions: 217 x 154
    Other
    • Description: Hall
    • Level: Main
    • Area: 9430 Square Feet
    • Dimensions: 115 x 82
    Heating
    • Electric, Heat Pump
    Cooling
    • Central Air
    Appliances
    • Included: Built-In Electric Range, Exhaust Fan, Electric Oven, Electric Range, Electric Water Heater, Plumbed For Ice Maker, Refrigerator, Vented Exhaust Fan, Washer/Dryer Stacked
    • Laundry: Inside, Laundry Room, Main Level
    Features
    • Built-in Features, Bookcases, Crown Molding, Granite Counters, Open Floorplan, Living/Dining Room Combination, Bathtub/Shower Combination
    • Flooring: Hardwood, Tile
    • Basement: Crawl Space,Sump Pump
    • Number of fireplaces: 1
    • Fireplace features: Decorative, Family Room, Masonry, Wood Burning
    • Common walls with other units/homes: No Common Walls
    Interior area
    • Total structure area: 1,133
    • Total interior livable area: 1,133 sqft
    • Finished area above ground: 1,133
    • Finished area below ground: 0

    Property

    Parking
    • Total spaces: 3
    • Parking features: No Garage, On Site, On Street, Outside, Paved, Private, Shared Driveway, See Remarks
    • Uncovered spaces: 3
    Accessibility
    • Accessibility features: Aging In Place
    Features
    • Levels: One
    • Stories: 1
    • Pool features: None
    • Spa features: None
    • Fencing: Fenced,See Remarks
    • Has view: Yes
    • View description: Neighborhood
    Lot
    • Size: 6,364 Square Feet
    • Features: Back Yard, Front Yard, Irregular Lot, Landscaped
    • Residential vegetation: Grassed
    Details
    • Additional structures: None
    • Parcel number: 0832301626
    • Special conditions: Standard
    • Horse amenities: None

    Construction

    Type & style
    • Home type: SingleFamily
    • Architectural style: Ranch
    • Property subtype: Single Family Residence
    Materials
    • Concrete, Plaster, Stone, Vinyl Siding
    • Foundation: Block, Permanent, Stone
    • Roof: Shingle,Architectural Shingle
    Condition
    • New construction: No
    • Year built: 1955

    Utilities & green energy

    • Sewer: Public Sewer
    • Water: Public
    • Utilities for property: Cable Available, Electricity Connected, Phone Available, Water Connected, Septic Connected

    Community & HOA

    Community
    • Features: None
    HOA
    • Has HOA: No
    • Amenities included: None
    Location
    • Region: Durham

    Financial & listing details

    • Price per square foot: $330/sqft
    • Tax assessed value: $348,689
    • Annual tax amount: $3,456
    • Date on market: 3/26/2026
    • Listing agreement: Exclusive Right To Sell
    • Listing terms: Cash,Conventional
    • Road surface type: Asphalt

    Price history

    DateEventPrice
    5/12/2026Sold$374,000-2.6%$330/sqft
    Source: Doorify MLS #10155264 Report a problem
    4/12/2026Pending sale$384,000$339/sqft
    Source: Doorify MLS #10155264 Report a problem
    3/26/2026Listed for sale$384,000$339/sqft
    Source: Doorify MLS #10155264 Report a problem
    2/23/2026Listing removed$384,000$339/sqft
    Source: Doorify MLS #10100779 Report a problem
    1/12/2026Price change$384,000-1.3%$339/sqft
    Source: Doorify MLS #10100779 Report a problem
    9/25/2025Price change$389,000-2.5%$343/sqft
    Source: Doorify MLS #10100779 Report a problem
    7/10/2025Price change$399,000-1.5%$352/sqft
    Source: Doorify MLS #10100779 Report a problem
    6/5/2025Listed for sale$405,000$357/sqft
    Source: Doorify MLS #10100779 Report a problem

    Public tax history

    Tax history is unavailable.

    Neighborhood: Old North Durham

    Nearby schools

    GreatSchools rating
    Schools provided by the listing agent
    • Elementary: Durham - George Watts Elementary
    • Middle: Durham - Lucas Middle School
    • High: Durham - Northern High

    Source: Doorify MLS. This data may not be complete. We recommend contacting the local school district to confirm school assignments for this home.

    Get a cash offer in 3 minutes
    Find out how much your home could sell for in as little as 3 minutes with a no-obligation cash offer.
    Estimated market value

    $372,300

    Get a cash offer in 3 minutes
    Find out how much your home could sell for in as little as 3 minutes with a no-obligation cash offer.
    Estimated market value

    $372,300