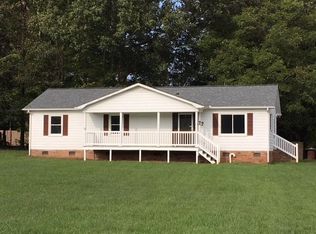
Come home to comfort, charm, and a slower pace of life in this inviting 3-bedroom, 2-bath ranch in Stanfield. With easy one-level living, a welcoming front porch, a level lot, and an attached 2-car garage, this home offers the warmth and simplicity buyers are looking for. You’ll love the peace of mind that comes with the new heat pump installed in 2024, and the warranty will transfer to the new owner. With city water and sewer, no HOA, and a qualifying assumable loan with a low 2.5% interest rate for qualified buyers, subject to lender approval, this home offers comfort, flexibility, and added value. Enjoy a peaceful setting with access to the Charlotte area, offering a balance of quiet living and city convenience. Ready for its next chapter, this home is easy to love and even easier to picture as your own.
Multiple offers received. Seller is requesting highest & best by Tuesday at 12:00 PM
Closed
Zestimate®
$370,000
407B Nc Hwy 200 N, Stanfield, NC 28163
3beds
1,744sqft
Single Family Residence
Built in 2012
0.57 Acres Lot
$370,000 Zestimate®
$212/sqft
$2,032 Estimated rent
Home value
$370,000
$352,000 - $389,000
$2,032/mo
Zestimate® history
Owner options
List your home for rent
$2,032/mo
Rent Zestimate®
Find your next renter with Zillow Rental Manager. Plus, with online applications, you can quickly screen prospective tenants – for free.
$2,032/mo
Rent Zestimate®
Refinance and save
$2,167/mo
Est. payment
Refinancing to a lower rate could help reduce your monthly payments and save thousands over the life of the loan.
$2,167/mo
Est. payment
Explore your selling options
Work with a Zillow partner agent
Leverage their expertise and Zillow's premium Showcase listings to get your home seen by more buyers.
Get startedList with your own agent
Get your home in front of millions of buyers by listing it on Zillow.
Learn how to do itSell it yourself
Take full control of how buyers see your home on Zillow by listing For Sale by Owner (FSBO).
List your homeWhat's special
Easy one-level livingWelcoming front porchLevel lot
Zillow last checked:
Listing updated:
Listed by:
Berenice Cruz berenicecruz@kw.com,
Keller Williams Ballantyne Area
Bought with:
Michaela Long
Keller Williams Ballantyne Area
Source: Canopy MLS as distributed by MLS GRID,MLS#: 4360422
Facts & features
Interior
Bedrooms & bathrooms
- Bedrooms: 3
- Bathrooms: 2
- Full bathrooms: 2
- Main level bedrooms: 3
Primary bedroom
- Level: Main
Bedroom s
- Level: Main
Bedroom s
- Level: Main
Kitchen
- Features: Breakfast Bar
- Level: Main
Living room
- Level: Main
Other
- Level: Main
Heating
- Heat Pump
Cooling
- Heat Pump
Appliances
- Included: Dishwasher, Disposal, Electric Oven, Electric Range, Electric Water Heater, Microwave
- Laundry: Mud Room, Laundry Room
Features
- Doors: Storm Door(s)
- Has basement: No
Interior area
- Total structure area: 1,744
- Total interior livable area: 1,744 sqft
- Finished area above ground: 1,744
- Finished area below ground: 0
Property
Parking
- Total spaces: 2
- Parking features: Driveway, Attached Garage, Garage on Main Level
- Attached garage spaces: 2
- Has uncovered spaces: Yes
Features
- Levels: One
- Stories: 1
- Patio & porch: Front Porch
- Exterior features: Storage
Lot
- Size: 0.57 Acres
- Features: Level
Living quarters
- Secondary features: Main Level Garage,Room w/ Private Bath
Details
- Parcel number: 557401463731
- Zoning: R-20
- Special conditions: Standard
Construction
Type & style
- Home type: SingleFamily
- Architectural style: Ranch
- Property subtype: Single Family Residence
Materials
- Stone, Vinyl
- Foundation: Crawl Space
- Roof: Composition
Condition
- New construction: No
- Year built: 2012
Utilities & green energy
- Sewer: Public Sewer
- Water: City
- Utilities for property: Electricity Connected
Community & HOA
Community
- Subdivision: none
Location
- Region: Stanfield
Financial & listing details
- Price per square foot: $212/sqft
- Tax assessed value: $274,879
- Date on market: 4/17/2026
- Cumulative days on market: 4 days
- Listing terms: Assumable,Cash,Conventional,FHA,USDA Loan,VA Loan
- Electric utility on property: Yes
- Road surface type: Concrete, Paved
Price history
| Date | Event | Price |
|---|---|---|
| 7/17/2026 | Sold | $370,000+2.8%$212/sqft |
Source:  Canopy MLS as distributed by MLS GRID #4360422 Report a problem Canopy MLS as distributed by MLS GRID #4360422 Report a problem | ||
| 4/21/2026 | Pending sale | $359,900$206/sqft |
Source: Canopy MLS as distributed by MLS GRID #4360422 Report a problem | ||
| 4/17/2026 | Listed for sale | $359,900+87%$206/sqft |
Source: Canopy MLS as distributed by MLS GRID #4360422 Report a problem | ||
| 5/6/2017 | Sold | $192,500-3.2%$110/sqft |
Source: Agent Provided Report a problem | ||
| 4/4/2017 | Pending sale | $198,900$114/sqft |
Source: Premier Sotheby's International Realty #3262306 Report a problem | ||
| 3/22/2017 | Listed for sale | $198,900$114/sqft |
Source: Premier Sotheby's International Realty #3262306 Report a problem | ||
Public tax history
Tax history is unavailable.
Neighborhood: 28163
Nearby homes
- $435,5004 bd3 ba2.5k sqft407A State Highway 200 N, Stanfield, NC 28163Off Market

- $289,3003 bd2 ba1.3k sqft409 State Highway 200 N, Stanfield, NC 28163Off Market
- $366,3003 bd2 ba1.6k sqft407 N Main St, Stanfield, NC 28163Off Market
- $308,4003 bd2 ba1.9k sqft405 State Highway 200 N, Stanfield, NC 28163Off Market
- $502,8003 bd2 ba2.1k sqft148 Elizabeth Dr, Stanfield, NC 28163Off Market
- $439,2003 bd2 ba2k sqft130 Elizabeth Dr, Stanfield, NC 28163Off Market
- $289,3002 bd1 ba1.6k sqft411 State Highway 200 N, Stanfield, NC 28163Off Market
- $478,3004 bd3 ba2.3k sqft160 Elizabeth Dr, Stanfield, NC 28163Off Market
Nearby schools
GreatSchools rating
- 6/10Stanfield Elementary SchoolGrades: K-5Distance: 0.9 mi
- 7/10West Stanly Middle SchoolGrades: 6-8Distance: 3.2 mi
- 6/10West Stanly High SchoolGrades: 9-12Distance: 4.7 mi


Get pre-qualified for a loan
At Zillow Home Loans, we can pre-qualify you in as little as 5 minutes with no impact to your credit score.An equal housing lender. NMLS #10287.
- North Carolina
- Stanly County
- Stanfield
- 28163
- 407B Nc Hwy 200 N
Nearby cities
Nearby zip codes
Other Stanfield Topics
