One or more photo(s) has been virtually staged. Home is ready for immediate occupancy. The Amethyst plan is a plan that combines defined spaces within open concept living, just a short walk from Armature Works and the River Walk in Tampa Heights. This 2-story home that features 3 beds/2.5 baths and a detached 2-car garage. A Luxurious Chef's Kitchen displays cabinets to ceiling that add grandeur and extra storage to the heart of the home. Gorgeous zellige 6x6 tile enhances the kitchen walls and a pot filler accentuates the high-end designer space. Marble-like quartz countertops and waterfall edges are included on the kitchen island. A side patio accessible through French doors is ideal for entertaining and provides extra brightness to the space. The primary bedroom suite is highlighted by a generous walk-in closet and spa-like primary bath with dual-sink vanity, large luxe shower, and private water closet. The secondary bedroom features a generous closet and shared full hall bath. Additional highlights include a optional first-floor bedroom and full bath. Warm neutral hues, gold accents, Luxury Vinyl flooring and large format porcelain tile are among the beautiful designer finishes that will be featured in this home. A 2-car detached garage / alley load will be included. This property is located within a 5 minute drive to Armature Works and Downtown Tampa offering its new owner an active & social lifestyle!
Sold for $940,000
$940,000
408 1/2 E OAK AVENUE #5, TAMPA, FL 33602
3beds
2,586sqft
Single Family Residence
Built in 2024
132 Square Feet Lot
$916,300 Zestimate®
$363/sqft
$5,665 Estimated rent
Home value
$916,300
Estimated sales range
Not available
$5,665/mo
Zestimate® history
Owner options
List your home for rent
$5,665/mo
Rent Zestimate®
Find your next renter with Zillow Rental Manager. Plus, with online applications, you can quickly screen prospective tenants – for free.
$5,665/mo
Rent Zestimate®
Refinance and save
$6,660/mo
Est. payment
Refinancing to a lower rate could help reduce your monthly payments and save thousands over the life of the loan.
$6,660/mo
Est. payment
Explore your selling options
Work with a Zillow partner agent
Leverage their expertise and Zillow's premium Showcase listings to get your home seen by more buyers.
Get startedList with your own agent
Get your home in front of millions of buyers by listing it on Zillow.
Learn how to do itSell it yourself
Take full control of how buyers see your home on Zillow by listing For Sale by Owner (FSBO).
List your homeWhat's special
Gold accentsSide patioMarble-like quartz countertopsWaterfall edgesLarge format porcelain tileFrench doorsOptional first-floor bedroom
Zillow last checked:
Listing updated:
Listed by:
Eric Jefferson 317-443-8852,
ONYX AND EAST REALTY LLC 813-321-5092,
Kaelyn Hughes 813-777-4643,
ONYX AND EAST REALTY LLC
Bought with:
Kaelyn Hughes, 3515509
ONYX AND EAST REALTY LLC
Source: Stellar MLS,MLS#: TB8314352 Originating MLS: Suncoast Tampa
Originating MLS: Suncoast Tampa
Facts & features
Interior
Bedrooms & bathrooms
- Bedrooms: 3
- Bathrooms: 3
- Full bathrooms: 2
- 1/2 bathrooms: 1
Rooms
- Room types: Dining Room, Living Room
Primary bedroom
- Features: Walk-In Closet(s)
- Level: Second
- Area: 195 Square Feet
- Dimensions: 13x15
Bedroom 3
- Features: Built-in Closet
- Level: Upper
- Area: 121 Square Feet
- Dimensions: 11x11
Bathroom 2
- Level: Upper
- Dimensions: 11x13
Dining room
- Level: First
- Area: 208 Square Feet
- Dimensions: 16x13
Great room
- Level: First
- Area: 208 Square Feet
- Dimensions: 16x13
Kitchen
- Level: First
- Area: 272 Square Feet
- Dimensions: 16x17
Loft
- Level: Upper
- Area: 168 Square Feet
- Dimensions: 14x12
Heating
- Electric
Cooling
- Central Air
Appliances
- Included: Oven, Cooktop, Dishwasher, Disposal, Electric Water Heater, Microwave, Range Hood
- Laundry: Laundry Room
Features
- Kitchen/Family Room Combo, Open Floorplan, Solid Surface Counters, Thermostat
- Flooring: Carpet, Tile, Vinyl
- Doors: French Doors
- Has fireplace: No
Interior area
- Total structure area: 2,586
- Total interior livable area: 2,586 sqft
Property
Parking
- Total spaces: 2
- Parking features: Garage
- Garage spaces: 2
Features
- Levels: Two
- Stories: 2
- Patio & porch: Front Porch, Patio
Lot
- Size: 132 Square Feet
- Features: City Lot
Details
- Parcel number: XXXXXXXXXXXXXXXXXXXXX.2
- Zoning: A
- Special conditions: None
Construction
Type & style
- Home type: SingleFamily
- Architectural style: Contemporary,Cottage
- Property subtype: Single Family Residence
Materials
- Block, Wood Frame
- Foundation: Slab
- Roof: Shingle
Condition
- Completed
- New construction: Yes
- Year built: 2024
Details
- Builder model: Amethyst
- Builder name: Onyx and East
Utilities & green energy
- Sewer: Public Sewer
- Water: Public
- Utilities for property: BB/HS Internet Available, Cable Available, Electricity Available, Sewer Connected
Community & HOA
Community
- Pet fee: $0 monthly
- Subdivision: ALLOY AT TAMPA HEIGHTS
HOA
- Has HOA: Yes
- HOA fee: $148 monthly
- HOA name: Eric Jefferson
Location
- Region: Tampa
Financial & listing details
- Price per square foot: $363/sqft
- Date on market: 10/24/2024
- Cumulative days on market: 203 days
- Listing terms: Cash,Conventional
- Ownership: Fee Simple
- Total actual rent: 0
- Electric utility on property: Yes
- Road surface type: Paved
Price history
| Date | Event | Price |
|---|---|---|
| 6/6/2025 | Sold | $940,000-4.1%$363/sqft |
Source:  Stellar MLS #TB8314352 Report a problem Stellar MLS #TB8314352 Report a problem | ||
| 5/15/2025 | Pending sale | $979,900$379/sqft |
Source: Stellar MLS #TB8314352 Report a problem | ||
| 3/19/2025 | Price change | $979,900-2%$379/sqft |
Source: Stellar MLS #TB8314352 Report a problem | ||
| 1/9/2025 | Price change | $999,900-2.4%$387/sqft |
Source: Stellar MLS #TB8314352 Report a problem | ||
| 11/19/2024 | Price change | $1,024,900-2.3%$396/sqft |
Source: Stellar MLS #TB8314352 Report a problem | ||
| 10/24/2024 | Listed for sale | $1,049,000+0.2%$406/sqft |
Source: Stellar MLS #TB8314352 Report a problem | ||
| 8/13/2024 | Listing removed | -- |
Source: Stellar MLS #T3483794 Report a problem | ||
| 5/22/2024 | Price change | $1,046,415+0.8%$405/sqft |
Source: Stellar MLS #T3483794 Report a problem | ||
| 4/11/2024 | Listed for sale | $1,038,322$402/sqft |
Source: Stellar MLS #T3483794 Report a problem | ||
| 4/1/2024 | Listing removed | -- |
Source: Stellar MLS #T3483794 Report a problem | ||
| 11/2/2023 | Listed for sale | $1,038,322$402/sqft |
Source: Stellar MLS #T3483794 Report a problem | ||
Public tax history
Tax history is unavailable.
Neighborhood: Tampa Heights
Nearby homes
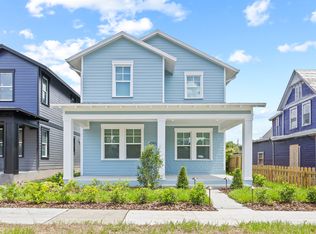
- $1,084,0003 bd3 ba2.5k sqft408 E Oak Ave UNIT 5, Tampa, FL 33602Off Market
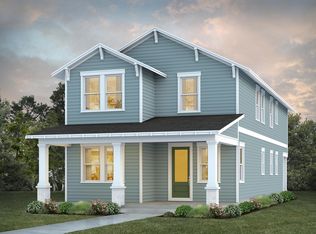
- $--4 bd4 ba2.5k sqft408 E Oak Ave UNIT 1, Tampa, FL 33602Off Market
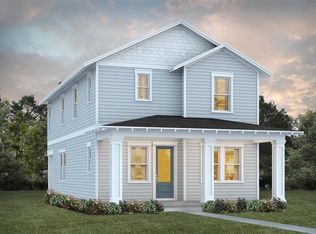
- $1,010,1363 bd3 ba2.4k sqft408 E Oak Ave, Tampa, FL 33602Sold
- $898,5033 bd3 ba2.2k sqft406 E Oak Ave #3, Tampa, FL 33602Sold

- $588,7009 bd4 ba3.6k sqft410 E Oak Ave, Tampa, FL 33602Off Market
- $898,5024 bd2 ba2.3k sqft406 E Oak Ave, Tampa, FL 33602Sold
- $103,805-- bd-- ba-- sqft404 E Oak St, Tampa, FL 33602Off Market
- $840,000-- bd3 ba2.4k sqft404 E Oak Ave, Tampa, FL 33602Sold
Nearby schools
GreatSchools rating
- 3/10Graham Elementary SchoolGrades: PK-5Distance: 0.8 mi
- 4/10Stewart Middle Magnet SchoolGrades: 6-8Distance: 1 mi
- 3/10Hillsborough High SchoolGrades: PK,9-12Distance: 1.9 mi
Schools provided by the listing agent
- Elementary: Graham-HB
- Middle: Stewart-HB
- High: Hillsborough-HB
Source: Stellar MLS. This data may not be complete. We recommend contacting the local school district to confirm school assignments for this home.
Get a cash offer in 3 minutes
Find out how much your home could sell for in as little as 3 minutes with a no-obligation cash offer.
Estimated market value
$916,300
Get a cash offer in 3 minutes
Find out how much your home could sell for in as little as 3 minutes with a no-obligation cash offer.
Estimated market value
$916,300
- Florida
- Hillsborough County
- Tampa
- 33602
- Tampa Heights
- 408 1/2 E OAK AVENUE Unit 5
Nearby cities
Nearby neighborhoods
Nearby zip codes
Other Tampa Topics
