Welcome to this charming 3 bedroom, 1 bathroom home located in Allentown. This home offers a spacious living room to relax and unwind, a dining room perfect for entertaining guests or enjoying a meal with loved ones and semi-modern, eat-in kitchen. Step outside to the large backyard, ideal for outdoor activities or simply enjoying the fresh air. With easy access to public transportation, routes 145 and 22, as well as close proximity to hospitals, restaurants, and shopping, this home offers convenience and comfort. The covered front porch and rear patio provide additional space for relaxation or outdoor gatherings, and the full basement for extra storage space. Commuting to New York and New Jersey is a breeze, making this home commuter-friendly. Don't miss out on this wonderful opportunity to make this house your home!
Sold for $135,000
$135,000
408 1/2 N Penn St, Allentown, PA 18102
3beds
920sqft
Townhouse, Single Family Residence
Built in 1880
1,132 Square Feet Lot
$139,300 Zestimate®
$147/sqft
$1,650 Estimated rent
Home value
$139,300
$124,000 - $156,000
$1,650/mo
Zestimate® history
Owner options
List your home for rent
$1,650/mo
Rent Zestimate®
Find your next renter with Zillow Rental Manager. Plus, with online applications, you can quickly screen prospective tenants – for free.
$1,650/mo
Rent Zestimate®
Refinance and save
$945/mo
Est. payment
Refinancing to a lower rate could help reduce your monthly payments and save thousands over the life of the loan.
$945/mo
Est. payment
Explore your selling options
Work with a Zillow partner agent
Leverage their expertise and Zillow's premium Showcase listings to get your home seen by more buyers.
Get startedList with your own agent
Get your home in front of millions of buyers by listing it on Zillow.
Learn how to do itSell it yourself
Take full control of how buyers see your home on Zillow by listing For Sale by Owner (FSBO).
List your homeWhat's special
Zillow last checked:
Listing updated:
Listed by:
Denise Francois 484-201-9358,
HomeSnipe Real Estate, LLC,
James Francois 646-261-0061,
HomeSnipe Real Estate, LLC
Bought with:
Georgiana I. Torrella, RS350043
IronValley RE of Lehigh Valley
Source: GLVR,MLS#: 757931 Originating MLS: Lehigh Valley MLS
Originating MLS: Lehigh Valley MLSFacts & features
Interior
Bedrooms & bathrooms
- Bedrooms: 3
- Bathrooms: 1
- Full bathrooms: 1
Bedroom
- Description: Estimated
- Level: Second
- Dimensions: 13.00 x 9.00
Bedroom
- Description: Estimated
- Level: Second
- Dimensions: 13.00 x 9.00
Bedroom
- Description: Estimated
- Level: Third
- Dimensions: 20.00 x 9.00
Dining room
- Description: Estimated
- Level: First
- Dimensions: 11.00 x 9.00
Other
- Description: Estimated
- Level: Second
- Dimensions: 8.00 x 5.00
Kitchen
- Description: Estimated
- Level: First
- Dimensions: 14.00 x 9.00
Living room
- Description: Estimated
- Level: First
- Dimensions: 13.00 x 9.00
Heating
- Forced Air
Cooling
- None
Appliances
- Included: Gas Oven, Gas Range, Gas Water Heater, Refrigerator
Features
- Dining Area, Separate/Formal Dining Room, Eat-in Kitchen
- Flooring: Carpet, Laminate, Resilient
- Basement: Exterior Entry,Full
Interior area
- Total interior livable area: 920 sqft
- Finished area above ground: 920
- Finished area below ground: 0
Property
Parking
- Parking features: On Street
- Has uncovered spaces: Yes
Features
- Levels: Two and One Half
- Stories: 2.5
- Has view: Yes
- View description: City Lights
Lot
- Size: 1,132 Square Feet
- Features: Flat, Sloped
Details
- Parcel number: 640713405232 1
- Zoning: R-MH
- Special conditions: None
Construction
Type & style
- Home type: Townhouse
- Architectural style: Colonial
- Property subtype: Townhouse, Single Family Residence
Materials
- Aluminum Siding, Vinyl Siding
- Roof: Asphalt,Fiberglass
Condition
- Unknown
- Year built: 1880
Utilities & green energy
- Sewer: Septic Tank
- Water: Public
Community & HOA
Community
- Subdivision: Not in Development
Location
- Region: Allentown
Financial & listing details
- Price per square foot: $147/sqft
- Tax assessed value: $35,900
- Annual tax amount: $1,179
- Date on market: 9/19/2025
- Cumulative days on market: 8 days
- Listing terms: Cash,Conventional,FHA
- Ownership type: Fee Simple
Price history
| Date | Event | Price |
|---|---|---|
| 6/13/2025 | Sold | $135,000+5.1%$147/sqft |
Source:  GLVR #757931 Report a problem GLVR #757931 Report a problem | ||
| 5/28/2025 | Pending sale | $128,500$140/sqft |
Source: GLVR #757931 Report a problem | ||
| 5/22/2025 | Listed for sale | $128,500$140/sqft |
Source: GLVR #757931 Report a problem | ||
Public tax history
Tax history is unavailable.
Neighborhood: Jordan Heights/Old Fairgrounds
Nearby homes
- $139,3003 bd1 ba1k sqft408 N Penn St, Allentown, PA 18102Off Market
- $219,9004 bd1 ba1.9k sqft406 N Penn St, Allentown, PA 18102Off Market
- $147,0002 bd1 ba1k sqft410 N Penn St, Allentown, PA 18102Off Market
- $175,0003 bd2 ba1.2k sqft412 N Penn St, Allentown, PA 18102Sold
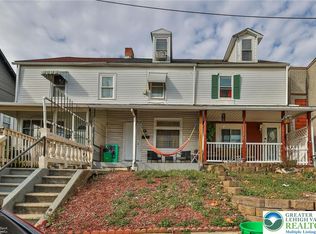
- $157,5003 bd1 ba1.2k sqft447 W Gordon St, Allentown, PA 18102Off Market
- $136,5003 bd1 ba973 sqft445 W Gordon St, Allentown, PA 18102Off Market
- $136,8002 bd1 ba1k sqft449 W Gordon St, Allentown, PA 18102Off Market
- $174,8003 bd1 ba1.5k sqft443 W Gordon St, Allentown, PA 18102Off Market
Nearby schools
GreatSchools rating
- 5/10Central Elementary STREAM AcademyGrades: K-5Distance: 0.5 mi
- 2/10Francis D Raub Middle SchoolGrades: 6-8Distance: 1.6 mi
- 2/10William Allen High SchoolGrades: 9-12Distance: 1.5 mi
Schools provided by the listing agent
- District: Allentown
Source: GLVR. This data may not be complete. We recommend contacting the local school district to confirm school assignments for this home.
Get a cash offer in 3 minutes
Find out how much your home could sell for in as little as 3 minutes with a no-obligation cash offer.
Estimated market value
$139,300
Get a cash offer in 3 minutes
Find out how much your home could sell for in as little as 3 minutes with a no-obligation cash offer.
Estimated market value
$139,300
Nearby cities
Nearby neighborhoods
Nearby zip codes
Other Allentown Topics
