Welcome to this stunning home in the highly desirable Rye Wilderness Estates—where luxury, privacy, and thoughtful upgrades come together on a .57-acre corner lot with serene preserve views. This expansive 3-bedroom, 3-bath home offers over 3,100 sq ft of living space, a split floor plan, and a beautifully remodeled kitchen featuring dual refrigerators, new dishwasher, and microwave. A spacious den/office provides the perfect work-from-home space or could easily be converted into a 4th bedroom to suit your needs. Enjoy true Florida living with a private pool and spa, brand-new screen enclosure, and a saltwater system with new heater and pump. The home is solar-powered with Tesla Powerwalls and a Tesla charger, offering energy efficiency and peace of mind. Interior upgrades include new flooring, custom built-ins in the living and dining rooms, remote-controlled zoned AC, tankless water heater, and a central vacuum system. Exterior features include permanent LED lighting, professional landscaping, sealed paver driveway, tile roof under warranty, and upgraded light fixtures and fans throughout. The spacious owner’s suite features a luxurious bathroom and ample privacy. Just minutes from Lakewood Ranch, this home offers refined living with all the space and upgrades you’ve been searching for.
Sold for $930,000
$930,000
408 166TH STREET E, BRADENTON, FL 34212
3beds
3,168sqft
Single Family Residence
Built in 2016
0.57 Acres Lot
$929,900 Zestimate®
$294/sqft
$5,121 Estimated rent
Home value
$929,900
$874,000 - $986,000
$5,121/mo
Zestimate® history
Owner options
List your home for rent
$5,121/mo
Rent Zestimate®
Find your next renter with Zillow Rental Manager. Plus, with online applications, you can quickly screen prospective tenants – for free.
$5,121/mo
Rent Zestimate®
Refinance and save
$6,155/mo
Est. payment
Refinancing to a lower rate could help reduce your monthly payments and save thousands over the life of the loan.
$6,155/mo
Est. payment
Explore your selling options
Work with a Zillow partner agent
Leverage their expertise and Zillow's premium Showcase listings to get your home seen by more buyers.
Get startedList with your own agent
Get your home in front of millions of buyers by listing it on Zillow.
Learn how to do itSell it yourself
Take full control of how buyers see your home on Zillow by listing For Sale by Owner (FSBO).
List your homeWhat's special
Zillow last checked:
Listing updated:
Listed by:
David Wilson 941-755-3101,
WILSON & WILSON GROUP INC 941-755-3101
Bought with:
Bridget Zickefoose, 3345134
FLORIDA EXECUTIVE REALTY
Source: Stellar MLS,MLS#: A4657225 Originating MLS: Sarasota - Manatee
Originating MLS: Sarasota - Manatee
Facts & features
Interior
Bedrooms & bathrooms
- Bedrooms: 3
- Bathrooms: 3
- Full bathrooms: 3
Rooms
- Room types: Attic, Bonus Room, Breakfast Room Separate, Den/Library/Office, Family Room, Dining Room, Living Room, Great Room
Primary bedroom
- Features: En Suite Bathroom, Exhaust Fan, Garden Bath, Split Vanities, Stone Counters, Tall Countertops, Tile Counters, Tub with Separate Shower Stall, Water Closet/Priv Toilet, Window/Skylight in Bath, Dual Closets
- Level: First
- Area: 378 Square Feet
- Dimensions: 21x18
Bedroom 2
- Features: En Suite Bathroom, Walk-In Closet(s)
- Level: First
- Area: 156 Square Feet
- Dimensions: 12x13
Bathroom 3
- Features: Walk-In Closet(s)
- Level: First
- Area: 156 Square Feet
- Dimensions: 12x13
Den
- Level: First
- Area: 320 Square Feet
- Dimensions: 16x20
Dinette
- Level: First
- Area: 168 Square Feet
- Dimensions: 14x12
Dining room
- Features: Built-In Shelving
- Level: First
- Area: 256 Square Feet
- Dimensions: 16x16
Great room
- Level: First
- Area: 650 Square Feet
- Dimensions: 25x26
Kitchen
- Features: Walk-In Closet(s)
- Level: First
- Area: 224 Square Feet
- Dimensions: 16x14
Heating
- Electric, Solar
Cooling
- Central Air
Appliances
- Included: Oven, Convection Oven, Cooktop, Dishwasher, Disposal, Electric Water Heater, Exhaust Fan, Freezer, Ice Maker, Kitchen Reverse Osmosis System, Microwave, Range, Range Hood, Refrigerator, Solar Hot Water, Solar Hot Water Owned, Tankless Water Heater, Water Filtration System, Water Purifier, Water Softener, Whole House R.O. System
- Laundry: Corridor Access, Electric Dryer Hookup, Inside, Laundry Room, Washer Hookup
Features
- Ceiling Fan(s), Central Vacuum, Eating Space In Kitchen, High Ceilings, L Dining, Open Floorplan, Primary Bedroom Main Floor, Smart Home, Solid Surface Counters, Solid Wood Cabinets, Split Bedroom, Stone Counters, Thermostat, Tray Ceiling(s), Walk-In Closet(s), In-Law Floorplan
- Flooring: Ceramic Tile, Laminate, Tile, Hardwood
- Doors: Sliding Doors
- Windows: Blinds, Window Treatments, Hurricane Shutters
- Has fireplace: No
Interior area
- Total structure area: 3,840
- Total interior livable area: 3,168 sqft
Property
Parking
- Total spaces: 3
- Parking features: Common, Driveway, Garage Door Opener, Garage Faces Side, Ground Level, Guest, Off Street
- Attached garage spaces: 3
- Has uncovered spaces: Yes
- Details: Garage Dimensions: 21X32
Features
- Levels: One
- Stories: 1
- Patio & porch: Covered, Deck, Enclosed, Patio, Porch, Rear Porch, Screened
- Exterior features: Gray Water System, Irrigation System, Lighting, Private Mailbox, Rain Gutters, Sidewalk
- Has private pool: Yes
- Pool features: Auto Cleaner, Child Safety Fence, Chlorine Free, Deck, Gunite, Heated, In Ground, Lighting, Pool Sweep, Salt Water, Screen Enclosure, Solar Power Pump
- Has spa: Yes
- Spa features: Heated, In Ground
- Has view: Yes
- View description: Pool, Trees/Woods
Lot
- Size: 0.57 Acres
- Features: Corner Lot, Landscaped, Level, Oversized Lot, Sidewalk
- Residential vegetation: Mature Landscaping, Trees/Landscaped, Wooded
Details
- Parcel number: 556940769
- Zoning: PDR
- Special conditions: None
Construction
Type & style
- Home type: SingleFamily
- Property subtype: Single Family Residence
Materials
- Block, Stucco
- Foundation: Slab
- Roof: Tile
Condition
- Completed
- New construction: No
- Year built: 2016
Utilities & green energy
- Sewer: Public Sewer
- Water: Public
- Utilities for property: Cable Available, Electricity Available, Electricity Connected, Fiber Optics, Phone Available, Public, Sewer Available, Sewer Connected, Solar, Sprinkler Recycled, Street Lights, Underground Utilities, Water Available, Water Connected
Green energy
- Energy efficient items: HVAC, Thermostat
Community & HOA
Community
- Features: Deed Restrictions, Dog Park, Irrigation-Reclaimed Water, Park, Playground, Sidewalks
- Security: Closed Circuit Camera(s), Smoke Detector(s)
- Pet fee: $0 monthly
- Subdivision: RYE WILDERNESS ESTATES PH IV
HOA
- Has HOA: Yes
- Amenities included: Park
- Services included: Manager, Private Road
- HOA fee: $77 monthly
- HOA name: PROGRESSIVE MANAGEMENT - JUSTIN PATTERSON
- HOA phone: 941-921-5393
Location
- Region: Bradenton
Financial & listing details
- Price per square foot: $294/sqft
- Tax assessed value: $781,118
- Annual tax amount: $10,740
- Date on market: 6/27/2025
- Cumulative days on market: 331 days
- Listing terms: Cash,Conventional,FHA
- Ownership: Fee Simple
- Total actual rent: 0
- Electric utility on property: Yes
- Road surface type: Paved, Asphalt, Brick, Concrete
Price history
| Date | Event | Price |
|---|---|---|
| 6/25/2026 | Sold | $930,000-2.1%$294/sqft |
Source:  Stellar MLS #A4657225 Report a problem Stellar MLS #A4657225 Report a problem | ||
| 6/5/2026 | Pending sale | $950,000$300/sqft |
Source: Stellar MLS #A4657225 Report a problem | ||
| 6/2/2026 | Price change | $950,000-9.5%$300/sqft |
Source: Stellar MLS #A4657225 Report a problem | ||
| 2/13/2026 | Price change | $1,050,000-7.1%$331/sqft |
Source: Stellar MLS #A4657225 Report a problem | ||
| 2/4/2026 | Price change | $1,130,000-1.3%$357/sqft |
Source: Stellar MLS #A4657225 Report a problem | ||
| 1/6/2026 | Listed for sale | $1,145,000$361/sqft |
Source: Stellar MLS #A4657225 Report a problem | ||
| 12/26/2025 | Pending sale | $1,145,000$361/sqft |
Source: Stellar MLS #A4657225 Report a problem | ||
| 12/19/2025 | Price change | $1,145,000-0.4%$361/sqft |
Source: Stellar MLS #A4657225 Report a problem | ||
| 8/28/2025 | Price change | $1,150,000-2.1%$363/sqft |
Source: Stellar MLS #A4657225 Report a problem | ||
| 8/13/2025 | Price change | $1,175,000-2.1%$371/sqft |
Source: Stellar MLS #A4657225 Report a problem | ||
| 7/22/2025 | Price change | $1,200,000-4%$379/sqft |
Source: Stellar MLS #A4657225 Report a problem | ||
| 6/27/2025 | Listed for sale | $1,250,000+74.8%$395/sqft |
Source: Stellar MLS #A4657225 Report a problem | ||
| 7/12/2024 | Listing removed | $715,000+0.7%$226/sqft |
Source: Stellar MLS #A4493931 Report a problem | ||
| 5/25/2021 | Sold | $710,000-0.7%$224/sqft |
Source: Public Record Report a problem | ||
| 3/18/2021 | Pending sale | $715,000$226/sqft |
Source: Stellar MLS #A4493931 Report a problem | ||
| 3/12/2021 | Listed for sale | $715,000+23.7%$226/sqft |
Source: Stellar MLS #A4493931 Report a problem | ||
| 12/9/2016 | Sold | $578,045$182/sqft |
Source: Public Record Report a problem | ||
Public tax history
| Year | Property taxes | Tax assessment |
|---|---|---|
| 2025 | $10,836 +0.9% | $781,118 +1.2% |
| 2024 | $10,740 +0.9% | $772,165 +3% |
| 2023 | $10,645 +8.4% | $749,675 +15.2% |
| 2022 | $9,816 +66.5% | $650,513 +57.6% |
| 2021 | $5,895 +0.7% | $412,783 +1.4% |
| 2020 | $5,853 +1.3% | $407,084 +2.3% |
| 2019 | $5,778 | $397,932 +1.9% |
| 2018 | $5,778 +0.7% | $390,512 +2.1% |
| 2017 | $5,739 +4366% | $382,480 +4899.7% |
| 2016 | $129 | $7,650 |
| 2015 | $129 | $7,650 |
| 2014 | $129 +4.5% | $7,650 +6.3% |
| 2013 | $123 | $7,200 |
Find assessor info on the county website
Neighborhood: 34212
Nearby homes
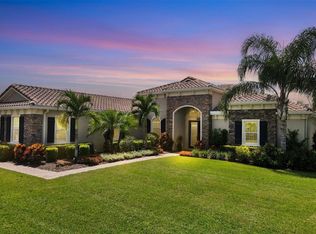
- $1,000,0003 bd3 ba3.1k sqft404 166th St E, Bradenton, FL 34212Sold
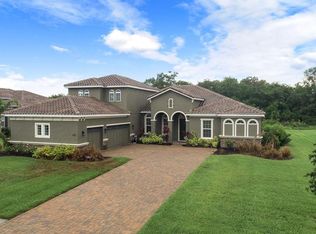
- $910,5004 bd4 ba3.1k sqft16601 5th Ave E, Bradenton, FL 34212Off Market

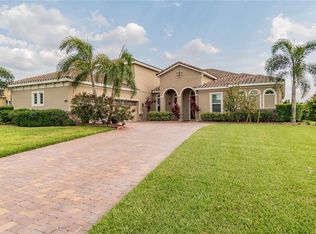
- $1,003,0004 bd4 ba3.8k sqft302 166th St E, Bradenton, FL 34212Off Market
- $1,003,4005 bd4 ba3.9k sqft16508 5th Ave E, Bradenton, FL 34212Off Market
- $902,5004 bd4 ba3.1k sqft16512 5th Ave E, Bradenton, FL 34212Off Market
- $890,0003 bd4 ba2.6k sqft507 165th St E, Bradenton, FL 34212Sold
- $828,0003 bd4 ba2.5k sqft303 166th St E, Bradenton, FL 34212Off Market
- $849,4004 bd3 ba3k sqft16604 5th Ave E, Bradenton, FL 34212Off Market
Nearby schools
GreatSchools rating
- 8/10Gene Witt Elementary SchoolGrades: PK-5Distance: 0.8 mi
- 8/10Carlos E. Haile Middle SchoolGrades: 6-8Distance: 4.6 mi
- 5/10Parrish Community High SchoolGrades: 9-12Distance: 7.4 mi
Schools provided by the listing agent
- Elementary: Gene Witt Elementary
- Middle: Carlos E. Haile Middle
- High: Parrish Community High
Source: Stellar MLS. This data may not be complete. We recommend contacting the local school district to confirm school assignments for this home.
Get a cash offer in 3 minutes
Find out how much your home could sell for in as little as 3 minutes with a no-obligation cash offer.
Estimated market value
$929,900
Get a cash offer in 3 minutes
Find out how much your home could sell for in as little as 3 minutes with a no-obligation cash offer.
Estimated market value
$929,900
- Florida
- Manatee County
- Bradenton
- 34212
- 408 166TH STREET E
Nearby cities
Nearby neighborhoods
Nearby zip codes
Other Bradenton Topics
