Skip main navigation
Sold for $270,000
  • $270,000

    408 28th St W, Palmetto, FL 34221

    2beds
    1,237sqft
    Single Family Residence
    Built in 2005
    5,092 Square Feet Lot
    $272,700 Zestimate®
    $218/sqft
    $2,243 Estimated rent

    Home value

    $272,700

    $256,000 - $289,000

    $2,243/mo

    Zestimate® history
    Loading
    Loading...

    Owner options

    List your home for rent

    $2,243/mo

    Rent Zestimate®

    Find your next renter with Zillow Rental Manager. Plus, with online applications, you can quickly screen prospective tenants – for free.

    Learn more

    $2,243/mo

    Rent Zestimate®

    Refinance and save

    $1,999/mo

    Est. payment

    Refinancing to a lower rate could help reduce your monthly payments and save thousands over the life of the loan.

    See today's rates

    $1,999/mo

    Est. payment

    Explore your selling options

    Work with a Zillow partner agent

    Leverage their expertise and Zillow's premium Showcase listings to get your home seen by more buyers.

    Get started

    List with your own agent

    Get your home in front of millions of buyers by listing it on Zillow.

    Learn how to do it

    Sell it yourself

    Take full control of how buyers see your home on Zillow by listing For Sale by Owner (FSBO).

    List your home

    What's special

    Modern functionalityOak bend communityBrand-new roofFully fenced backyardGourmet diningEssential highwaysUpgraded countertops gleam
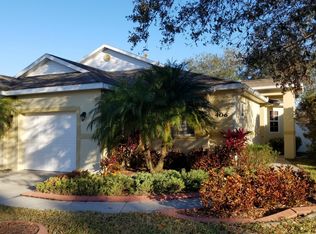
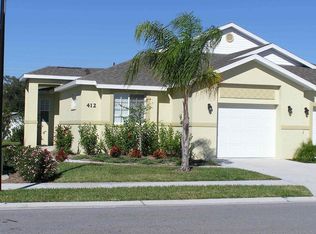
    Timeless Elegance with Essential Upgrades in Sought-After Villas at Oak Bend! Welcome home to this beautiful 2 bed, 2 bath villa/ half duplex spanning a comfortable 1,237 sqft. Located in the prestigious Villas at Oak Bend community, this residence is the epitome of sophistication combined with modern functionality. Step inside to find sleek tile flooring, consistently maintained throughout the home, offering a seamless flow and easy maintenance. The spacious living areas bathe in natural light, setting a warm and welcoming tone for guests and residents alike. For those who love to cook and entertain, the kitchen becomes an instant favorite. Upgraded countertops gleam under the ambient recessed lighting, creating the ideal space to whip up your favorite recipes or enjoy a casual breakfast. Beyond the main living areas, discover the gem of this home: an extended, covered, and screened rear patio. This tranquil outdoor oasis boasts a luxurious hot tub, ensuring relaxation is just steps away. Whether you're soaking in the spa, enjoying a book, or dining al fresco, the fully fenced backyard offers privacy and serenity in spades. One of the key features ensuring peace of mind for potential homeowners is the brand-new roof, installed just six months ago, reflecting a commitment to maintenance and care. Not to be overlooked, the garage is a testament to the home's attention to detail. Carpeted and insulated, it provides an optimal space for vehicles, storage, or even a hobby area. Positioned in a neighborhood renowned for its proximity to top-tier schools, gourmet dining, and essential highways (US-41, US-19, I-275 & I-75), this home offers a harmonious blend of luxury, comfort, and convenience. Secure your exclusive viewing today and experience a lifestyle upgrade at its finest!

    Zillow last checked:

    Listing updated:

    Listed by:

    Ronald Pepka 941-877-1488,

    KELLER WILLIAMS ON THE WATER 941-729-7400,

    Ken Moore,

    KELLER WILLIAMS ON THE WATER

    Bought with:

    Carly Heiser, PLLC, 3370909

    LESLIE WELLS REALTY, INC.

    Source: Stellar MLS,MLS#: A4580856MLS LogoOriginating MLS: Sarasota - Manatee

    Facts & features

    Interior

    Bedrooms & bathrooms
    • Bedrooms: 2
    • Bathrooms: 2
    • Full bathrooms: 2
    Rooms
    • Room types: Utility Room
    Primary bedroom
    • Features: Walk-In Closet(s)
    • Level: First
    • Dimensions: 12x14
    Bedroom 2
    • Features: Built-in Closet
    • Level: First
    • Dimensions: 12x12
    Dining room
    • Level: First
    • Dimensions: 10x16
    Kitchen
    • Level: First
    • Dimensions: 13x14
    Living room
    • Level: First
    • Dimensions: 14x16
    Heating
    • Central, Electric
    Cooling
    • Central Air
    Appliances
    • Included: Dishwasher, Disposal, Dryer, Microwave, Range, Refrigerator, Washer
    • Laundry: Inside
    Features
    • Built-in Features, Ceiling Fan(s), Eating Space In Kitchen, Open Floorplan, Solid Surface Counters, Split Bedroom, Thermostat, Vaulted Ceiling(s), Walk-In Closet(s)
    • Flooring: Tile
    • Doors: Sliding Doors
    • Has fireplace: No
    Interior area
    • Total structure area: 1,999
    • Total interior livable area: 1,237 sqft

    Property

    Parking
    • Total spaces: 1
    • Parking features: Driveway
    • Attached garage spaces: 1
    • Has uncovered spaces: Yes
    • Details: Garage Dimensions: 00x00
    Features
    • Levels: One
    • Stories: 1
    • Patio & porch: Covered, Enclosed, Rear Porch, Screened
    • Exterior features: Irrigation System, Lighting
    • Has spa: Yes
    • Spa features: Above Ground, Heated
    • Fencing: Vinyl
    Lot
    • Size: 5,092 Square Feet
    • Features: Landscaped
    • Residential vegetation: Mature Landscaping, Trees/Landscaped
    Details
    • Parcel number: 2421001659
    • Zoning: PDMU
    • Special conditions: None

    Construction

    Type & style
    • Home type: SingleFamily
    • Property subtype: Single Family Residence
    • Attached to another structure: Yes
    Materials
    • Stucco
    • Foundation: Block
    • Roof: Shingle
    Condition
    • New construction: No
    • Year built: 2005

    Utilities & green energy

    • Sewer: Public Sewer
    • Water: Public
    • Utilities for property: Public

    Community & HOA

    Community
    • Features: Deed Restrictions, Pool
    • Pet fee: $0 monthly
    • Subdivision: VILLAS AT OAK BEND
    HOA
    • Has HOA: Yes
    • Amenities included: Fence Restrictions, Pool, Vehicle Restrictions
    • Services included: Common Area Taxes, Community Pool, Maintenance Grounds, Manager, Pool Maintenance
    • HOA fee: $212 monthly
    • HOA name: Rescom Management
    • HOA phone: 941-800-3601
    Location
    • Region: Palmetto

    Financial & listing details

    • Price per square foot: $218/sqft
    • Tax assessed value: $240,161
    • Annual tax amount: $991
    • Date on market: 8/25/2023
    • Cumulative days on market: 77 days
    • Listing terms: Cash,Conventional,FHA,VA Loan
    • Ownership: Fee Simple
    • Total actual rent: 0
    • Road surface type: Paved

    Price history

    DateEventPrice
    12/1/2023Sold$270,000+0%$218/sqft
    Source: Stellar MLS #A4580856 Report a problem
    11/10/2023Pending sale$269,900$218/sqft
    Source: Stellar MLS #A4580856 Report a problem
    11/3/2023Price change$269,900-3.6%$218/sqft
    Source: Stellar MLS #A4580856 Report a problem
    10/24/2023Price change$279,900-6.7%$226/sqft
    Source: Stellar MLS #A4580856 Report a problem
    9/20/2023Price change$299,900-3.2%$242/sqft
    Source: Stellar MLS #A4580856 Report a problem
    9/6/2023Price change$309,9000%$251/sqft
    Source: Stellar MLS #A4580856 Report a problem
    8/25/2023Listed for sale$310,000+37.8%$251/sqft
    Source: Stellar MLS #A4580856 Report a problem
    1/30/2006Sold$225,000+30.1%$182/sqft
    Source: Public Record Report a problem
    5/5/2005Sold$172,900$140/sqft
    Source: Public Record Report a problem

    Public tax history

    YearProperty taxesTax assessment
    2025$4,057 +2.3%$240,161
    2024$3,965 +279.1%$240,161 +184.4%
    2023$1,046 +5.5%$84,435 +3%
    2022$991 +3.5%$81,976 +3%
    2021$958 +2.8%$79,588 +1.4%
    2020$932 +3.9%$78,489 +2.3%
    2019$897 $76,724 +1.9%
    2018$897 +3.1%$75,293 +2.1%
    2017$870 +7.9%$73,744 +2.1%
    2016$807 $72,227 +0.7%
    2015$807 $71,725 +0.8%
    2014$807 +0.2%$71,156 +1.5%
    2013$805 +80438%$70,104 -2.6%
    2012$1 $71,958 -8.6%
    2011$1 $78,759 -10.6%
    2010-- $88,141 -30.4%
    2009$1,821 -26.9%$126,586 -19.1%
    2008$2,491 -17.9%$156,540 -13.7%
    2007$3,035 +19.2%$181,459 +24.2%
    2006$2,547 +314.4%$146,147 +412.8%
    2005$614 $28,500
    Find assessor info on the county website

    Neighborhood: 34221

    Nearby schools

    GreatSchools rating
    Schools provided by the listing agent
    • Elementary: Palm View Elementary
    • Middle: Lincoln Middle
    • High: Palmetto High

    Source: Stellar MLS. This data may not be complete. We recommend contacting the local school district to confirm school assignments for this home.

    Get a cash offer in 3 minutes
    Find out how much your home could sell for in as little as 3 minutes with a no-obligation cash offer.
    Estimated market value
    $272,700
    Get a cash offer in 3 minutes
    Find out how much your home could sell for in as little as 3 minutes with a no-obligation cash offer.
    Estimated market value
    $272,700