Move-in ready 3-Bedroom Home in Prime Bradenton Location – Fully Updated & Move-In Ready! Welcome to your dream Florida home! This beautifully updated 3-bedroom, 2-bath single-family residence offers a perfect blend of modern comfort, style, and low-maintenance living — ideal for first-time buyers, vacation home seekers, or anyone looking to embrace the Florida lifestyle. Step inside to discover new luxury vinyl flooring throughout the main living areas, plush new carpet in the bedrooms, and a fresh coat of interior and exterior paint. The kitchen features solid surface countertops, updated appliances (just 3 years old), and all-new plumbing and electrical fixtures — making it both functional and stylish. You’ll appreciate the peace of mind that comes with major system upgrades, including a new roof, new HVAC, new water heater, new water softener, and new gutters and downspouts. Smart-home touches include Schlage WiFi exterior door locks and an updated WiFi-enabled sprinkler system for modern convenience. Relax on the newly screened rear porch or enjoy privacy in your fully fenced backyard with new vinyl fencing. The updated bathrooms, new door hardware, and laundry sink in the garage add to the home's thoughtful touches. Located in a charming community with access to a private community dock, you're just minutes from world-class beaches, top-rated restaurants, and convenient shopping. This move-in-ready gem offers everything you need to live comfortably and stylishly on Florida’s Gulf Coast. Schedule your private showing before its gone! * Check out the 3D Tour Link! *
Sold for $408,000
$408,000
408 36TH STREET NE, BRADENTON, FL 34208
3beds
1,693sqft
Single Family Residence
Built in 2002
7,039 Square Feet Lot
$406,100 Zestimate®
$241/sqft
$2,462 Estimated rent
Home value
$406,100
Estimated sales range
Not available
$2,462/mo
Zestimate® history
Owner options
List your home for rent
$2,462/mo
Rent Zestimate®
Find your next renter with Zillow Rental Manager. Plus, with online applications, you can quickly screen prospective tenants – for free.
$2,462/mo
Rent Zestimate®
Refinance and save
$2,770/mo
Est. payment
Refinancing to a lower rate could help reduce your monthly payments and save thousands over the life of the loan.
$2,770/mo
Est. payment
Explore your selling options
Work with a Zillow partner agent
Leverage their expertise and Zillow's premium Showcase listings to get your home seen by more buyers.
Get startedList with your own agent
Get your home in front of millions of buyers by listing it on Zillow.
Learn how to do itSell it yourself
Take full control of how buyers see your home on Zillow by listing For Sale by Owner (FSBO).
List your homeWhat's special
New roofSolid surface countertopsUpdated appliancesNew water heaterNew hvacNew water softenerPlush new carpet
Zillow last checked:
Listing updated:
Listed by:
Katie Schneider 727-314-9676,
FUTURE HOME REALTY INC 813-855-4982
Bought with:
Dana Preston, 3076560
DC PRESTON REAL ESTATE LLC
Source: Stellar MLS,MLS#: TB8436359 Originating MLS: Suncoast Tampa
Originating MLS: Suncoast Tampa
Facts & features
Interior
Bedrooms & bathrooms
- Bedrooms: 3
- Bathrooms: 2
- Full bathrooms: 2
Rooms
- Room types: Family Room, Utility Room
Primary bedroom
- Features: Ceiling Fan(s), En Suite Bathroom, Walk-In Closet(s)
- Level: First
- Area: 192 Square Feet
- Dimensions: 16x12
Bedroom 2
- Features: Ceiling Fan(s), Walk-In Closet(s)
- Level: First
- Area: 150 Square Feet
- Dimensions: 15x10
Bedroom 3
- Features: Ceiling Fan(s), Built-in Closet
- Level: First
- Area: 120 Square Feet
- Dimensions: 10x12
Primary bathroom
- Features: En Suite Bathroom, Shower No Tub, Water Closet/Priv Toilet, Window/Skylight in Bath
- Level: First
Bathroom 2
- Features: Tub With Shower
- Level: First
Balcony porch lanai
- Features: Ceiling Fan(s)
- Level: First
Dining room
- Level: First
- Area: 99 Square Feet
- Dimensions: 11x9
Kitchen
- Features: Breakfast Bar, Exhaust Fan
- Level: First
- Area: 120 Square Feet
- Dimensions: 10x12
Living room
- Features: Ceiling Fan(s)
- Level: First
- Area: 260 Square Feet
- Dimensions: 20x13
Heating
- Central, Electric
Cooling
- Central Air
Appliances
- Included: Dishwasher, Disposal, Dryer, Electric Water Heater, Microwave, Range, Range Hood, Refrigerator, Washer, Water Softener
- Laundry: Inside, Laundry Room, Other
Features
- Built-in Features, Ceiling Fan(s), Eating Space In Kitchen, High Ceilings, Kitchen/Family Room Combo, Open Floorplan, Primary Bedroom Main Floor, Solid Surface Counters, Split Bedroom, Walk-In Closet(s)
- Flooring: Carpet, Luxury Vinyl
- Doors: Sliding Doors
- Has fireplace: No
Interior area
- Total structure area: 1,693
- Total interior livable area: 1,693 sqft
Property
Parking
- Total spaces: 2
- Parking features: Driveway, Garage Door Opener, Ground Level, Guest
- Attached garage spaces: 2
- Has uncovered spaces: Yes
Features
- Levels: One
- Stories: 1
- Patio & porch: Covered, Enclosed, Rear Porch, Screened
- Exterior features: Garden, Lighting, Private Mailbox, Rain Gutters, Sidewalk, Sprinkler Metered
- Fencing: Fenced,Vinyl
- Waterfront features: River Access, Boat Ramp - Private, Fishing Pier
- Body of water: MANATEE RIVER
Lot
- Size: 7,039 Square Feet
- Features: Cleared, Flood Insurance Required, In County, Landscaped, Near Marina, Near Public Transit, Sidewalk
- Residential vegetation: Mature Landscaping, Trees/Landscaped
Details
- Parcel number: 1094500359
- Zoning: RSF6/CH
- Special conditions: None
Construction
Type & style
- Home type: SingleFamily
- Architectural style: Ranch
- Property subtype: Single Family Residence
Materials
- Block, Stucco
- Foundation: Slab
- Roof: Shingle
Condition
- Completed
- New construction: No
- Year built: 2002
Utilities & green energy
- Sewer: Public Sewer
- Water: Public
- Utilities for property: BB/HS Internet Available, Cable Available, Electricity Connected, Public, Sewer Connected, Street Lights, Underground Utilities, Water Connected
Community & HOA
Community
- Features: Community Boat Ramp, Fishing, River, Water Access, Buyer Approval Required, Park, Sidewalks
- Pet fee: $0 monthly
- Subdivision: RIVERDALE REV
HOA
- Has HOA: Yes
- Amenities included: Park
- Services included: Reserve Fund, Manager
- HOA fee: $65 monthly
- HOA name: Salvatore with C&S Community Management Services
- HOA phone: 941-377-3419
Location
- Region: Bradenton
Financial & listing details
- Price per square foot: $241/sqft
- Tax assessed value: $364,011
- Annual tax amount: $5,888
- Date on market: 10/15/2025
- Cumulative days on market: 87 days
- Listing terms: Cash,Conventional,FHA,VA Loan
- Ownership: Fee Simple
- Total actual rent: 0
- Electric utility on property: Yes
- Road surface type: Paved
Price history
| Date | Event | Price |
|---|---|---|
| 2/20/2026 | Sold | $408,000-0.5%$241/sqft |
Source:  Stellar MLS #TB8436359 Report a problem Stellar MLS #TB8436359 Report a problem | ||
| 1/17/2026 | Pending sale | $410,000$242/sqft |
Source: Stellar MLS #TB8436359 Report a problem | ||
| 1/15/2026 | Listed for sale | $410,000$242/sqft |
Source: Stellar MLS #TB8436359 Report a problem | ||
| 1/7/2026 | Pending sale | $410,000$242/sqft |
Source: Stellar MLS #TB8436359 Report a problem | ||
| 12/10/2025 | Price change | $410,000-2.6%$242/sqft |
Source: Stellar MLS #TB8436359 Report a problem | ||
| 10/15/2025 | Listed for sale | $421,000+9.1%$249/sqft |
Source: Stellar MLS #TB8436359 Report a problem | ||
| 3/21/2023 | Sold | $386,000-3.5%$228/sqft |
Source: Public Record Report a problem | ||
| 2/12/2023 | Pending sale | $399,900$236/sqft |
Source: Stellar MLS #A4555426 Report a problem | ||
| 1/31/2023 | Price change | $399,900-3.6%$236/sqft |
Source: Stellar MLS #A4555426 Report a problem | ||
| 12/29/2022 | Listed for sale | $415,000+182.1%$245/sqft |
Source: Stellar MLS #A4555426 Report a problem | ||
| 1/16/2002 | Sold | $147,100$87/sqft |
Source: Public Record Report a problem | ||
Public tax history
| Year | Property taxes | Tax assessment |
|---|---|---|
| 2025 | $5,342 -9.3% | $364,011 -9.4% |
| 2024 | $5,888 -0.1% | $401,646 +2.2% |
| 2023 | $5,894 +206.6% | $393,146 +147.9% |
| 2022 | $1,923 +0.2% | $158,588 +3% |
| 2021 | $1,919 +0.9% | $153,969 +1.4% |
| 2020 | $1,901 +1.6% | $151,843 +2.3% |
| 2019 | $1,871 +1% | $148,429 +1.9% |
| 2018 | $1,853 | $145,661 +2.1% |
| 2017 | -- | $142,665 +2.1% |
| 2016 | $1,736 | $139,731 +0.7% |
| 2015 | $1,736 | $138,760 +0.8% |
| 2014 | $1,736 +0.5% | $137,659 +1.5% |
| 2013 | $1,727 +172619% | $135,625 +1.7% |
| 2012 | $1 | $133,358 -6.7% |
| 2011 | $1 | $142,860 -2.7% |
| 2010 | -- | $146,801 +2.7% |
| 2009 | $1,851 -4.4% | $142,942 +0.1% |
| 2008 | $1,936 +5.6% | $142,799 +3% |
| 2007 | $1,834 -4.3% | $138,640 +2.5% |
| 2006 | $1,917 +0.6% | $135,259 +3% |
| 2005 | $1,906 +2.3% | $131,319 +3% |
| 2004 | $1,863 +5.2% | $127,494 +1.9% |
| 2003 | $1,771 +249.6% | $125,117 +339% |
| 2002 | $507 +15.7% | $28,500 +14% |
| 2001 | $438 | $25,000 |
Find assessor info on the county website
Neighborhood: 34208
Nearby homes
- $415,5003 bd2 ba1.9k sqft412 36th St NE, Bradenton, FL 34208Off Market
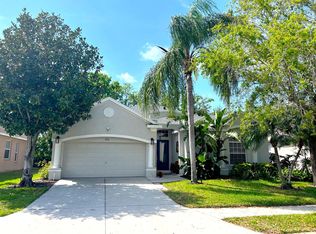
- $398,3003 bd2 ba1.9k sqft404 36th St NE, Bradenton, FL 34208Off Market
- $395,6003 bd2 ba1.7k sqft416 36th St NE, Bradenton, FL 34208Off Market

- $383,4002 bd2 ba1.6k sqft330 36th St NE, Bradenton, FL 34208Off Market
- $878,8003 bd3 ba2.4k sqft407 36th St NE, Bradenton, FL 34208Off Market
- $383,1003 bd2 ba1.7k sqft420 36th St NE, Bradenton, FL 34208Off Market
- $429,9002 bd2 ba1.7k sqft326 36th St NE, Bradenton, FL 34208Off Market
- $853,8003 bd3 ba2k sqft3611 4th Ave NE, Bradenton, FL 34208Off Market
Nearby schools
GreatSchools rating
- 3/10William H. Bashaw Elementary SchoolGrades: PK-5Distance: 3.2 mi
- 8/10Carlos E. Haile Middle SchoolGrades: 6-8Distance: 4.5 mi
- 4/10Braden River High SchoolGrades: 9-12Distance: 4.5 mi
Schools provided by the listing agent
- Elementary: William H. Bashaw Elementary
- Middle: Carlos E. Haile Middle
- High: Braden River High
Source: Stellar MLS. This data may not be complete. We recommend contacting the local school district to confirm school assignments for this home.
Get a cash offer in 3 minutes
Find out how much your home could sell for in as little as 3 minutes with a no-obligation cash offer.
Estimated market value
$406,100
Get a cash offer in 3 minutes
Find out how much your home could sell for in as little as 3 minutes with a no-obligation cash offer.
Estimated market value
$406,100
- Florida
- Manatee County
- Bradenton
- 34208
- 408 36TH STREET NE
Nearby cities
Nearby neighborhoods
Nearby zip codes
Other Bradenton Topics
