Skip main navigation
Active
  • $209,900

    408 4th St NE, New Philadelphia, OH 44663

    2beds
    1,552sqft
    : 
    Loading
    Get pre-qualified
    Single Family Residence
    Built in 1978
    2,500 Square Feet Lot
    $-- Zestimate®
    $135/sqft
    $-- HOA

    What's special

    Full finished basementBright and functional layoutSingle-story homeWell-kept interiorLovely back covered patio
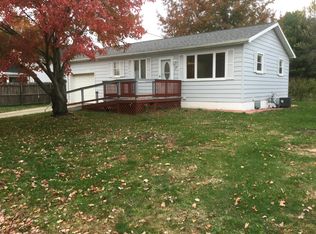
    Adorable and move-in ready 2-bedroom ranch home in a convenient New Philadelphia neighborhood — perfect for easy, low-maintenance living! This charming single-story home, built in 1978, offers approximately 832 square feet of comfortable living space. Featuring 2 bedrooms and a full bathroom all conveniently located on the main level, the bright and functional layout is ideal for first-time buyers, downsizers, or anyone looking for a cozy, turn-key residence. Step inside to find a well-kept interior that feels welcoming and ready for you to simply unpack and enjoy. The home also boasts a full finished basement, providing excellent additional space for a family room, hobby area, guest space, or ample storage. Outdoors, you’ll appreciate the attached 1-car garage for convenient parking and storage, plus a lovely back covered patio — an inviting spot to relax, enjoy your morning coffee, entertain guests, or unwind after a long day while staying protected from the elements. The roof is equipped with solar panels, offering energy-efficient features that can help reduce monthly electric bills and provide long-term savings. Situated on a compact lot in an established neighborhood, this cute ranch-style home delivers solid value and practical living in New Philadelphia’s affordable market. Whether you’re searching for a comfortable starter home or a reliable investment property, 408 4th St NE is worth a closer look. Schedule your private showing today and imagine making this adorable ranch your own! Seller is offering a one year home warranty for the buyer!
    105 days
    |
    319
    |
    13
    |

    Zillow last checked:

    Listing updated:

    Listed by:

    Mena Ruggiero 330-801-1119 Mena.Ruggiero@TheAgencyRE.com,

    The Agency Cleveland Northcoast

    Source: MLS Now,MLS#: 5191766MLS LogoOriginating MLS: Akron Cleveland Association of REALTORS

    Loading...

      Facts & features

      Interior

      Bedrooms & bathrooms
      • Bedrooms: 2
      • Bathrooms: 1
      • Full bathrooms: 1
      • Main level bathrooms: 1
      • Main level bedrooms: 2
      Bedroom
      • Description: Flooring: Carpet
      • Level: First
      • Dimensions: 15 x 10
      Bedroom
      • Description: Flooring: Carpet
      • Level: First
      • Dimensions: 12 x 10
      Bonus room
      • Description: Flooring: Carpet
      • Level: Basement
      • Dimensions: 15 x 11
      Eat in kitchen
      • Level: First
      Kitchen
      • Level: First
      Living room
      • Description: Flooring: Carpet
      • Level: First
      • Dimensions: 14 x 16
      Recreation
      • Description: Flooring: Carpet
      • Level: Basement
      • Dimensions: 29 x 13
      Heating
      • Forced Air, Gas
      Cooling
      • Central Air
      Appliances
      • Included: Dishwasher, Microwave, Range, Refrigerator
      Features
      • Basement: Full,Finished
      • Has fireplace: No
      • Fireplace features: None
      Interior area
      • Total structure area: 1,552
      • Total interior livable area: 1,552 sqft
      • Finished area above ground: 832
      • Finished area below ground: 720
      Video & virtual tour

      Property

      Parking
      • Total spaces: 1
      • Parking features: Attached, Direct Access, Driveway, Electricity, Garage, Garage Door Opener
      • Attached garage spaces: 1
      Features
      • Levels: One
      • Stories: 1
      • Patio & porch: Rear Porch
      • Fencing: None
      Lot
      • Size: 2,500 Square Feet
      Details
      • Parcel number: 4307645000

      Construction

      Type & style
      • Home type: SingleFamily
      • Architectural style: Ranch
      • Property subtype: Single Family Residence
      • Attached to another structure: Yes
      Materials
      • Brick, Vinyl Siding
      • Foundation: Block
      • Roof: Metal
      Condition
      • Year built: 1978
      Details
      • Warranty included: Yes

      Utilities & green energy

      • Sewer: Public Sewer
      • Water: Public
      Green energy
      • Energy efficient items: Roof, Solar Features
      • Energy generation: Solar

      Community & HOA

      Community
      • Subdivision: Rainsberger-Gilgen Allotment
      HOA
      • Has HOA: No
      Location
      • Region: New Philadelphia

      Financial & listing details

      • Price per square foot: $135/sqft
      • Tax assessed value: $103,020
      • Annual tax amount: $1,666
      • Date on market: 4/1/2026
      • Cumulative days on market: 106 days
      • Listing terms: Cash,Conventional,FHA

        Estimated market value

        Not available

        Estimated sales range

        Not available

        Not available

        Price history

        DateEventPrice
        4/4/2026Price change$209,900-2.4%$135/sqft
        Source: MLS Now #5191766 Report a problem
        4/1/2026Listed for sale$215,000-5.7%$139/sqft
        Source: MLS Now #5191766 Report a problem
        6/2/2025Listing removed$227,900$147/sqft
        Source: MLS Now #5093583 Report a problem
        3/4/2025Price change$227,900-3%$147/sqft
        Source: MLS Now #5093583 Report a problem
        1/11/2025Listed for sale$235,000+213.3%$151/sqft
        Source: MLS Now #5093583 Report a problem
        8/7/2000Sold$75,000$48/sqft
        Source: Public Record Report a problem

        Public tax history

        YearProperty taxesTax assessment
        2024$1,421 0%$36,060
        2023$1,421 -0.8%$36,060
        2022$1,431 +16%$36,060 +23.3%
        2021$1,234 -0.5%$29,250
        2020$1,240 +0.1%$29,250
        2019$1,239 +6.4%$29,250 +12.4%
        2018$1,165 $26,030
        2017$1,165 -1.1%$26,030
        2016$1,177 +1.8%$26,030 +6.3%
        2014$1,156 +22.2%$24,490
        2013$946 +1.6%$24,490
        2012$932 -0.4%$24,490
        2011$936 +0.7%$24,490
        2010$929 -8.9%$24,490 -11.1%
        2009$1,020 +22.4%$27,550 +7%
        2006$833 -2.7%$25,740
        2005$857 +0.6%$25,740
        2004$852 +5.8%$25,740 +8.4%
        2003$805 -0.1%$23,750
        2002$806 +0.1%$23,750
        2001$805 +10.6%$23,750 +15.9%
        2000$728 $20,490
        Find assessor info on the county website

        Monthly payment

        Est. payment

        Payment breakdown

        Explore the cost of this home by adjusting the details. Changes won't be saved.
        All calculations are estimates and provided by Zillow, Inc. for informational purposes only. Actual amounts may vary.
        HOA fees may include property taxes on listings classified as Co-Ops. Contact the listing agent and/or owner for fee details.
        Mortgage interest rates are dependent on a number of factors, including credit score, down payment, and repayment length. Interest rate data provided by Zillow Group Marketplace, Inc. as of 1/1/1970 from various mortgage lenders with which we have lead or other similar arrangements; the Estimated Payment is an average of those rates.
        See how much you could borrow to make a competitive offer.

        Climate risks

        Neighborhood: 44663

        Getting around

        54 / 100
        Somewhat Walkable
        49 / 100
        Somewhat Bikeable

        Nearby schools

        GreatSchools rating
        Schools provided by the listing agent
        • District: New Philadelphia CSD - 7906

        Source: MLS Now. This data may not be complete. We recommend contacting the local school district to confirm school assignments for this home.

        A local agent can set up tours, give advice and negotiate with sellers.

        A local lender can help you make sure your offer is ready when you are.

        Browse local experts

        Similar homes