Skip main navigation
Sold for $469,900
  • $469,900

    408 59th St NE, Washington, DC 20019

    4beds
    2,360sqft
    Single Family Residence
    Built in 1970
    2,850 Square Feet Lot
    $459,000 Zestimate®
    $199/sqft
    $5,056 Estimated rent

    Home value

    $459,000

    $436,000 - $482,000

    $5,056/mo

    Zestimate® history
    Loading
    Loading...

    Owner options

    List your home for rent

    $5,056/mo

    Rent Zestimate®

    Find your next renter with Zillow Rental Manager. Plus, with online applications, you can quickly screen prospective tenants – for free.

    Learn more

    $5,056/mo

    Rent Zestimate®

    Refinance and save

    $2,241/mo

    Est. payment

    Refinancing to a lower rate could help reduce your monthly payments and save thousands over the life of the loan.

    See today's rates

    $2,241/mo

    Est. payment

    Explore your selling options

    Work with a Zillow partner agent

    Leverage their expertise and Zillow's premium Showcase listings to get your home seen by more buyers.

    Get started

    List with your own agent

    Get your home in front of millions of buyers by listing it on Zillow.

    Learn how to do it

    Sell it yourself

    Take full control of how buyers see your home on Zillow by listing For Sale by Owner (FSBO).

    List your home

    What's special

    Large backyardOpen shelvingNew electric wiringNew ductworkElectric panelBeautiful hardwood floors throughoutOpen floor plans
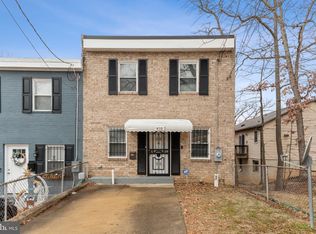
    Reduced 20 K for a Quick Sale and Absolutely Stunning Renovation!!! Just Waiting For You!!! A tasteful renovation done by one of the areas finest. This property features 4 bedrooms, 3 full bathrooms and 1 half bath and beautiful hardwood floors throughout, a wonderful kitchen that would make a chef proud a lovely fenced in yard, and so much more. This home has all of the bells and whistles! Starting outside, the wide driveway can accommodate 2-3 cars, with ample street parking. In the back, there is a large backyard with tons of potential. The open floor plans creates a combined living/dining and kitchen experience ideal for entertaining. The fully-upgraded kitchen with all new appliances, cabinets, range and open shelving has room for a table and loads of cabinet space. This property has a potential for 2 unit property with complete upgrade of all new electric wiring to include A new heavy duty electric cable along with a new electric meter and electric panel by code that you can see it to the front right side of the house. Upgraded the whole electrical wiring inside the house and all new ductwork and new HVAC plus all new plumbing system and two stackable washer and dryer's one in the third floor and one in the basement. Extremely spacious, boasting FOUR bedrooms which includes one in the basement - ideal for a 1 bedroom in law suite with kitchen and laundry. Recess lighting and ceiling fans throughout! All bathrooms have been modernized with custom tiling. You don't want to miss this rare opportunity to open a spacious, modern home in DC. All of the finishes were selected by a professional interior designer and will work with the most discerning buyers' color palette. You have to see it in person to really appreciate this beauty. Don't wait too long ;-). With a right offer, seller is willing to replace the fence in the back of the house.

    Zillow last checked:

    Listing updated:

    Listed by:

    Vikas Goel 703-975-2485,

    Fairfax Realty of Tysons

    Bought with:

    Andrew Noles, 675853

    CENTURY 21 New Millennium

    Source: Bright MLS,MLS#: DCDC2106976MLS Logo

    Facts & features

    Interior

    Bedrooms & bathrooms
    • Bedrooms: 4
    • Bathrooms: 4
    • Full bathrooms: 3
    • 1/2 bathrooms: 1
    • Main level bathrooms: 1
    Basement
    • Area: 800
    Heating
    • Forced Air, Electric
    Cooling
    • Central Air, Electric
    Appliances
    • Included: Instant Hot Water
    Features
    • Breakfast Area, Curved Staircase, Bathroom - Tub Shower, Eat-in Kitchen, Paneled Walls, Dry Wall
    • Flooring: Carpet, Hardwood, Luxury Vinyl
    • Windows: Window Treatments
    • Basement: Finished,Walk-Out Access
    • Has fireplace: No
    Interior area
    • Total structure area: 2,360
    • Total interior livable area: 2,360 sqft
    • Finished area above ground: 1,560
    • Finished area below ground: 800

    Property

    Parking
    • Parking features: Off Street, On Street
    • Has uncovered spaces: Yes
    Accessibility
    • Accessibility features: None
    Features
    • Levels: Three
    • Stories: 3
    • Pool features: None
    • Fencing: Chain Link
    Lot
    • Size: 2,850 sqft
    • Features: Urban Land-Cristiana-Sunnysider
    Details
    • Additional structures: Above Grade, Below Grade
    • Parcel number: 5263//0030
    • Zoning: R-2
    • Special conditions: Standard

    Construction

    Type & style
    • Home type: SingleFamily
    • Architectural style: Traditional
    • Property subtype: Single Family Residence
    • Attached to another structure: Yes
    Materials
    • Brick
    • Foundation: Block
    • Roof: Flat
    Condition
    • Excellent
    • New construction: No
    • Year built: 1970
    • Major remodel year: 2023

    Utilities & green energy

    • Sewer: Public Septic
    • Water: Public

    Community & neighborhood

    Location
    • Region: Washington
    • Subdivision: Deanwood

    Other

    Other facts
    • Listing agreement: Exclusive Right To Sell
    • Ownership: Fee Simple

    Price history

    DateEventPrice
    5/7/2024Sold$469,9000%$199/sqft
    Source: Bright MLS #DCDC2106976 Report a problem
    4/29/2024Pending sale$469,995$199/sqft
    Source: Bright MLS #DCDC2106976 Report a problem
    3/21/2024Price change$469,995-4.1%$199/sqft
    Source: Bright MLS #DCDC2106976 Report a problem
    3/6/2024Price change$489,995-2%$208/sqft
    Source: Bright MLS #DCDC2106976 Report a problem
    1/7/2024Price change$499,995-7.4%$212/sqft
    Source: Bright MLS #DCDC2106976 Report a problem
    11/17/2023Price change$539,995-1.8%$229/sqft
    Source: Bright MLS #DCDC2106976 Report a problem
    9/12/2023Price change$549,990-1.8%$233/sqft
    Source: Bright MLS #DCDC2106976 Report a problem
    9/4/2023Price change$559,900-1.8%$237/sqft
    Source: Bright MLS #DCDC2106976 Report a problem
    8/4/2023Listed for sale$569,900+62.8%$241/sqft
    Source: Bright MLS #DCDC2106976 Report a problem
    6/6/2022Sold$350,000$148/sqft
    Source: Bright MLS #DCDC2047154 Report a problem
    5/21/2022Pending sale$350,000$148/sqft
    Source: Bright MLS #DCDC2047154 Report a problem
    5/19/2022Listing removed$350,000$148/sqft
    Source: Bright MLS #DCDC2047154 Report a problem
    5/7/2022Listed for sale$350,000$148/sqft
    Source: Bright MLS #DCDC2047154 Report a problem
    5/3/2022Contingent$350,000$148/sqft
    Source: Bright MLS #DCDC2047154 Report a problem
    5/3/2022Listed for sale$350,000$148/sqft
    Source: Bright MLS #DCDC2047154 Report a problem

    Public tax history

    YearProperty taxesTax assessment
    2025$3,132 +14.6%$458,340 +42.5%
    2024$2,733 -82.2%$321,580 +4.4%
    2023$15,398 +1535%$307,960 +11.2%
    2022$942 -28.2%$276,990 +4.8%
    2021$1,311 +9.5%$264,300 +4.2%
    2020$1,197 +18.9%$253,640 +17.6%
    2018$1,007 +9.2%$215,590 +5.1%
    2017$922 +9.2%$205,120 +11.3%
    2016$844 +9.6%$184,320 +13.8%
    2015$770 +3%$162,000 +2.4%
    2014$748 -6%$158,170 -2.7%
    2013$795 -11.4%$162,640 -6%
    2012$897 $173,080
    2011$897 +13.7%$173,080 -25.4%
    2010$789 +25.9%$232,150 -6.3%
    2009$627 +5.6%$247,770 +33.2%
    2007$594 +5.2%$185,950 +33.9%
    2006$564 -24.4%$138,910 +20%
    2005$747 +11.8%$115,760 +5%
    2004$668 +124%$110,250 +19.7%
    2003$298 +0%$92,101
    2002$298 $92,101
    2001$298 $92,101

    Find assessor info on the county website

    Neighborhood: East Corner

    Nearby schools

    GreatSchools rating
    Schools provided by the listing agent
    • Elementary: Drew
    • Middle: Kelly Miller
    • High: H.d. Woodson
    • District: District Of Columbia Public Schools

    Source: Bright MLS. This data may not be complete. We recommend contacting the local school district to confirm school assignments for this home.

    Get pre-qualified for a loan
    At Zillow Home Loans, we can pre-qualify you in as little as 5 minutes with no impact to your credit score.

    An equal housing lender. NMLS #10287.