Active
$844,550
5beds
2,135sqft
408 W 6th Street, Cle Elum, WA 98922
5beds
2,135sqft
Single family residence
Built in 2024
3,920 sqft
2 Attached garage spaces
$396 price/sqft
$150/mo HOA
What's special
Modern designStylish finishesDedicated officePrivate fenced outdoor oasisAir conditioned bunk spaceFlexible livingHot tub
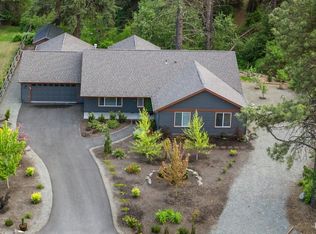
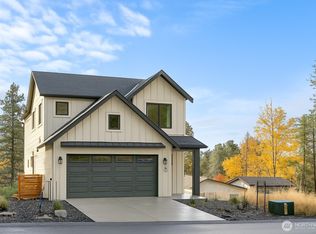
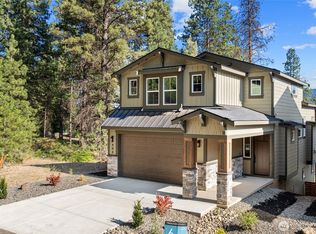
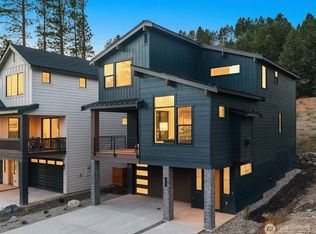
Discover modern design and flexible living in Cle Elum’s desirable Ederra community. Built in 2024 by Trailside Homes, this sun-drenched 5-bed, 3-bath McClellan plan features an open-concept layout, stylish finishes, a dedicated office and a finished garage transformed into a premier game room with an air conditioned bunk space. The private, ...
- 32 days |
- 933 |
- 27 |
Source: NWMLS as distributed by MLS GRID,MLS#: 2535394
Travel times
Living Room
Kitchen
Dining Room
Game Room
Bedroom
Bedroom
Bedroom
Bedroom
Deck
Zillow last checked:
Listing updated:
Listed by:
James Karrer,
COMPASS,
Greg Nelson,
COMPASS
Source: NWMLS as distributed by MLS GRID,MLS#: 2535394
Facts & features
Interior
Bedrooms & bathrooms
- Bedrooms: 5
- Bathrooms: 3
- Full bathrooms: 1
- 3/4 bathrooms: 2
- Main level bathrooms: 1
- Main level bedrooms: 1
Primary bedroom
- Level: Second
Bedroom
- Level: Main
Bedroom
- Level: Second
Bedroom
- Level: Second
Bedroom
- Level: Lower
Bathroom full
- Level: Second
Bathroom three quarter
- Level: Main
Bathroom three quarter
- Level: Second
Den office
- Level: Main
Dining room
- Level: Main
Entry hall
- Level: Lower
Kitchen with eating space
- Level: Main
Living room
- Level: Main
Utility room
- Level: Second
Heating
- Fireplace, Forced Air, Electric, Natural Gas
Cooling
- Forced Air
Appliances
- Included: Dishwasher, Dryer, Microwave, Refrigerator, Stove(s)/Range(s), Washer, Dishwasher(s), Dryer(s), Microwave(s), Refrigerator(s), Washer(s)
Features
- Bath Off Primary, Dining Room, Loft, Pantry
- Flooring: Ceramic Tile, Vinyl Plank, Carpet
- Windows: Dbl Pane/Storm Window
- Basement: None
- Number of fireplaces: 1
- Fireplace features: Gas, Main Level: 1, Fireplace
Interior area
- Total structure area: 2,135
- Total interior livable area: 2,135 sqft
Property
Parking
- Total spaces: 4
- Parking features: Driveway, Attached Garage
- Has attached garage: Yes
- Covered spaces: 2
- Uncovered spaces: 2
Features
- Levels: Three Or More
- Entry location: Lower
- Patio & porch: Bath Off Primary, Dbl Pane/Storm Window, Dining Room, Fireplace, Loft, Pantry, Vaulted Ceiling(s), Walk-In Closet(s)
- Pool features: Community
- Has spa: Yes
- Has view: Yes
- View description: Mountain(s), Territorial
Lot
- Size: 3,920.4 Square Feet
- Features: Paved, Deck, Fenced-Partially, Gas Available, Hot Tub/Spa, Patio, Sprinkler System
- Topography: Level,Partial Slope
- Residential vegetation: Garden Space
Details
- Parcel number: 963203
- Special conditions: Standard
Construction
Type & style
- Home type: SingleFamily
- Architectural style: Tri-Level
- Property subtype: Single Family Residence
Materials
- Cement/Concrete
- Foundation: Poured Concrete
- Roof: Composition
Condition
- Year built: 2024
Details
- Builder name: Trailside Homes
Utilities & green energy
- Electric: Company: PUD
- Sewer: Sewer Connected, Company: City
- Water: Public, Company: City
- Utilities for property: Inland Networks / Starlink
Community & HOA
Community
- Features: Athletic Court, CCRs, Clubhouse, Trail(s)
- Subdivision: Ederra
HOA
- Services included: Common Area Maintenance, Internet, Snow Removal
- HOA fee: $150 monthly
Location
- Region: Cle Elum
Financial & listing details
- Price per square foot: $396/sqft
- Tax assessed value: $694,210
- Annual tax amount: $3,972
- Date on market: 4/29/2026
- Cumulative days on market: 70 days
- Listing terms: Conventional,FHA,VA Loan
- Inclusions: Dishwasher(s), Dryer(s), Microwave(s), Refrigerator(s), Stove(s)/Range(s), Washer(s)
Price history
| Date | Event | Price |
|---|---|---|
| 6/6/2026 | Listed for sale | $844,550+9%$396/sqft |
Source: | ||
| 7/15/2025 | Sold | $775,000+6.9%$363/sqft |
Source: | ||
| 6/13/2025 | Pending sale | $724,998$340/sqft |
Source: | ||
| 6/13/2025 | Listed for sale | $724,998-17.5%$340/sqft |
Source: | ||
| 12/9/2024 | Listing removed | $879,000$412/sqft |
Source: Realogics Sothebys International Realty #2184608 Report a problem | ||
| 6/13/2024 | Price change | $879,0000%$412/sqft |
Source: Realogics Sothebys International Realty #2184608 Report a problem | ||
| 12/20/2023 | Listed for sale | $879,339$412/sqft |
Source: Realogics Sothebys International Realty #2184608 Report a problem | ||
| 12/20/2023 | Listing removed | $879,339$412/sqft |
Source: Realogics Sothebys International Realty #2184608 Report a problem | ||
| 12/10/2023 | Listed for sale | $879,339$412/sqft |
Source: Realogics Sothebys International Realty #2184608 Report a problem | ||
| 12/10/2023 | Listing removed | $879,339$412/sqft |
Source: Realogics Sothebys International Realty #2184608 Report a problem | ||
| 12/9/2023 | Listed for sale | $879,339+432.9%$412/sqft |
Source: Realogics Sothebys International Realty #2184608 Report a problem | ||
| 8/31/2023 | Sold | $165,000$77/sqft |
Source: Public Record Report a problem | ||
Public tax history
| Year | Property taxes | Tax assessment |
|---|---|---|
| 2024 | $3,944 +411.6% | $694,210 +393.4% |
| 2023 | $771 | $140,690 |
Find assessor info on the county website
Monthly payment
Est. payment
$4,865/mo
Principal & interest
$4215
Property taxes
$500
HOA Fees
$150
Estimated market value
$827,100
$786,000 - $868,000
$3,723/mo
Climate risks
Explore flood, wildfire, and other predictive climate risk information for this property on First Street®️.
Neighborhood: 98922
Nearby schools
Cle Elum Roslyn Elementary School
Grades PK-5 • 1.5 miles8/10
GreatSchools® Rating
Test Score Rating
7/10Student Progress Rating
8/10Walter Strom Middle School
Grades 6-8 • 1.4 miles7/10
GreatSchools® Rating
Test Score Rating
6/10Student Progress Rating
7/10Cle Elum Roslyn High School
Grades 9-12 • 1.5 miles6/10
GreatSchools® Rating
Test Score Rating
7/10College Readiness Rating
4/10- Washington
- Kittitas County
- Cle Elum
- 98922
- 408 W 6th Street