Set on 1.17 acres in a convenient South Knoxville location, this meticulously maintained brick split-level home offers a rare combination of space, privacy, accessibility, and meaningful updates. Positioned between Chapman Highway and John Sevier Highway--with private direct access to the rear of the property from John Sevier--the location provides easy connectivity while the mature trees and generous lawn create a lush peaceful setting.
Inside, the home has been exceptionally well cared for and offers a comfortable, functional layout with plenty of personality. The main level features a spacious living room with wood-burning fireplace, laminate flooring, and an adjoining dining area that opens to the large back deck. The charming kitchen is bright and inviting, with soft sage cabinetry, butcher block countertops, classic subway tile backsplash, stainless hood and appliance package (with the refrigerator included), beautiful wallpaper detail and open shelving for a relaxed modern feel.
Three bedrooms on the main level feature original sand-and-finish hardwood flooring, including the generously sized primary bedroom with a private ensuite bath and walk-in shower.
Downstairs the possibilities expand with a large recreation room anchored by a second wood-burning fireplace and half bath. An additional finished room that has been used as a fourth bedroom also adds to the downstairs as a space that offers flexibility for guests, a home office, or a hobby room. An oversized two-car garage with insulated garage doors provides excellent parking, storage, and workspace, while the laundry area includes a brilliant inline secondary filtering system with easy access for the dryer; an amazing way to assist in preventing house fires due to lint build up.
Outside, there is room to spread out beneath beautiful mature trees on the expansive 1.17 acre lot. The large back deck is perfect for entertaining or quiet outdoor living. The substantial 12' x 20' storage building is thoughtfully designed and includes overhead storage space.
Major improvements on the home include a new water heater in 2026, roof in 2025, electrical panel in 2024, HVAC in 2022, windows are approximately five years old, and the home has previously updated PEX and PVC plumbing.
With over an acre, ample living spaces, two wood-burning fireplaces, abundant storage, significant updates, and quick access to both Chapman and John Sevier Highway, Alcoa, UT, and Downtown Knoxville, this exceptionally well-kept property offers a combination of space, convenience, and versatility that is increasingly hard to find. Welcome Home!
Pending
$435,000
408 Abner Cruze Rd, Knoxville, TN 37920
3beds
1,977sqft
Single Family Residence
Built in 1969
1.17 Acres Lot
$-- Zestimate®
$220/sqft
$-- HOA
What's special
Wood-burning fireplaceSecond wood-burning fireplaceAdditional finished roomLarge recreation roomMature treesSoft sage cabinetryClassic subway tile backsplash
- 44 days
- 156
- 8
Likely to sell faster than
Zillow last checked:
Listing updated:
Listed by:
Lori Gano 865-640-5980,
Greater Impact Realty 865-800-3544
Source: East Tennessee Realtors,MLS#: 1352580
Facts & features
Interior
Bedrooms & bathrooms
- Bedrooms: 3
- Bathrooms: 3
- Full bathrooms: 2
- 1/2 bathrooms: 1
Rooms
- Room types: Bonus Room
Heating
- Central, Heat Pump, Electric
Cooling
- Central Air, Ceiling Fan(s)
Appliances
- Included: Dishwasher, Disposal, Range, Refrigerator, Self Cleaning Oven
Features
- Bonus Room
- Flooring: Laminate, Hardwood, Tile
- Windows: Windows - Vinyl, Drapes
- Basement: Partially Finished
- Number of fireplaces: 2
- Fireplace features: Wood Burning
Interior area
- Total structure area: 1,977
- Total interior livable area: 1,977 sqft
Property
Parking
- Total spaces: 2
- Parking features: Garage Faces Side, Off Street, Garage Door Opener, Attached, Basement
- Attached garage spaces: 2
Features
- Has view: Yes
- View description: Country Setting
Lot
- Size: 1.17 Acres
- Features: Level, Rolling Slope
Details
- Additional structures: Storage
- Parcel number: 137 149
Construction
Type & style
- Home type: SingleFamily
- Architectural style: Traditional
- Property subtype: Single Family Residence
Materials
- Brick, Block, Frame
Condition
- Year built: 1969
Utilities & green energy
- Sewer: Public Sewer
- Water: Public
Community & HOA
Community
- Subdivision: South View Acres Pt 3
Location
- Region: Knoxville
Financial & listing details
- Price per square foot: $220/sqft
- Tax assessed value: $173,800
- Annual tax amount: $675
- Date on market: 8/21/2026
Estimated market value
Not available
Estimated sales range
Not available
Not available
Price history
| Date | Event | Price |
|---|---|---|
| 9/3/2026 | Pending sale | $435,000$220/sqft |
Source:  East Tennessee Realtors #1352580 Report a problem East Tennessee Realtors #1352580 Report a problem | ||
| 8/21/2026 | Listed for sale | $435,000+117.5%$220/sqft |
Source: East Tennessee Realtors #1352580 Report a problem | ||
| 11/12/2020 | Sold | $200,000+471.4%$101/sqft |
Source: Public Record Report a problem | ||
| 10/28/2015 | Sold | $35,000-60.7%$18/sqft |
Source: Public Record Report a problem | ||
| 1/7/2008 | Sold | $89,125$45/sqft |
Source: Public Record Report a problem | ||
Public tax history
| Year | Property taxes | Tax assessment |
|---|---|---|
| 2025 | $675 | $43,450 |
| 2024 | $675 | $43,450 |
| 2023 | $675 | $43,450 |
| 2022 | $675 +19% | $43,450 +62.6% |
| 2021 | $567 | $26,725 -75% |
| 2020 | $567 | $106,900 |
| 2019 | $567 | $106,900 +18% |
| 2018 | $567 | $90,600 +239% |
| 2017 | $567 +8% | $26,725 |
| 2016 | $525 | -- |
| 2015 | $525 | -- |
| 2014 | $525 -0.1% | -- |
| 2013 | $525 -50.2% | -- |
| 2012 | $1,056 | -- |
| 2011 | $1,056 | $21,900 |
| 2010 | $1,056 | $21,900 |
| 2009 | $1,056 -15.1% | $21,900 -3.1% |
| 2008 | $1,243 | $22,600 |
| 2007 | $1,243 | $22,600 |
| 2006 | $1,243 | $22,600 |
| 2005 | $1,243 +3.9% | $22,600 +13.6% |
| 2004 | $1,196 +6.2% | $19,900 |
| 2003 | $1,126 | $19,900 |
| 2002 | -- | $19,900 |
| 2001 | -- | $19,900 +10.2% |
| 2000 | -- | $18,050 |
Find assessor info on the county website
Monthly payment
Est. payment
Payment breakdown
Explore the cost of this home by adjusting the details. Changes won't be saved.Climate risks
Neighborhood: 37920
Nearby schools
Schools provided by the listing agent
- Elementary: New Hopewell
- Middle: South Doyle
- High: South Doyle
Source: East Tennessee Realtors. This data may not be complete. We recommend contacting the local school district to confirm school assignments for this home.
Similar homes
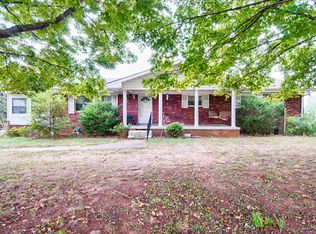
- $419,0003 bd2 ba1.3k sqft209 Maple Loop Rd, Knoxville, TN 37920Active

 MLS ID #1357379, Mallory Varney, Keller Williams Realty. East Tennessee Realtors
 - $410,0003 bd3 ba2.3k sqft217 Linford Rd, Knoxville, TN 37920Active
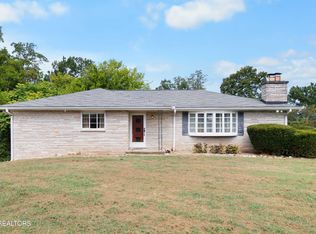 MLS ID #1355025, Jesse Faulknor, Wallace. East Tennessee Realtors
 - $449,9003 bd3 ba2.4k sqft6933 Riverwood Dr, Knoxville, TN 37920Active
 MLS ID #1351309, Caroline L McDonald, McDonald Realty, LLC. East Tennessee Realtors
 - $439,9003 bd2 ba1.6k sqft4319 Lorena Ln, Maryville, TN 37804Active
 MLS ID #1353740, Diane Conklin, United Real Estate Solutions. East Tennessee Realtors
 - $459,0003 bd3 ba2.4k sqft6904 Millertown Pike, Knoxville, TN 37924ActiveMLS ID #1346672, Matthew Lawson, Greater Impact Realty. East Tennessee Realtors
- $445,5003 bd3 ba1.9k sqft225 Wahoo Ct, Seymour, TN 37865ActiveMLS ID #1354044, Cathy Morrison, Slyman Real Estate. East Tennessee Realtors
- $439,9003 bd3 ba2.2k sqft5816 Bouquet Ln, Knoxville, TN 37924ActiveMLS ID #1351355, Olga Polednik, Greater Impact Realty. East Tennessee Realtors
- $425,0003 bd2 ba1.1k sqft536 Chisholm Trl, Knoxville, TN 37919ActiveMLS ID #1355898, Courtney Allen, Keller Williams Properties. East Tennessee Realtors
- $449,9003 bd2 ba1.9k sqft1804 Pinoak Ct, Knoxville, TN 37923ActiveMLS ID #1355150, Zach Sale, Realty Executives Associates. East Tennessee Realtors
- $455,0004 bd3 ba1.9k sqft6719 Tazewell Pike, Knoxville, TN 37918ActiveMLS ID #1346636, Wendi Brown, Crye-Leike Realtors South, Inc. East Tennessee Realtors
- $469,9003 bd3 ba1.6k sqft7033 Calvary Way, Corryton, TN 37721ActiveMLS ID #1355396, Jennifer Frye, Crye-Leike Realtors South, Inc. East Tennessee Realtors
- $409,9004 bd3 ba2k sqft331 Teresa Ann Dr, Seymour, TN 37865ActiveMLS ID #1343613, Amy Batson, United Real Estate Solutions. East Tennessee Realtors
- $475,0003 bd4 ba2.1k sqft354 Apple Valley Rd, Sevierville, TN 37862For Sale
 MLS ID #3611122, Courtney McGhee. RealTracs MLS as distributed by MLS GRID
 - $449,9004 bd2 ba1.7k sqft1009 Bardill Ln, Knoxville, TN 37919ActiveMLS ID #1347807, Doug Ewell, eXp Realty, LLC. East Tennessee Realtors
- $391,0003 bd2 ba1.3k sqft3105 Hazelwood Rd, Knoxville, TN 37921ActiveMLS ID #1355658, Amber Robinson, Wallace. East Tennessee Realtors
- $325,0003 bd2 ba1.2k sqft112 Highland View Dr, Knoxville, TN 37920ActiveMLS ID #1346149, Joshua Aslinger, Keller Williams West Knoxville. East Tennessee Realtors
- $399,9004 bd2 ba1.9k sqft7427 Andersonville Pike, Knoxville, TN 37938For SaleMLS ID #3547149, Carla Patton. RealTracs MLS as distributed by MLS GRID
- $558,5005 bd3 ba2.2k sqft212 Cogdill Rd, Knoxville, TN 37922ActiveMLS ID #1357621, Lisa Collins, Realty Executives Associates. East Tennessee Realtors
- $290,0003 bd2 ba1k sqft425 W Ford Valley Rd, Knoxville, TN 37920ActiveMLS ID #1345479, Kelly Norris, Castillo Realty. East Tennessee Realtors
- $374,9003 bd2 ba1.8k sqft3604 Sisk Rd, Knoxville, TN 37921For SaleMLS ID #3309230, Randi Smith. RealTracs MLS as distributed by MLS GRID
