Skip main navigation
Closed
  • $560,000

    408 Afterglow Smt, Canton, GA 30114

    5beds
    4,470sqft
    Single Family Residence, Residential
    Built in 2018
    10,454.4 Square Feet Lot
    $562,200 Zestimate®
    $125/sqft
    $3,680 Estimated rent

    Home value

    $562,200

    $534,000 - $590,000

    $3,680/mo

    Zestimate® history
    Loading
    Loading...

    Owner options

    List your home for rent

    $3,680/mo

    Rent Zestimate®

    Find your next renter with Zillow Rental Manager. Plus, with online applications, you can quickly screen prospective tenants – for free.

    Learn more

    $3,680/mo

    Rent Zestimate®

    Refinance and save

    $4,589/mo

    Est. payment

    Refinancing to a lower rate could help reduce your monthly payments and save thousands over the life of the loan.

    See today's rates

    $4,589/mo

    Est. payment

    Explore your selling options

    Work with a Zillow partner agent

    Leverage their expertise and Zillow's premium Showcase listings to get your home seen by more buyers.

    Get started

    List with your own agent

    Get your home in front of millions of buyers by listing it on Zillow.

    Learn how to do it

    Sell it yourself

    Take full control of how buyers see your home on Zillow by listing For Sale by Owner (FSBO).

    List your home

    What's special

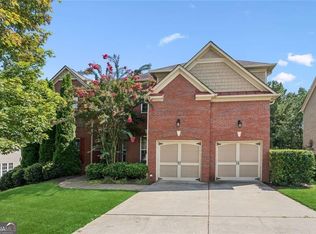
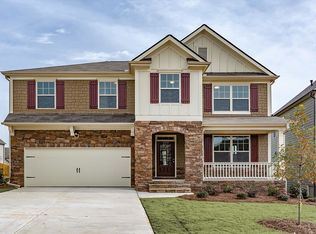
    A distinguished offering within the coveted rolling hills of Great Sky, this beautifully appointed 5-bedroom, 3-bathroom Craftsman residence embodies refined living, architectural elegance, and effortless functionality in one of Canton’s most sought-after communities. A gracious covered front porch introduces a dramatic two-story foyer, illuminated by a statement chandelier and anchored by rich hardwood flooring. The formal dining room, adorned with coffered ceilings and bespoke trim detailing, sets an elegant stage for elevated entertaining. Beyond, the expansive fireside family room is bathed in natural light and framed by serene, picturesque views. The gourmet kitchen is a true centerpiece, featuring granite countertops, stainless steel appliances, a gas range, custom wood cabinetry, and a generous walk-in pantry. A large center island with breakfast bar seamlessly connects the space, overlooking the main living areas and offering both everyday comfort and effortless hosting. A main-level guest suite with a private en-suite bath provides exceptional versatility for visitors, multi-generational living, or a refined home office. Upstairs, three additional bedrooms and two full baths include an oversized primary retreat, complete with tray ceilings, a spa-inspired bath featuring double vanities, soaking tub, walk-in shower, and an expansive custom walk-in closet. The finished terrace level, enhanced with durable LVP flooring, offers an exceptional extension of living space with a secondary living area, game room, additional bedroom, and room to further customize with a future bathroom—perfectly suited for recreation, guests, or extended living arrangements. Outdoors, the home continues to impress with a large entertaining deck overlooking tranquil views and a sprawling, fully fenced backyard, complemented by a covered stone patio. Residents of Great Sky enjoy a resort-caliber lifestyle with multiple swimming pools, clubhouse, tennis and pickleball courts, scenic walking trails, parks, and vibrant community events—all conveniently located near shopping, dining, highways, and the charm of downtown Canton. An exceptional opportunity to own a move-in-ready home that seamlessly blends luxury, comfort, and lifestyle.

    Zillow last checked:

    Listing updated:

    Listing Provided by:

    Shermine Khakiani,

    Keller Williams Realty Atlanta Partners 678-775-2600

    Bought with:

    Cheryl Starling, 382344

    Atlanta Communities

    Source: FMLS GA,MLS#: 7739500MLS Logo

    Facts & features

    Interior

    Bedrooms & bathrooms
    • Bedrooms: 5
    • Bathrooms: 3
    • Full bathrooms: 3
    • Main level bathrooms: 1
    • Main level bedrooms: 1
    Primary bedroom
    • Features: Oversized Master
    • Level: Oversized Master
    Bedroom
    • Features: Oversized Master
    Primary bathroom
    • Features: Double Vanity, Other, Separate Tub/Shower
    Dining room
    • Features: Open Concept, Separate Dining Room
    Kitchen
    • Features: Breakfast Bar, Cabinets Stain, Eat-in Kitchen, Kitchen Island, Pantry Walk-In, Stone Counters, View to Family Room
    Heating
    • Central
    Cooling
    • Ceiling Fan(s), Central Air
    Appliances
    • Included: Dishwasher, Disposal, Gas Oven, Gas Range, Gas Water Heater, Microwave, Refrigerator
    • Laundry: Laundry Room, Upper Level
    Features
    • Coffered Ceiling(s), Double Vanity, Entrance Foyer 2 Story, High Ceilings, High Speed Internet, Open Floorplan, Recessed Lighting, Tray Ceiling(s), Walk-In Closet(s)
    • Flooring: Carpet, Hardwood, Laminate
    • Windows: Window Treatments
    • Basement: Bath/Stubbed,Daylight,Exterior Entry,Finished,Full,Interior Entry
    • Number of fireplaces: 1
    • Fireplace features: Family Room
    • Common walls with other units/homes: No Common Walls
    Interior area
    • Total structure area: 4,470
    • Total interior livable area: 4,470 sqft
    • Finished area above ground: 3,075
    • Finished area below ground: 1,395

    Property

    Parking
    • Total spaces: 6
    • Parking features: Attached, Driveway, Garage, Garage Door Opener
    • Attached garage spaces: 2
    • Has uncovered spaces: Yes
    Features
    • Levels: Three Or More
    • Patio & porch: Deck, Front Porch, Patio
    • Exterior features: Lighting, Private Yard, Rain Gutters, No Dock
    • Pool features: None
    • Spa features: Community
    • Fencing: Back Yard
    • Has view: Yes
    • View description: Trees/Woods
    • Waterfront features: None
    • Body of water: None
    Lot
    • Size: 10,454 sqft
    • Features: Back Yard, Front Yard, Landscaped
    Details
    • Additional structures: None
    • Parcel number: 14N15C 024
    • Other equipment: None
    • Horse amenities: None

    Construction

    Type & style
    • Home type: SingleFamily
    • Architectural style: Traditional
    • Property subtype: Single Family Residence, Residential
    Materials
    • Brick Front, Wood Siding
    • Foundation: Pillar/Post/Pier
    • Roof: Composition
    Condition
    • Updated/Remodeled
    • New construction: No
    • Year built: 2018

    Utilities & green energy

    • Electric: 110 Volts, 220 Volts in Laundry
    • Sewer: Public Sewer
    • Water: Public
    • Utilities for property: Cable Available, Electricity Available, Natural Gas Available, Phone Available, Sewer Available, Underground Utilities, Water Available
    Green energy
    • Energy efficient items: Thermostat
    • Energy generation: None

    Community & neighborhood

    Security
    • Security features: Secured Garage/Parking, Security Lights, Smoke Detector(s)
    Community
    • Community features: Clubhouse, Homeowners Assoc, Lake, Near Trails/Greenway, Playground, Pool, Sidewalks, Street Lights, Tennis Court(s)
    Location
    • Region: Canton
    • Subdivision: Great Sky

    HOA & financial

    HOA
    • Has HOA: Yes
    • HOA fee: $1,250 annually
    • Services included: Reserve Fund, Swim, Tennis

    Other

    Other facts
    • Ownership: Fee Simple
    • Road surface type: Concrete, Paved

    Price history

    DateEventPrice
    4/22/2026Sold$560,000-2.6%$125/sqft
    Source: FMLS GA #7739500 Report a problem
    3/30/2026Pending sale$575,000$129/sqft
    Source: GAMLS #10715761 Report a problem
    3/23/2026Listed for sale$575,000+0%$129/sqft
    Source: FMLS GA #7739500 Report a problem
    3/2/2026Listing removed$574,995$129/sqft
    Source: FMLS GA #7686161 Report a problem
    2/15/2026Price change$574,9950%$129/sqft
    Source: FMLS GA #7686161 Report a problem
    1/21/2026Listing removed$3,200$1/sqft
    Source: Zillow Rentals Report a problem
    1/13/2026Price change$575,000-3.5%$129/sqft
    Source: FMLS GA #7686161 Report a problem
    1/12/2026Price change$3,200-7.2%$1/sqft
    Source: Zillow Rentals Report a problem
    1/2/2026Price change$595,950-0.7%$133/sqft
    Source: FMLS GA #7686161 Report a problem
    1/2/2026Price change$3,450-1.4%$1/sqft
    Source: Zillow Rentals Report a problem
    12/19/2025Listed for rent$3,500$1/sqft
    Source: Zillow Rentals Report a problem
    11/26/2025Listed for sale$600,000+37.9%$134/sqft
    Source: FMLS GA #7686161 Report a problem
    10/14/2021Sold$435,000$97/sqft
    Source: Public Record Report a problem
    9/17/2021Pending sale$435,000$97/sqft
    Source: FMLS GA #6936679 Report a problem
    9/13/2021Contingent$435,000$97/sqft
    Source: FMLS GA #6936679 Report a problem
    9/10/2021Listed for sale$435,000$97/sqft
    Source: FMLS GA #6936679 Report a problem
    9/8/2021Contingent$435,000$97/sqft
    Source: FMLS GA #6936679 Report a problem
    9/6/2021Price change$435,000-3.3%$97/sqft
    Source: GAMLS #9041440 Report a problem
    8/27/2021Listed for sale$450,000+24%$101/sqft
    Source: FMLS GA #6936679 Report a problem
    4/6/2019Listing removed$362,791$81/sqft
    Source: D.R. Horton - Atlanta West Report a problem
    3/23/2019Listed for sale$362,791+20.9%$81/sqft
    Source: D.R. Horton - Atlanta West Report a problem
    1/31/2019Sold$299,990$67/sqft
    Source: FMLS GA #6030495 Report a problem
    1/3/2019Pending sale$299,990$67/sqft
    Source: D.R. Horton Realty of Georgia #8402351 Report a problem
    12/15/2018Price change$299,990-6.8%$67/sqft
    Source: D.R. Horton - Atlanta West Report a problem
    11/23/2018Price change$321,791-6.1%$72/sqft
    Source: D.R. Horton - Atlanta West Report a problem
    9/30/2018Price change$342,791-5.5%$77/sqft
    Source: D.R. Horton - Atlanta West Report a problem
    5/13/2018Listed for sale$362,791$81/sqft
    Source: D.R. Horton - Atlanta West Report a problem

    Public tax history

    YearProperty taxesTax assessment
    2025$6,797 +9%$237,560 +9.6%
    2024$6,237 +0.1%$216,760 -0.1%
    2023$6,228 +24.7%$217,000 +10.8%
    2022$4,994 +22.4%$195,920 +43.3%
    2021$4,079 +13.2%$136,720 +9.6%
    2020$3,603 -10.2%$124,760 -5%
    2019$4,011 +1404.3%$131,320 +505.2%
    2018$267 +16.6%$21,700 +17.3%
    2017$229 +146.9%$18,500 +105.6%
    2016$93 -0.9%$9,000
    2015$93 -10.5%$9,000 +11.1%
    2014$104 +36.4%$8,100 +12.5%
    2013$77 -0.3%$7,200
    2012$77 -33.2%$7,200 -34.5%
    2011$115 -42.4%$11,000 +40.3%
    2010$200 -15.4%$7,840 -20%
    2009$236 -48.8%$9,800 -50%
    2008$460 -0.1%$19,600
    2007$461 +12.8%$19,600 +14%
    2006$408 -2.4%$17,200
    2005$419 $17,200

    Find assessor info on the county website

    Neighborhood: 30114

    Nearby schools

    GreatSchools rating
    Schools provided by the listing agent
    • Elementary: R. M. Moore
    • Middle: Teasley
    • High: Cherokee

    Source: FMLS GA. This data may not be complete. We recommend contacting the local school district to confirm school assignments for this home.

    Get a cash offer in 3 minutes
    Find out how much your home could sell for in as little as 3 minutes with a no-obligation cash offer.
    Estimated market value
    $562,200
    Get a cash offer in 3 minutes
    Find out how much your home could sell for in as little as 3 minutes with a no-obligation cash offer.
    Estimated market value
    $562,200