Welcome home to 408 Allegiance Street in Raeford! This beautifully maintained home features an open floor plan with New LVP flooring and lighting on the main level, and new vinyl flooring upstairs. The kitchen boasts a new microwave to match all stainless steel appliances. A unique upstairs layout with a full bath and closet makes an ideal guest suite, office, or bonus room. Enjoy the upcoming Fall evenings on the screened in porch or step out back to a serene backyard retreat with a firepit and wired storage shed — plus a community playground nearby. Location can't be beat: an easy commute of roughly 20–25 minutes to Fort Bragg, with Southern Pines, Pinehurst, and Aberdeen all a comfortable 30-minute commute — and Red Springs and Camp Mackall both within easy reach. Enjoy low Hoke County taxes and small-town charm with quick access to everything. Schedule your showing today!
For sale
Price cut: $4K (8/24)
$308,990
408 Allegiance St, Raeford, NC 28376
4beds
1,818sqft
Single Family Residence
Built in 2007
-- sqft lot
$308,400 Zestimate®
$170/sqft
$14/mo HOA
What's special
Open floor planScreened in porchNew microwaveWired storage shedNew lvp flooringNew vinyl flooring upstairs
- 20 days
- 1,427
- 113
Zillow last checked:
Listing updated:
Listed by:
CRYSTAL FORTNER,
KELLER WILLIAMS REALTY (FAYETTEVILLE)
Source: LPRMLS,MLS#: 767528 Originating MLS: Longleaf Pine Realtors
Originating MLS: Longleaf Pine RealtorsFacts & features
Interior
Bedrooms & bathrooms
- Bedrooms: 4
- Bathrooms: 3
- Full bathrooms: 3
Heating
- Heat Pump, Other
Cooling
- Has cooling: Yes
Appliances
- Included: Dishwasher, Disposal, Microwave, Range
- Laundry: Washer Hookup, Dryer Hookup, In Unit
Features
- Tray Ceiling(s), Ceiling Fan(s), Cathedral Ceiling(s), Double Vanity, Entrance Foyer, Eat-in Kitchen, Great Room, Kitchen/Dining Combo, Primary Downstairs, Pantry, Separate Shower, Tub Shower, Vaulted Ceiling(s), Walk-In Closet(s), Window Treatments
- Flooring: Carpet, Ceramic Tile, Luxury Vinyl Plank, Vinyl
- Doors: Storm Door(s)
- Windows: Blinds
- Basement: None
- Number of fireplaces: 1
- Fireplace features: Factory Built, Gas Log
Interior area
- Total interior livable area: 1,818 sqft
Property
Parking
- Total spaces: 2
- Parking features: Attached, Garage
- Attached garage spaces: 2
Features
- Patio & porch: Covered, Patio, Porch, Screened
- Exterior features: Fence, Fire Pit, Propane Tank - Owned, Playground, Porch, Patio, Rain Gutters, Storage
- Fencing: Privacy,Yard Fenced
Lot
- Features: 1/4 to 1/2 Acre Lot, Partially Cleared
Details
- Parcel number: 694150001278
- Special conditions: None
Construction
Type & style
- Home type: SingleFamily
- Architectural style: Ranch
- Property subtype: Single Family Residence
Materials
- Brick Veneer, Vinyl Siding
Condition
- Good Condition
- New construction: No
- Year built: 2007
Details
- Warranty included: Yes
Utilities & green energy
- Sewer: Septic Tank
- Water: Public
Community & HOA
Community
- Security: Security System, Smoke Detector(s)
- Subdivision: Liberty Chase
HOA
- Has HOA: Yes
- HOA fee: $170 annually
- HOA name: Liberty Chase Hoa
Location
- Region: Raeford
Financial & listing details
- Price per square foot: $170/sqft
- Tax assessed value: $202,290
- Annual tax amount: $1,809
- Date on market: 8/11/2026
- Cumulative days on market: 21 days
- Listing terms: Cash,Conventional,FHA,New Loan,USDA Loan,VA Loan
- Inclusions: Vivint Security System to remain
- Exclusions: Refrigerator
- Ownership: Private Owner
Estimated market value
$308,400
$293,000 - $324,000
$2,008/mo
Price history
| Date | Event | Price |
|---|---|---|
| 8/24/2026 | Price change | $308,990-1.3%$170/sqft |
Source:  LPRMLS #767528 Report a problem LPRMLS #767528 Report a problem | ||
| 8/11/2026 | Listed for sale | $313,000+4.3%$172/sqft |
Source: LPRMLS #767528 Report a problem | ||
| 3/7/2025 | Sold | $300,000+1.7%$165/sqft |
Source: LPRMLS #739129 Report a problem | ||
| 2/23/2025 | Pending sale | $295,000$162/sqft |
Source: LPRMLS #739129 Report a problem | ||
| 2/21/2025 | Listed for sale | $295,000+47.5%$162/sqft |
Source: LPRMLS #739129 Report a problem | ||
| 6/1/2021 | Sold | $200,000+7%$110/sqft |
Source: Public Record Report a problem | ||
| 3/24/2021 | Listing removed | -- |
Source: Owner Report a problem | ||
| 8/10/2019 | Listing removed | $1,300$1/sqft |
Source: Owner Report a problem | ||
| 7/10/2019 | Listed for rent | $1,300$1/sqft |
Source: Owner Report a problem | ||
| 4/10/2018 | Listing removed | $187,000$103/sqft |
Source: Owner Report a problem | ||
| 1/10/2018 | Listed for sale | $187,000+1.1%$103/sqft |
Source: Owner Report a problem | ||
| 9/14/2011 | Sold | $185,000-2.4%$102/sqft |
Source: Public Record Report a problem | ||
| 5/17/2011 | Listing removed | $189,550$104/sqft |
Source: Military For Sale By Owner Report a problem | ||
| 5/12/2011 | Listed for sale | $189,550+8.6%$104/sqft |
Source: Military For Sale By Owner Report a problem | ||
| 4/7/2008 | Sold | $174,500$96/sqft |
Source: Public Record Report a problem | ||
Public tax history
| Year | Property taxes | Tax assessment |
|---|---|---|
| 2025 | $1,809 | $202,290 |
| 2024 | $1,809 | $202,290 |
| 2023 | $1,809 | $202,290 |
| 2022 | $1,809 +8.9% | $202,290 +12.3% |
| 2021 | $1,662 +0.1% | $180,200 |
| 2020 | $1,660 | $180,200 |
| 2019 | $1,660 +1.9% | $180,200 |
| 2018 | $1,629 | $180,200 |
| 2017 | $1,629 | $180,200 |
| 2016 | $1,629 | $180,200 |
| 2015 | $1,629 | $180,200 |
| 2014 | $1,629 +1.5% | $180,200 +8.9% |
| 2013 | $1,606 | $165,450 |
| 2011 | -- | $165,450 |
| 2010 | -- | $165,450 |
Find assessor info on the county website
Monthly payment
Est. payment
Payment breakdown
Explore the cost of this home by adjusting the details. Changes won't be saved.Climate risks
Neighborhood: 28376
Nearby schools
Schools provided by the listing agent
- Elementary: West Hoke Elementary
- Middle: West Hoke Middle School
- High: Hoke County High School
Source: LPRMLS. This data may not be complete. We recommend contacting the local school district to confirm school assignments for this home.

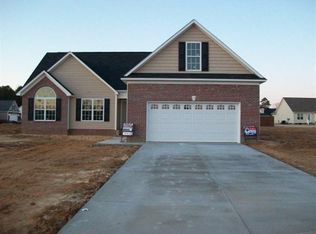
Similar homes
- $315,0004 bd3 ba1.9k sqft113 Hedge Hunter Ct, Raeford, NC 28376For Sale
 MLS ID #767460, WHITLEY WRIGHT, BOWDEN ELITE REALTY. LPRMLS
 - $310,0003 bd3 ba1.9k sqft215 Triple Crown Dr, Raeford, NC 28376For Sale
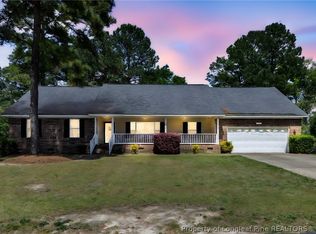 MLS ID #767966, #SELLINGMOORE THE PG GROUP, CAROLINA SUMMIT GROUP #1. LPRMLS
 - $350,0004 bd3 ba2.1k sqft159 Turkey Trot Ln, Raeford, NC 28376For Sale
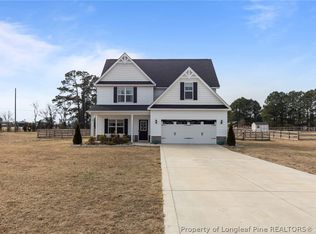 MLS ID #757770, CHRISI DANIELS, CAROLINA SUMMIT GROUP #1. LPRMLS
 - $305,0003 bd2 ba1.7k sqft116 Woodbine Dr, Raeford, NC 28376For Sale
 MLS ID #764418, JEREMIAH HITT, SIMPLI HOM NC, LLC.. LPRMLS
