Skip main navigation
Closed
  • Listed by: Strano & Associates • Tricia L Tialdo • Contact: 618-593-2983
    Bought with: Judy Dempcy Homes Powered by KW Pinnacle
    $320,277

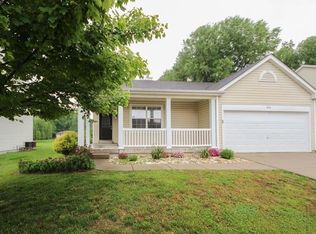
    408 Americana Cir, Fairview Heights, IL 62208

    4beds
    3,853sqft
    Single Family Residence
    Built in 2004
    10,454 Square Feet Lot
    $366,300 Zestimate®
    $83/sqft
    $2,325 Estimated rent

    Home value

    $366,300

    $348,000 - $385,000

    $2,325/mo

    Zestimate® history
    Loading
    Loading...

    Owner options

    List your home for rent

    $2,325/mo

    Rent Zestimate®

    Find your next renter with Zillow Rental Manager. Plus, with online applications, you can quickly screen prospective tenants – for free.

    Learn more

    $2,325/mo

    Rent Zestimate®

    Refinance and save

    $2,365/mo

    Est. payment

    Refinancing to a lower rate could help reduce your monthly payments and save thousands over the life of the loan.

    See today's rates

    $2,365/mo

    Est. payment

    Explore your selling options

    Work with a Zillow partner agent

    Leverage their expertise and Zillow's premium Showcase listings to get your home seen by more buyers.

    Get started

    List with your own agent

    Get your home in front of millions of buyers by listing it on Zillow.

    Learn how to do it

    Sell it yourself

    Take full control of how buyers see your home on Zillow by listing For Sale by Owner (FSBO).

    List your home

    What's special

    Rec roomFinished sq ftSeparate tubBonus roomHalf bathCozy nookWalk-in closets
    Spanning over 3800 finished sq ft, this 2-story home boasts a welcoming living room, formal dining room, & family room. The well-equipped open kitchen includes refrigerator, range, microwave, dishwasher, disposal, & an abundance of cabinets. The laundry room & half bath also comprise the main floor. The upper level of this home boasts a huge master bedroom suite w/spacious walk-in closet. The master bath includes a shower & separate tub along w/double bowl vanity. The 3 additional bedrooms have walk-in closets & share a full bath. Adaptable loft space ideal for home office, cozy nook, or play area. The finished basement features a family room, rec room, & bonus room which all adds versatility to the living space. With a roomy two-car attached garage along with garage door screens, this home sits on a serene cul-de-sac. The large patio offers a perfect outdoor space for relaxation & entertaining. Storage shed stays. CODE COMPLIANT.

    Zillow last checked:

    Listing updated:

    Listed by:

    Tricia L Tialdo 618-593-2983,

    Strano & Associates

    Bought with:

    Rob L Cole, 471.020181

    Judy Dempcy Homes Powered by KW Pinnacle

    Source: MARIS,MLS#: 23069501MLS LogoOriginating MLS: Southwestern Illinois Board of REALTORS

    Facts & features

    Interior

    Bedrooms & bathrooms
    • Bedrooms: 4
    • Bathrooms: 3
    • Full bathrooms: 2
    • 1/2 bathrooms: 1
    • Main level bathrooms: 1
    Primary bedroom
    • Features: Floor Covering: Carpeting
    • Level: Upper
    • Area: 459
    • Dimensions: 17x27
    Bedroom
    • Features: Floor Covering: Carpeting
    • Level: Upper
    • Area: 143
    • Dimensions: 11x13
    Bedroom
    • Features: Floor Covering: Carpeting
    • Level: Upper
    • Area: 143
    • Dimensions: 11x13
    Bedroom
    • Features: Floor Covering: Carpeting
    • Level: Upper
    • Area: 121
    • Dimensions: 11x11
    Primary bathroom
    • Features: Floor Covering: Ceramic Tile
    • Level: Upper
    • Area: 110
    • Dimensions: 10x11
    Bathroom
    • Features: Floor Covering: Carpeting
    • Level: Main
    • Area: 24
    • Dimensions: 3x8
    Bathroom
    • Features: Floor Covering: Laminate
    • Level: Upper
    • Area: 45
    • Dimensions: 5x9
    Bonus room
    • Features: Floor Covering: Carpeting
    • Level: Lower
    • Area: 169
    • Dimensions: 13x13
    Breakfast room
    • Features: Floor Covering: Ceramic Tile
    • Level: Main
    • Area: 132
    • Dimensions: 11x12
    Dining room
    • Features: Floor Covering: Carpeting
    • Level: Main
    • Area: 121
    • Dimensions: 11x11
    Family room
    • Features: Floor Covering: Carpeting
    • Level: Main
    • Area: 340
    • Dimensions: 17x20
    Family room
    • Features: Floor Covering: Carpeting
    • Level: Lower
    • Area: 304
    • Dimensions: 16x19
    Kitchen
    • Features: Floor Covering: Ceramic Tile
    • Level: Main
    • Area: 168
    • Dimensions: 12x14
    Laundry
    • Features: Floor Covering: Laminate
    • Level: Main
    • Area: 70
    • Dimensions: 5x14
    Living room
    • Features: Floor Covering: Carpeting
    • Level: Main
    • Area: 110
    • Dimensions: 10x11
    Loft
    • Features: Floor Covering: Carpeting
    • Level: Upper
    • Area: 238
    • Dimensions: 17x14
    Recreation room
    • Features: Floor Covering: Carpeting
    • Level: Lower
    • Area: 494
    • Dimensions: 26x19
    Heating
    • Electric, Natural Gas, Forced Air
    Cooling
    • Electric, Gas, Central Air
    Appliances
    • Included: Dishwasher, Disposal, Microwave, Electric Range, Electric Oven, Refrigerator, Stainless Steel Appliance(s), Gas Water Heater
    • Laundry: Main Level
    Features
    • Entrance Foyer, Double Vanity, Tub, Breakfast Room, Kitchen Island, Eat-in Kitchen, Granite Counters, Pantry, Separate Dining, Walk-In Closet(s)
    • Flooring: Carpet, Hardwood
    • Doors: French Doors, Sliding Doors
    • Windows: Insulated Windows, Window Treatments
    • Basement: Full,Partially Finished,Sump Pump
    • Has fireplace: No
    • Fireplace features: Recreation Room, None
    Interior area
    • Total structure area: 3,853
    • Total interior livable area: 3,853 sqft
    • Finished area above ground: 2,783
    • Finished area below ground: 1,070

    Property

    Parking
    • Total spaces: 2
    • Parking features: Attached, Garage
    • Attached garage spaces: 2
    Features
    • Levels: Two
    • Patio & porch: Patio
    Lot
    • Size: 10,454 Square Feet
    • Dimensions: 0.24 acres
    • Features: Adjoins Wooded Area, Cul-De-Sac, Level
    Details
    • Additional structures: Pergola, Shed(s)
    • Parcel number: 0334.0103114
    • Special conditions: Standard

    Construction

    Type & style
    • Home type: SingleFamily
    • Architectural style: Other,Traditional
    • Property subtype: Single Family Residence
    Materials
    • Vinyl Siding
    Condition
    • Year built: 2004

    Utilities & green energy

    • Sewer: Public Sewer
    • Water: Public

    Community & HOA

    Community
    • Subdivision: Chateau Meadows
    HOA
    • HOA fee: $125 annually
    Location
    • Region: Fairview Heights

    Financial & listing details

    • Price per square foot: $83/sqft
    • Tax assessed value: $94,127
    • Annual tax amount: $4,973
    • Date on market: 11/24/2023
    • Cumulative days on market: 68 days
    • Listing terms: Cash,Conventional,FHA,VA Loan
    • Ownership: Private
    • Road surface type: Concrete

    Price history

    DateEventPrice
    2/13/2024Sold$320,277+1.7%$83/sqft
    Source: MARIS #23069501 Report a problem
    1/31/2024Pending sale$315,000$82/sqft
    Source: MARIS #23069501 Report a problem
    12/21/2023Contingent$315,000$82/sqft
    Source: MARIS #23069501 Report a problem
    12/16/2023Listed for sale$315,000$82/sqft
    Source: MARIS #23069501 Report a problem
    11/26/2023Contingent$315,000$82/sqft
    Source: MARIS #23069501 Report a problem
    11/24/2023Listed for sale$315,000+62.4%$82/sqft
    Source: MARIS #23069501 Report a problem
    10/11/2019Listing removed$1,895
    Source: Strano Property Management #19051004 Report a problem
    7/10/2019Listed for rent$1,895+1.1%
    Source: Strano Property Management #19051004 Report a problem
    8/1/2018Listing removed$1,875
    Source: Strano Property Management #18044531 Report a problem
    7/10/2018Price change$1,875-2.6%
    Source: Strano Property Management #18044531 Report a problem
    6/1/2018Listed for rent$1,925+4.1%
    Source: Strano Property Management #18044531 Report a problem
    9/29/2017Listing removed$1,850
    Source: Strano Property Management #17069453 Report a problem
    9/7/2017Price change$1,850-5.1%
    Source: Strano Property Management #17069453 Report a problem
    8/29/2017Listed for rent$1,950$1/sqft
    Source: Strano Property Management #17069453 Report a problem
    11/9/2004Sold$194,000$50/sqft
    Source: Public Record Report a problem

    Public tax history

    YearProperty taxesTax assessment
    2024$6,077 +7.9%$94,127 +13%
    2023$5,633 +13.3%$83,284 +15.5%
    2022$4,973 +2.6%$72,099 +5.4%
    2021$4,846 +1.3%$68,431 +1.9%
    2020$4,783 +3.5%$67,155 +3.6%
    2019$4,621 -8.7%$64,822 -6.4%
    2018$5,059 $69,274 +4.2%
    2017-- $66,464 +2.3%
    2016-- $64,963 -21.9%
    2014-- $83,162 -1.8%
    2013$5,279 $84,695 -2.2%
    2012-- $86,618 -3.6%
    2011-- $89,843 -1.1%
    2010-- $90,851
    2009-- $90,851 +3.5%
    2008-- $87,762 +11.5%
    2006-- $78,693 +6.5%
    2005$4,687 +20512.5%$73,877 +20593.8%
    2004$23 $357
    Find assessor info on the county website

    Neighborhood: 62208

    Nearby schools

    GreatSchools rating
    Schools provided by the listing agent
    • Elementary: Pontiac-W Holliday Dist 105
    • Middle: Pontiac-W Holliday Dist 105
    • High: Belleville High School-East

    Source: MARIS. This data may not be complete. We recommend contacting the local school district to confirm school assignments for this home.

    Get a cash offer in 3 minutes
    Find out how much your home could sell for in as little as 3 minutes with a no-obligation cash offer.
    Estimated market value
    $366,300
    Get a cash offer in 3 minutes
    Find out how much your home could sell for in as little as 3 minutes with a no-obligation cash offer.
    Estimated market value
    $366,300