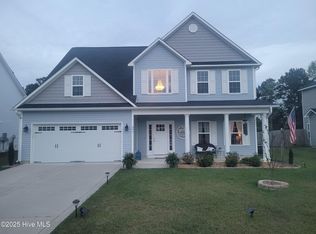
Step into luxury and comfort at 408 Amethyst Drive, a beautifully upgraded home in Jacksonville, NC. This property is not just a house; it's a lifestyle upgrade! The heart of this home boasts a stunningly upgraded kitchen with granite countertops and tile backsplash. Walk on style and comfort with premium flooring upgrades that enhance the overall aesthetic and feel of the home. The attached garage has been enhanced with built-in storage solutions, providing plenty of space for your tools, toys, and vehicles. With all the upgrades and improvements already done, 408 Amethyst Drive is truly move-in ready. All that's left is for you to unpack and start enjoying your new home. Seller is offering $5,000.00 toward closing costs.
Sold for $305,000
$305,000
408 Amethyst Court, Jacksonville, NC 28546
3beds
1,763sqft
Single Family Residence
Built in 2021
0.62 Acres Lot
$322,200 Zestimate®
$173/sqft
$2,028 Estimated rent
Home value
$322,200
$306,000 - $338,000
$2,028/mo
Zestimate® history
Owner options
List your home for rent
$2,028/mo
Rent Zestimate®
Find your next renter with Zillow Rental Manager. Plus, with online applications, you can quickly screen prospective tenants – for free.
$2,028/mo
Rent Zestimate®
Refinance and save
$1,842/mo
Est. payment
Refinancing to a lower rate could help reduce your monthly payments and save thousands over the life of the loan.
$1,842/mo
Est. payment
Explore your selling options
Work with a Zillow partner agent
Leverage their expertise and Zillow's premium Showcase listings to get your home seen by more buyers.
Get startedList with your own agent
Get your home in front of millions of buyers by listing it on Zillow.
Learn how to do itSell it yourself
Take full control of how buyers see your home on Zillow by listing For Sale by Owner (FSBO).
List your homeWhat's special
Zillow last checked:
Listing updated:
Listed by:
James Newton 910-968-7025,
CENTURY 21 Champion Real Estate
Bought with:
Nataly Romero, 338912
MacDonald Realty Group
Ulrika Freburg, 335643
MacDonald Realty Group
Source: Hive MLS,MLS#: 100463456 Originating MLS: Jacksonville Board of Realtors
Originating MLS: Jacksonville Board of RealtorsFacts & features
Interior
Bedrooms & bathrooms
- Bedrooms: 3
- Bathrooms: 3
- Full bathrooms: 2
- 1/2 bathrooms: 1
Primary bedroom
- Level: Non Primary Living Area
Dining room
- Features: Combination
Heating
- Heat Pump, Electric
Cooling
- Central Air
Appliances
- Included: Electric Oven, Built-In Microwave, Dishwasher
- Laundry: Laundry Room
Features
- Walk-in Closet(s), Ceiling Fan(s), Pantry, Walk-In Closet(s)
- Flooring: Carpet, Laminate, Tile
Interior area
- Total structure area: 1,763
- Total interior livable area: 1,763 sqft
Property
Parking
- Total spaces: 2
- Parking features: Off Street, Paved
Features
- Levels: Two
- Stories: 2
- Patio & porch: Patio, Porch
- Exterior features: None
- Fencing: None
Lot
- Size: 0.62 Acres
- Dimensions: 101 x 286 x 113 x 378
Details
- Parcel number: 1114m150
- Zoning: R-10
- Special conditions: Standard
Construction
Type & style
- Home type: SingleFamily
- Property subtype: Single Family Residence
Materials
- Vinyl Siding
- Foundation: Slab
- Roof: Architectural Shingle
Condition
- New construction: No
- Year built: 2021
Utilities & green energy
- Water: Public
- Utilities for property: Water Available
Community & HOA
Community
- Subdivision: Sterling Farms
HOA
- Has HOA: Yes
- Amenities included: Clubhouse, Pool, Maintenance Common Areas, Maintenance Roads, Management
- HOA fee: $514 monthly
- HOA name: Sterling Farms HOA
- HOA phone: 877-252-3327
Location
- Region: Jacksonville
Financial & listing details
- Price per square foot: $173/sqft
- Tax assessed value: $272,427
- Annual tax amount: $1,784
- Date on market: 10/15/2025
- Cumulative days on market: 2 days
- Listing agreement: Exclusive Right To Sell
- Listing terms: Cash,Conventional,FHA,USDA Loan,VA Loan
- Road surface type: Paved
Price history
| Date | Event | Price |
|---|---|---|
| 10/2/2024 | Sold | $305,000+1.7%$173/sqft |
Source:  Hive MLS #100463456 Report a problem Hive MLS #100463456 Report a problem | ||
| 8/30/2024 | Pending sale | $299,900$170/sqft |
Source: Hive MLS #100463456 Report a problem | ||
| 8/29/2024 | Listed for sale | $299,900+36.3%$170/sqft |
Source: Hive MLS #100463456 Report a problem | ||
| 5/5/2022 | Sold | $220,000$125/sqft |
Source: Hive MLS #100260758 Report a problem | ||
| 3/18/2021 | Pending sale | $220,000$125/sqft |
Source: Hive MLS #100260758 Report a problem | ||
Public tax history
| Year | Property taxes | Tax assessment |
|---|---|---|
| 2025 | $1,784 | $272,427 |
| 2024 | $1,784 | $272,427 |
| 2023 | $1,784 +22.4% | $272,427 +22.4% |
| 2022 | $1,458 +490.7% | $222,536 +535.8% |
| 2021 | $247 | $35,000 |
| 2020 | -- | -- |
Find assessor info on the county website
Neighborhood: 28546
Nearby homes
- $350,0004 bd3 ba2.2k sqft406 Amethyst Ct, Jacksonville, NC 28546Sold
- $316,4003 bd2 ba1.8k sqft410 Amethyst Ct, Jacksonville, NC 28546Off Market

- $334,3003 bd2 ba1.7k sqft412 Amethyst Ct, Jacksonville, NC 28546Off Market
- $307,9003 bd2 ba1.7k sqft402 Amethyst Ct, Jacksonville, NC 28546Off Market
- $333,4003 bd3 ba2k sqft409 Amethyst Ct, Jacksonville, NC 28546Off Market
- $282,0003 bd2 ba1.5k sqft209 Riverstone Ct, Jacksonville, NC 28546Off Market
- $296,7004 bd2 ba1.6k sqft407 Amethyst Ct, Jacksonville, NC 28546Off Market
- $351,2004 bd3 ba2.2k sqft211 Riverstone Ct, Jacksonville, NC 28546Off Market
Nearby schools
GreatSchools rating
- 8/10Morton ElementaryGrades: PK-5Distance: 1.1 mi
- 7/10Hunters Creek MiddleGrades: 6-8Distance: 3.4 mi
- 4/10White Oak HighGrades: 9-12Distance: 2.5 mi
Schools provided by the listing agent
- Elementary: Morton
- Middle: Hunters Creek
- High: White Oak
Source: Hive MLS. This data may not be complete. We recommend contacting the local school district to confirm school assignments for this home.
Get a cash offer in 3 minutes
Find out how much your home could sell for in as little as 3 minutes with a no-obligation cash offer.
Estimated market value
$322,200
Get a cash offer in 3 minutes
Find out how much your home could sell for in as little as 3 minutes with a no-obligation cash offer.
Estimated market value
$322,200
- North Carolina
- Onslow County
- Jacksonville
- 28546
- 408 Amethyst Court
Nearby cities
Nearby zip codes
Other Jacksonville Topics
